Gorgeous 3 bedroom, 2 Full bathroom Tri-Level W Full sub basement, Attached garage, Covered front porch elevation & Backyard sanctuary W privacy fenced yard, huge paver patio, lush landscape & pool! This beautifully maintained OPEN floor plan features a stunning main floor W 12 FT vaulted ceilings, Hardwood flooring, Nicely sized updated kitchen W contrast island, breakfast bar, quartz countertops, glass backsplash, graphite appliances & sliding glass door access to resort style backyard oasis, Formal Living & Dining rooms, Huge lower level family room W floor to ceiling brick fireplace, look-out windows for plenty of natural lighting & full bathroom W walk-in shower, Master bedroom W double door access & 3 nicely sized closets, Beautifully updated shared master bathroom W oversized vanity & custom tub/shower combo! Nothing to do but move right in! Amazing location near excellent Shopping, Dining, Major Interstate & Metra! Come see today!
Closed
$440,000
19602 Swanberg Ln, Mokena, IL 60448
3beds
1,722sqft
Single Family Residence
Built in 1990
0.36 Acres Lot
$447,600 Zestimate®
$256/sqft
$2,972 Estimated rent
Home value
$447,600
$412,000 - $483,000
$2,972/mo
Zestimate® history
Owner options
List your home for rent
$2,972/mo
Rent Zestimate®
Find your next renter with Zillow Rental Manager. Plus, with online applications, you can quickly screen prospective tenants – for free.
$2,972/mo
Rent Zestimate®
Refinance and save
$3,411/mo
Est. payment
Refinancing to a lower rate could help reduce your monthly payments and save thousands over the life of the loan.
$3,411/mo
Est. payment
Explore your selling options
Work with a Zillow partner agent
Leverage their expertise and Zillow's premium Showcase listings to get your home seen by more buyers.
Get startedList with your own agent
Get your home in front of millions of buyers by listing it on Zillow.
Learn how to do itSell it yourself
Take full control of how buyers see your home on Zillow by listing For Sale by Owner (FSBO).
List your homeWhat's special
Full sub basementLush landscapeAttached garageOpen floor planQuartz countertopsBreakfast barCovered front porch elevation
Zillow last checked:
Listing updated:
Listed by:
Raymond Morandi 708-516-6666,
Morandi Properties, Inc
Bought with:
Moe Duric
Baird & Warner
Source: MRED as distributed by MLS GRID,MLS#: 12560163
Facts & features
Interior
Bedrooms & bathrooms
- Bedrooms: 3
- Bathrooms: 2
- Full bathrooms: 2
Rooms
- Room types: Foyer
Primary bedroom
- Features: Flooring (Carpet), Bathroom (Full)
- Level: Second
- Area: 208 Square Feet
- Dimensions: 16X13
Bedroom 2
- Features: Flooring (Carpet)
- Level: Second
- Area: 154 Square Feet
- Dimensions: 14X11
Bedroom 3
- Features: Flooring (Carpet)
- Level: Second
- Area: 110 Square Feet
- Dimensions: 11X10
Dining room
- Features: Flooring (Hardwood)
- Level: Main
- Area: 130 Square Feet
- Dimensions: 13X10
Family room
- Features: Flooring (Carpet)
- Level: Lower
- Area: 550 Square Feet
- Dimensions: 25X22
Foyer
- Features: Flooring (Hardwood)
- Level: Main
- Area: 42 Square Feet
- Dimensions: 7X6
Kitchen
- Features: Kitchen (Eating Area-Breakfast Bar, SolidSurfaceCounter, Updated Kitchen), Flooring (Hardwood)
- Level: Main
- Area: 168 Square Feet
- Dimensions: 14X12
Laundry
- Features: Flooring (Other)
- Level: Basement
- Area: 84 Square Feet
- Dimensions: 12X7
Living room
- Features: Flooring (Hardwood)
- Level: Main
- Area: 208 Square Feet
- Dimensions: 16X13
Heating
- Natural Gas, Forced Air
Cooling
- Central Air
Appliances
- Included: Double Oven, Range, Microwave, Dishwasher, Refrigerator, Washer, Dryer, Humidifier, Gas Water Heater
- Laundry: Gas Dryer Hookup, In Unit
Features
- Vaulted Ceiling(s), Cathedral Ceiling(s), Open Floorplan, Quartz Counters
- Flooring: Hardwood
- Doors: ENERGY STAR Qualified Doors, Sliding Doors
- Windows: Skylight(s), Double Pane Windows, ENERGY STAR Qualified Windows
- Basement: Unfinished,Sub-Basement,Egress Window,Full
- Attic: Unfinished
- Number of fireplaces: 1
- Fireplace features: Heatilator, Family Room
Interior area
- Total structure area: 0
- Total interior livable area: 1,722 sqft
Property
Parking
- Total spaces: 2
- Parking features: Asphalt, Concrete, Garage Door Opener, Yes, Garage Owned, Attached, Garage
- Attached garage spaces: 2
- Has uncovered spaces: Yes
Accessibility
- Accessibility features: No Disability Access
Features
- Levels: Tri-Level
- Patio & porch: Patio, Porch
- Pool features: Above Ground
- Fencing: Fenced
Lot
- Size: 0.36 Acres
- Features: Landscaped
Details
- Parcel number: 1909084040100000
- Special conditions: None
- Other equipment: Ceiling Fan(s), Sump Pump
Construction
Type & style
- Home type: SingleFamily
- Property subtype: Single Family Residence
Materials
- Brick
- Foundation: Concrete Perimeter
- Roof: Asphalt
Condition
- New construction: No
- Year built: 1990
- Major remodel year: 2023
Details
- Builder model: Split Level W Sub Basement
Utilities & green energy
- Electric: Circuit Breakers
- Sewer: Public Sewer
- Water: Lake Michigan
Community & HOA
Community
- Features: Park, Lake, Curbs, Sidewalks, Street Lights, Street Paved
- Security: Carbon Monoxide Detector(s)
- Subdivision: Emerald Estates
HOA
- Services included: None
Location
- Region: Mokena
Financial & listing details
- Price per square foot: $256/sqft
- Tax assessed value: $335,196
- Annual tax amount: $7,869
- Date on market: 2/6/2026
- Listing terms: Conventional
- Ownership: Fee Simple
Price history
| Date | Event | Price |
|---|---|---|
| 3/27/2026 | Sold | $440,000+0%$256/sqft |
Source:  MRED as distributed by MLS GRID #12560163 Report a problem MRED as distributed by MLS GRID #12560163 Report a problem | ||
| 2/9/2026 | Contingent | $439,900$255/sqft |
Source: MRED as distributed by MLS GRID #12560163 Report a problem | ||
| 2/6/2026 | Listed for sale | $439,900$255/sqft |
Source: MRED as distributed by MLS GRID #12560163 Report a problem | ||
Public tax history
| Year | Property taxes | Tax assessment |
|---|---|---|
| 2024 | $7,869 +5.8% | $111,732 +12% |
| 2023 | $7,441 +7.9% | $99,788 +9.8% |
| 2022 | $6,899 +6.3% | $90,890 +6.9% |
| 2021 | $6,489 +2.1% | $85,031 +2.9% |
| 2020 | $6,353 +3.2% | $82,635 +2.7% |
| 2019 | $6,153 +3.5% | $80,424 +3% |
| 2018 | $5,946 +1.9% | $78,112 +2.4% |
| 2017 | $5,835 +2.9% | $76,289 +3.5% |
| 2016 | $5,670 +2.8% | $73,674 +3.6% |
| 2015 | $5,513 | $71,080 +0.7% |
| 2014 | $5,513 +2.2% | $70,586 -1.3% |
| 2013 | $5,394 +0.3% | $71,501 -5% |
| 2012 | $5,378 -2.1% | $75,264 -8.3% |
| 2011 | $5,492 +3.3% | $82,100 -3.5% |
| 2010 | $5,319 +3.2% | $85,077 -2.4% |
| 2009 | $5,151 +3.4% | $87,125 |
| 2008 | $4,984 | $87,125 +2.5% |
| 2007 | -- | $85,000 +7.5% |
| 2006 | $4,598 +4.5% | $79,070 +8.4% |
| 2005 | $4,399 +4.6% | $72,929 +8% |
| 2004 | $4,206 +2% | $67,527 +5.1% |
| 2003 | $4,122 +5.3% | $64,238 +9.6% |
| 2002 | $3,915 0% | $58,596 +1.9% |
| 2001 | $3,917 +4.1% | $57,520 +4.7% |
| 2000 | $3,761 | $54,912 |
Find assessor info on the county website
Neighborhood: 60448
Nearby homes
- $514,9004 bd3 ba2.4k sqft10708 Willow Ave, Mokena, IL 60448For Sale
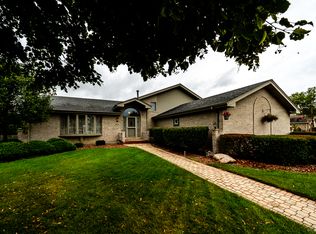
- $446,3004 bd1 ba1.5k sqft10714 Willow Ave, Mokena, IL 60448Off Market
- $--2 bd1 ba960 sqft10720 Mary Ln, Mokena, IL 60448Off Market
- $--2 bd1 ba960 sqft107471 Mary Ln #3A, Mokena, IL 60448Off Market
- $--2 bd1 ba-- sqft10720 Mary Ln APT 3A, Mokena, IL 60448Off Market
- $--2 bd1 ba960 sqft10720 Mary Ln FLOOR 2, Mokena, IL 60448Off Market
- $--2 bd1 ba960 sqft10720 Mary Ln APT 3, Mokena, IL 60448Off Market
- $--2 bd1 ba1k sqft10720 Mary Ln APT 3C, Mokena, IL 60448Off Market
Nearby schools
GreatSchools rating
- 8/10Mokena Elementary SchoolGrades: PK-3Distance: 0.7 mi
- 8/10Mokena Jr High SchoolGrades: 6-8Distance: 0.7 mi
- 8/10Lincoln-Way Central High SchoolGrades: 9-12Distance: 7.1 mi
Schools provided by the listing agent
- Elementary: Mokena Elementary School
- Middle: Mokena Junior High School
- High: Lincoln-Way East High School
- District: 159
Source: MRED as distributed by MLS GRID. This data may not be complete. We recommend contacting the local school district to confirm school assignments for this home.
Get a cash offer in 3 minutes
Find out how much your home could sell for in as little as 3 minutes with a no-obligation cash offer.
Estimated market value
$447,600
Get a cash offer in 3 minutes
Find out how much your home could sell for in as little as 3 minutes with a no-obligation cash offer.
Estimated market value
$447,600
- Illinois
- Will County
- Mokena
- 60448
- 19602 Swanberg Ln
