Skip main navigation
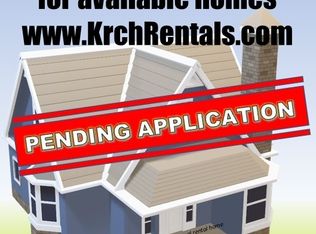
Pending
  • $159,000

    19603 Cherrywood Ln, Warrensville Heights, OH 44128

    4beds
    1,152sqft
    : 
    $1,249/mo
    Get pre-qualified
    Single Family Residence
    Built in 1952
    5,227 Square Feet Lot
    $-- Zestimate®
    $138/sqft
    $-- HOA

    What's special

    Four bedrooms upstairsFinished basement with laundryContemporary black-railed staircaseStunning white kitchenStainless appliancesAsphalt drivewayCovered side entry
    Step into modern comfort at 19603 Cherrywood Ln — a beautifully updated 1952 Cape Cod tucked beneath mature shade trees in Warrensville Heights' desirable Brentwood subdivision. Rich wood-finish floors lead through an open-concept living area with a contemporary black-railed staircase into a stunning white kitchen with stainless appliances and a dishwasher. Four bedrooms upstairs, anchored by a spacious 18x16 master, offer room to grow, while a full first-floor family room and finished basement with laundry add even more living space. Outside is a covered side entry and asphalt driveway complete this move-in-ready gem on a private 0.12-acre lot.
    32 days
    279
    17

    Zillow last checked:

    Listing updated:

    Listed by:

    Irina Kleyner 440-374-8403 realty@smartland.com,

    Smartland, LLC.

    Source: MLS Now,MLS#: 5231847MLS LogoOriginating MLS: Akron Cleveland Association of REALTORS

      Facts & features

      Interior

      Bedrooms & bathrooms
      • Bedrooms: 4
      • Bathrooms: 1
      • Full bathrooms: 1
      • Main level bathrooms: 1
      Heating
      • Forced Air
      Cooling
      • Central Air
      Appliances
      • Included: Dishwasher, Range
      Features
      • Ceiling Fan(s)
      • Windows: Blinds
      • Has basement: No
      • Has fireplace: No
      Interior area
      • Total structure area: 1,152
      • Total interior livable area: 1,152 sqft
      • Finished area above ground: 1,152
      Video & virtual tour

      Property

      Parking
      • Total spaces: 1
      • Parking features: Asphalt, Detached, Garage
      • Garage spaces: 1
      Features
      • Levels: Two
      • Stories: 2
      • Patio & porch: Covered
      Lot
      • Size: 5,227 Square Feet
      • Dimensions: 49 x 112
      Details
      • Parcel number: 76115074
      • Special conditions: Standard

      Construction

      Type & style
      • Home type: SingleFamily
      • Architectural style: Cape Cod
      • Property subtype: Single Family Residence
      Materials
      • Vinyl Siding
      • Foundation: Slab
      • Roof: Asphalt,Fiberglass
      Condition
      • Updated/Remodeled
      • Year built: 1952

      Utilities & green energy

      • Sewer: Public Sewer
      • Water: Public

      Community & HOA

      Community
      • Subdivision: Brentwood
      HOA
      • Has HOA: No
      Location
      • Region: Warrensville Heights

      Financial & listing details

      • Price per square foot: $138/sqft
      • Tax assessed value: $110,100
      • Annual tax amount: $2,339
      • Date on market: 7/29/2026
      • Cumulative days on market: 32 days

        Estimated market value

        Not available

        Estimated sales range

        Not available

        Not available

        Price history

        DateEventPrice
        8/3/2026Pending sale$159,000$138/sqft
        Source: MLS Now #5231847 Report a problem
        7/29/2026Listed for sale$159,000+91.1%$138/sqft
        Source: MLS Now #5231847 Report a problem
        4/1/2026Sold$83,200+144.7%$72/sqft
        Source: Public Record Report a problem
        5/4/2010Sold$34,000-51.4%$30/sqft
        Source: Public Record Report a problem
        5/22/2008Listing removed$69,900$61/sqft
        Source: Real Living #2424502 Report a problem
        5/17/2008Price change$69,900-5.4%$61/sqft
        Source: Real Living #2424502 Report a problem
        4/5/2008Price change$73,900-6.3%$64/sqft
        Source: Real Living #2424502 Report a problem
        2/19/2008Listed for sale$78,900+40.9%$68/sqft
        Source: Real Living #2424502 Report a problem
        12/23/1994Sold$56,000$49/sqft
        Source: Public Record Report a problem

        Public tax history

        YearProperty taxesTax assessment
        2025$2,202 -8.9%$38,540
        2024$2,418 +38.5%$38,540 +76.7%
        2023$1,745 -0.8%$21,810
        2022$1,760 +1.7%$21,810
        2021$1,730 +2.9%$21,810 +17.1%
        2020$1,682 +2.4%$18,620
        2019$1,643 -8.4%$18,620
        2018$1,794 +1.9%$18,620 +3.1%
        2017$1,760 +2.1%$18,060
        2016$1,723 $18,060
        2015$1,723 -17.6%$18,060 -14%
        2014$2,092 +9.7%$21,010
        2013$1,908 +5.2%$21,010
        2012$1,813 +88.4%$21,010 +76.4%
        2011$963 -54.2%$11,910 -57.8%
        2010$2,103 +2.3%$28,220
        2009$2,057 +0.2%$28,220 -4%
        2008$2,053 -2.1%$29,400
        2007$2,097 -0.2%$29,400
        2006$2,101 +10.3%$29,400 +15%
        2005$1,904 +2.5%$25,560
        2004$1,858 +24.9%$25,560 +2.5%
        2003$1,488 +5.2%$24,930 +9.1%
        2002$1,415 -44%$22,860
        2001$2,528 $22,860
        2000$2,528 $22,860
        Find assessor info on the county website

        Monthly payment

        Est. payment

        Payment breakdown

        Explore the cost of this home by adjusting the details. Changes won't be saved.
        All calculations are estimates and provided by Zillow, Inc. for informational purposes only. Actual amounts may vary.
        HOA fees may include property taxes on listings classified as Co-Ops. Contact the listing agent and/or owner for fee details.
        See how much you could borrow to make a competitive offer.

        Climate risks

        Neighborhood: 44128

        Getting around

        26 / 100
        Car-Dependent
        11 / 100
        Somewhat Bikeable

        Nearby schools

        GreatSchools rating
        Schools provided by the listing agent
        • District: Warrensville Heights - 1831

        Source: MLS Now. This data may not be complete. We recommend contacting the local school district to confirm school assignments for this home.

        A local agent can set up tours, give advice and negotiate with sellers.

        Browse local experts