Beautiful two-story with a large backyard, conveniently located near the Gaylord Convention Center, DIA, open space, parks, trails, shopping, dining, and entertainment. This bright open floorplan includes hardwood floors throughout the main level, a spacious primary bedroom with a walk-in closet and private bathroom, a large non-conforming bedroom currently being used as a recreational room—easily converted into a massive true bedroom with the addition of a closet—two secondary bedrooms, and a full bathroom. No need to worry about storage—this home features a rare unfinished basement for the area, complete with rough-in plumbing for future customization or extra space. The oversized 2.5-car garage adds even more versatility providing extra room for parking, storage, or even a workshop to suit your needs. Step outside to the expansive backyard that’s perfect for entertaining, featuring a huge patio, privacy fencing, and a shed for extra storage. for a workshop, storage, or extra gear at the back. Smoke free and pet free home. Don’t miss this amazing opportunity to own this two-story in the perfect location!
Sold for $492,500
$492,500
19603 E 63rd Place, Aurora, CO 80019
4beds
2,247sqft
Single Family Residence
Built in 2013
7,051 Square Feet Lot
$474,700 Zestimate®
$219/sqft
$3,231 Estimated rent
Home value
$474,700
$441,000 - $508,000
$3,231/mo
Zestimate® history
Owner options
List your home for rent
$3,231/mo
Rent Zestimate®
Find your next renter with Zillow Rental Manager. Plus, with online applications, you can quickly screen prospective tenants – for free.
$3,231/mo
Rent Zestimate®
Refinance and save
$2,979/mo
Est. payment
Refinancing to a lower rate could help reduce your monthly payments and save thousands over the life of the loan.
$2,979/mo
Est. payment
Explore your selling options
Work with a Zillow partner agent
Leverage their expertise and Zillow's premium Showcase listings to get your home seen by more buyers.
Get startedList with your own agent
Get your home in front of millions of buyers by listing it on Zillow.
Learn how to do itSell it yourself
Take full control of how buyers see your home on Zillow by listing For Sale by Owner (FSBO).
List your homeWhat's special
Huge patioExpansive backyardSecondary bedroomsShed for extra storageNon-conforming bedroomSpacious primary bedroomPrivate bathroom
Zillow last checked:
Listing updated:
Listed by:
Team Lassen 303-668-7007 info@teamlassen.com,
MB Team Lassen
Bought with:
Tammie Daily, 100006606
Keller Williams Realty Urban Elite
Source: REcolorado as distributed by MLS GRID,MLS#: 4466026
Facts & features
Interior
Bedrooms & bathrooms
- Bedrooms: 4
- Bathrooms: 3
- Full bathrooms: 2
- 1/2 bathrooms: 1
- Main level bathrooms: 1
Primary bedroom
- Description: Primary Bedroom With Walk-In Closet And Private Bathroom On Upper
- Level: Upper
Bedroom
- Description: Second Bedroom On Upper
- Level: Upper
Bedroom
- Description: Third Bedroom On Upper
- Level: Upper
Bedroom
- Description: Non-Conforming Fourth Bedroom On Upper
- Level: Upper
Primary bathroom
- Description: Primary Bathroom On Upper
- Level: Upper
Bathroom
- Description: Powder On Main
- Level: Main
Bathroom
- Description: Full Bathroom On Upper
- Level: Upper
Great room
- Description: Bright And Open Great Room On Main
- Level: Main
Kitchen
- Description: Eat-In Kitchen With Pantry On Main
- Level: Main
Heating
- Forced Air
Cooling
- Central Air
Appliances
- Included: Dishwasher, Disposal, Microwave, Oven, Range
Features
- Eat-in Kitchen, High Ceilings, Smoke Free, Walk-In Closet(s)
- Flooring: Carpet, Vinyl, Wood
- Basement: Unfinished
Interior area
- Total structure area: 2,247
- Total interior livable area: 2,247 sqft
- Finished area above ground: 1,645
- Finished area below ground: 0
Property
Parking
- Total spaces: 2
- Parking features: Concrete, Oversized
- Attached garage spaces: 2
Features
- Levels: Two
- Stories: 2
- Patio & porch: Patio
- Exterior features: Rain Gutters
- Fencing: Full
Lot
- Size: 7,051 Square Feet
- Features: Sprinklers In Front, Sprinklers In Rear
- Residential vegetation: Grassed
Details
- Parcel number: R0168270
- Special conditions: Standard
Construction
Type & style
- Home type: SingleFamily
- Property subtype: Single Family Residence
Materials
- Frame
- Roof: Composition
Condition
- Year built: 2013
Utilities & green energy
- Sewer: Public Sewer
- Water: Public
- Utilities for property: Cable Available, Internet Access (Wired)
Community & HOA
Community
- Subdivision: High Point At Dia
HOA
- Has HOA: Yes
- Amenities included: Clubhouse, Park, Playground, Pool
- Services included: Recycling, Trash
- HOA fee: $42 monthly
- HOA name: Highpoint at DIA Master
- HOA phone: 303-420-4433
- Second HOA name: Aurora Highpoint Metro
- Second HOA phone: 303-987-0835
Location
- Region: Aurora
Financial & listing details
- Price per square foot: $219/sqft
- Tax assessed value: $504,000
- Annual tax amount: $5,856
- Date on market: 3/12/2025
- Listing terms: Cash,Conventional,FHA,VA Loan
- Exclusions: Washer, Dryer, Kitchen Refrigerator, Tv Wall Mounts, Garage Freezer
- Ownership: Individual
Price history
| Date | Event | Price |
|---|---|---|
| 7/18/2025 | Sold | $492,500-1.5%$219/sqft |
Source:  REcolorado as distributed by MLS GRID #4466026 Report a problem REcolorado as distributed by MLS GRID #4466026 Report a problem | ||
| 6/21/2025 | Pending sale | $500,000$223/sqft |
Source: REcolorado as distributed by MLS GRID #4466026 Report a problem | ||
| 6/13/2025 | Listed for sale | $500,000$223/sqft |
Source: REcolorado as distributed by MLS GRID #4466026 Report a problem | ||
| 5/23/2025 | Pending sale | $500,000$223/sqft |
Source: REcolorado as distributed by MLS GRID #4466026 Report a problem | ||
| 4/24/2025 | Price change | $500,000-4.8%$223/sqft |
Source: REcolorado as distributed by MLS GRID #4466026 Report a problem | ||
| 4/4/2025 | Price change | $525,000-1.9%$234/sqft |
Source: REcolorado as distributed by MLS GRID #4466026 Report a problem | ||
| 3/12/2025 | Listed for sale | $535,000+124.9%$238/sqft |
Source: REcolorado as distributed by MLS GRID #4466026 Report a problem | ||
| 4/17/2014 | Sold | $237,842$106/sqft |
Source: Public Record Report a problem | ||
Public tax history
| Year | Property taxes | Tax assessment |
|---|---|---|
| 2025 | $5,856 +2.2% | $31,510 -12.8% |
| 2024 | $5,732 +15.6% | $36,130 |
| 2023 | $4,957 +3.9% | $36,130 +31.7% |
| 2022 | $4,772 | $27,430 -2.8% |
| 2021 | -- | $28,230 +3% |
| 2020 | $4,279 | $27,410 -0.2% |
| 2019 | $4,279 +19.4% | $27,460 +19.9% |
| 2018 | $3,584 | $22,900 |
| 2017 | $3,584 | $22,900 +21.5% |
| 2016 | -- | $18,850 |
| 2015 | $2,644 | $18,850 +95.5% |
| 2014 | -- | $9,640 +36.7% |
| 2013 | -- | $7,050 +26.6% |
| 2012 | -- | $5,570 |
| 2011 | -- | $5,570 -6.2% |
| 2010 | -- | $5,940 -19.6% |
| 2009 | -- | $7,390 -8% |
| 2008 | -- | $8,030 |
| 2007 | -- | $8,030 +341.2% |
| 2006 | -- | $1,820 |
Find assessor info on the county website
Neighborhood: High Point
Nearby homes
- $532,1003 bd3 ba2.7k sqft19623 E 63rd Pl, Aurora, CO 80019Off Market
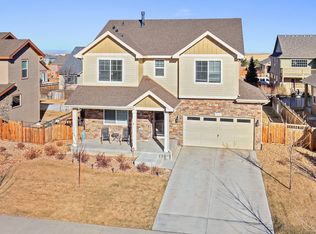
- $482,1002 bd3 ba2.3k sqft6326 N Espana St, Aurora, CO 80019Off Market

- $548,1004 bd4 ba2.7k sqft6336 N Espana St, Aurora, CO 80019Off Market
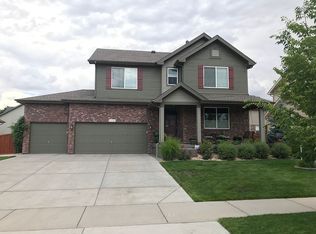
- $505,0005 bd2 ba3.6k sqft19602 E 63rd Dr, Aurora, CO 80019Sold

- $641,9006 bd5 ba4.2k sqft19622 E 63rd Dr, Aurora, CO 80019Off Market
- $503,2002 bd2 ba1.3k sqft19643 E 63rd Pl, Aurora, CO 80019Off Market
- $545,0004 bd3 ba2.8k sqft6346 N Espana St, Aurora, CO 80019Sold
- $578,6004 bd4 ba3.3k sqft6307 N Flanders St, Aurora, CO 80019Off Market
Nearby schools
GreatSchools rating
- 4/10Southlawn Elementary SchoolGrades: PK-5Distance: 4.8 mi
- 1/10Otho E Stuart Middle SchoolGrades: 6-8Distance: 5.3 mi
- 5/10Prairie View High SchoolGrades: 9-12Distance: 8.4 mi
Schools provided by the listing agent
- Elementary: Southlawn
- Middle: Otho Stuart
- High: Prairie View
- District: School District 27-J
Source: REcolorado as distributed by MLS GRID. This data may not be complete. We recommend contacting the local school district to confirm school assignments for this home.
Get a cash offer in 3 minutes
Find out how much your home could sell for in as little as 3 minutes with a no-obligation cash offer.
Estimated market value
$474,700
Get a cash offer in 3 minutes
Find out how much your home could sell for in as little as 3 minutes with a no-obligation cash offer.
Estimated market value
$474,700
- Colorado
- Adams County
- Aurora
- 80019
- High Point
- 19603 E 63rd Place
Nearby cities
Nearby neighborhoods
Nearby zip codes
Other Aurora Topics
