Experience unparalleled luxury living in this renovated terrace level condo located in the highly coveted community of Ashmore. Revel in the contemporary design and open concept floor plan featuring luxury vinyl plank flooring, crown molding, and recessed lighting throughout. The condo boasts a private parking garage, a convenient storage unit, and an expansive wraparound patio, offering the perfect blend of convenience and outdoor living. Immerse yourself in the community's extensive amenities, including a sparkling pool, clubhouse, 24-hour fitness center, and scenic trails. Step into the stylish entry with a built-in hall tree for your daily essentials, setting the tone for the stylish brick wallpaper and built-in bookcase in the living room. The adjacent sunny dining room opens to the patio, creating a seamless indoor-outdoor flow. The kitchen is a chef's delight, featuring a stunning waterfall quartz counter, breakfast bar, sleek appliances including a gas range, and a glass subway tile backsplash that extends to the ceiling. A built-in desk with matching quartz counters and cabinets to the kitchen allows you to work from home with ease. Retreat to the spacious primary bedroom with a walk-in closet and recently replaced plush carpet. The full bath offers a large vanity, upgraded faucet and cabinet hardware, as well as a linen closet. In addition to the private parking garage and parking space in front of it, convenience is at your fingertips with an additional guest parking pass. Discover the perfect blend of sophistication and accessibility, with proximity to shopping, restaurants, Lake Seneca Creek, MARC Train, and Route 270. This condo offers not just a home but a low-maintenance living experience that seamlessly combines luxury and convenience. Property Updates: luxury vinyl plank flooring, recessed lighting, quartz counters, tile backsplash, appliances, bathroom faucet and cabinet hardware, kitchen and bath paint, primary bedroom carpet, and living room wallpaper.
Sold for $270,000
$270,000
19603 Galway Bay Cir APT 102, Germantown, MD 20874
1beds
806sqft
Condominium
Built in 2006
-- sqft lot
$239,200 Zestimate®
$335/sqft
$1,734 Estimated rent
Home value
$239,200
$227,000 - $251,000
$1,734/mo
Zestimate® history
Owner options
List your home for rent
$1,734/mo
Rent Zestimate®
Find your next renter with Zillow Rental Manager. Plus, with online applications, you can quickly screen prospective tenants – for free.
$1,734/mo
Rent Zestimate®
Refinance and save
$1,672/mo
Est. payment
Refinancing to a lower rate could help reduce your monthly payments and save thousands over the life of the loan.
$1,672/mo
Est. payment
Explore your selling options
Work with a Zillow partner agent
Leverage their expertise and Zillow's premium Showcase listings to get your home seen by more buyers.
Get startedList with your own agent
Get your home in front of millions of buyers by listing it on Zillow.
Learn how to do itSell it yourself
Take full control of how buyers see your home on Zillow by listing For Sale by Owner (FSBO).
List your homeWhat's special
Lake seneca creekLinen closetScenic trailsContemporary designLarge vanityConvenient storage unitOutdoor living
Zillow last checked:
Listing updated:
Listed by:
Anthony Friedman 443-864-1613,
Northrop Realty,
Listing Team: Anthony Friedman Team
Bought with:
Stella Kocharyan, 670671
Keller Williams Metropolitan
Source: Bright MLS,MLS#: MDMC2116666
Facts & features
Interior
Bedrooms & bathrooms
- Bedrooms: 1
- Bathrooms: 1
- Full bathrooms: 1
- Main level bathrooms: 1
- Main level bedrooms: 1
Rooms
- Room types: Living Room, Dining Room, Primary Bedroom, Kitchen, Foyer, Laundry
Basement
- Area: 0
Heating
- Forced Air, Natural Gas
Cooling
- Central Air, Electric
Appliances
- Included: Dishwasher, Disposal, Dryer, Refrigerator, Cooktop, Washer, Microwave, Gas Water Heater
- Laundry: Has Laundry, Main Level, Laundry Room, In Unit
Features
- Upgraded Countertops, Breakfast Area, Built-in Features, Ceiling Fan(s), Combination Dining/Living, Combination Kitchen/Living, Dining Area, Entry Level Bedroom, Open Floorplan, Eat-in Kitchen, Recessed Lighting, Walk-In Closet(s), Dry Wall
- Flooring: Carpet, Ceramic Tile, Luxury Vinyl
- Doors: Six Panel
- Windows: Double Pane Windows, Screens, Vinyl Clad
- Has basement: No
- Has fireplace: No
Interior area
- Total structure area: 806
- Total interior livable area: 806 sqft
- Finished area above ground: 806
- Finished area below ground: 0
Property
Parking
- Total spaces: 1
- Parking features: Garage Door Opener, Attached
- Attached garage spaces: 1
Accessibility
- Accessibility features: Other
Features
- Levels: One
- Stories: 1
- Patio & porch: Patio
- Pool features: Community
- Has view: Yes
- View description: Courtyard
Details
- Additional structures: Above Grade, Below Grade
- Parcel number: 160203535130
- Zoning: RMX
- Special conditions: Standard
Construction
Type & style
- Home type: Condo
- Architectural style: Contemporary
- Property subtype: Condominium
- Attached to another structure: Yes
Materials
- Brick, Combination
Condition
- Excellent
- New construction: No
- Year built: 2006
Utilities & green energy
- Sewer: Public Sewer
- Water: Public
Community & HOA
Community
- Features: Pool
- Security: Main Entrance Lock, Smoke Detector(s), Fire Sprinkler System
- Condo and coop fee: $437 monthly
- Subdivision: The Ashmore
HOA
- Has HOA: No
- Amenities included: Clubhouse, Common Grounds, Fitness Center, Other, Pool
- Services included: Maintenance Grounds, Management, Snow Removal, Trash
Location
- Region: Germantown
Financial & listing details
- Price per square foot: $335/sqft
- Tax assessed value: $175,000
- Annual tax amount: $2,055
- Date on market: 2/29/2024
- Listing agreement: Exclusive Right To Sell
- Ownership: Condominium
Price history
| Date | Event | Price |
|---|---|---|
| 3/26/2024 | Sold | $270,000+1.9%$335/sqft |
Source:  Bright MLS #MDMC2116666 Report a problem Bright MLS #MDMC2116666 Report a problem | ||
| 3/25/2024 | Pending sale | $265,000$329/sqft |
Source: Bright MLS #MDMC2116666 Report a problem | ||
| 3/2/2024 | Contingent | $265,000$329/sqft |
Source: Bright MLS #MDMC2116666 Report a problem | ||
| 2/29/2024 | Listed for sale | $265,000+71.1%$329/sqft |
Source: Bright MLS #MDMC2116666 Report a problem | ||
| 7/3/2014 | Sold | $154,900$192/sqft |
Source: Agent Provided Report a problem | ||
| 4/1/2014 | Pending sale | $154,900$192/sqft |
Source: Re/Max Town Center #MC8095208 Report a problem | ||
| 3/20/2014 | Price change | $154,900+14.8%$192/sqft |
Source: Re/Max Town Center #MC8095208 Report a problem | ||
| 6/1/2013 | Listed for sale | $134,900+12.4%$167/sqft |
Source: Re/Max Town Center #MC8095208 Report a problem | ||
| 4/16/2013 | Listing removed | $120,000$149/sqft |
Source: RE/MAX TOWN CENTER #MC8054235 Report a problem | ||
| 4/14/2013 | Listed for sale | $120,000-51.1%$149/sqft |
Source: Re/Max Town Center #MC8054235 Report a problem | ||
| 11/30/2006 | Sold | $245,500$305/sqft |
Source: Public Record Report a problem | ||
Public tax history
| Year | Property taxes | Tax assessment |
|---|---|---|
| 2025 | $2,298 +7.9% | $195,000 +5.4% |
| 2024 | $2,130 +5.6% | $185,000 +5.7% |
| 2023 | $2,016 +10.7% | $175,000 +6.1% |
| 2022 | $1,821 +4.3% | $165,000 +4.2% |
| 2021 | $1,746 +4.3% | $158,333 +4.4% |
| 2020 | $1,673 +7.1% | $151,667 +4.6% |
| 2019 | $1,562 -0.2% | $145,000 +2.4% |
| 2018 | $1,565 -3.2% | $141,667 +2.4% |
| 2017 | $1,616 +2.2% | $138,333 +2.5% |
| 2016 | $1,581 | $135,000 |
| 2015 | $1,581 | $135,000 |
| 2014 | $1,581 | $135,000 -6.9% |
| 2013 | -- | $145,000 |
| 2012 | -- | $145,000 |
| 2011 | -- | $145,000 -37% |
| 2010 | -- | $230,000 +7.1% |
| 2009 | -- | $214,666 +7.7% |
| 2008 | -- | $199,333 +8.3% |
| 2007 | -- | $184,000 |
Find assessor info on the county website
Neighborhood: 20874
Nearby homes
- $300,0002 bd1 ba983 sqft19603 Galway Bay Cir APT 301, Germantown, MD 20874Sold
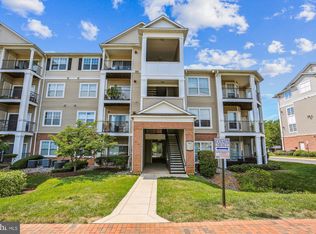
- $220,0001 bd1 ba687 sqft19603 Galway Bay Cir APT 304, Germantown, MD 20874Sold

- $200,9001 bd1 ba687 sqft19603 Galway Bay Cir APT 104, Germantown, MD 20874Off Market

- $258,1002 bd1 ba935 sqft19603 Galway Bay Cir APT 201, Germantown, MD 20874Off Market
- $229,0001 bd1 ba861 sqft19603 Galway Bay Cir APT 202, Germantown, MD 20874Off Market
- $220,600-- bd-- ba839 sqft19603 Galway Bay Cir APT 302, Germantown, MD 20874Off Market
- $198,2001 bd1 ba687 sqft19603 Galway Bay Cir APT 404, Germantown, MD 20874Off Market
- $203,1001 bd1 ba687 sqft19603 Galway Bay Cir APT 103, Germantown, MD 20874Off Market
Nearby schools
GreatSchools rating
- 4/10Clopper Mill Elementary SchoolGrades: PK-5Distance: 1.6 mi
- 5/10Roberto W. Clemente Middle SchoolGrades: 6-8Distance: 1.8 mi
- 5/10Seneca Valley High SchoolGrades: 9-12Distance: 0.8 mi
Schools provided by the listing agent
- Elementary: Clopper Mill
- Middle: Roberto W. Clemente
- High: Seneca Valley
- District: Montgomery County Public Schools
Source: Bright MLS. This data may not be complete. We recommend contacting the local school district to confirm school assignments for this home.
Get a cash offer in 3 minutes
Find out how much your home could sell for in as little as 3 minutes with a no-obligation cash offer.
Estimated market value
$239,200
Get a cash offer in 3 minutes
Find out how much your home could sell for in as little as 3 minutes with a no-obligation cash offer.
Estimated market value
$239,200
- Maryland
- Montgomery County
- Germantown
- 20874
- 19603 Galway Bay Cir Apartment 102
Nearby cities
Nearby zip codes
Other Germantown Topics
