Discover the perfect blend of comfort and convenience in this charming single-level townhome located on an oversized lot, bordering a common area, in the sought-after Scotland Hills community within Westbrook Village's active adult golfing enclave. As you step inside, you'll be greeted by a welcoming open floor plan that exudes warmth and elegance. Vaulted ceilings and luxury wood-like plank flooring create an inviting atmosphere, while a soothing neutral color palette adds a touch of sophistication to the space. The heart of the home is the fantastic eat-in kitchen, boasting matching white appliances, gorgeous granite countertops, and a convenient breakfast nook overlooking the back patio. The easy flow from the kitchen to the formal dining area and spacious family room makes entertaining a breeze. Step outside to the lovely backyard oasis, where you'll find low-maintenance landscaping and an extended flagstone patio - ideal for soaking up the Arizona sunshine and dining al fresco with friends and family. Retreat to the primary bedroom, featuring an ensuite bathroom with dual sinks, a glass-enclosed walk-in shower, and a large walk-in closet for ample storage. The secondary bedroom, guest bath, laundry space, and attached 2-car garage complete the well-designed floor plan. This unit is equipped with an additional sound abatement barrier between the common wall, enhancing a tranquil environment for all. Residents of Scotland Hills enjoy access to a wealth of resort-style amenities, including two recreation centers, pools and spas, a fitness center, and various sport courts, ensuring there's always something new to discover and enjoy. Conveniently located near P83 for popular restaurants, shopping, and entertainment, and with easy access to Loop 101 for commuting, this townhome offers the perfect combination of luxury, convenience, and active adult living. Don't miss out - submit your offer today!
Sold for $350,000
$350,000
19603 N 83RD Drive, Peoria, AZ 85382
2beds
2baths
1,357sqft
Townhouse
Built in 1997
4,464 Square Feet Lot
$354,700 Zestimate®
$258/sqft
$1,893 Estimated rent
Home value
$354,700
$337,000 - $372,000
$1,893/mo
Zestimate® history
Owner options
List your home for rent
$1,893/mo
Rent Zestimate®
Find your next renter with Zillow Rental Manager. Plus, with online applications, you can quickly screen prospective tenants – for free.
$1,893/mo
Rent Zestimate®
Refinance and save
$2,348/mo
Est. payment
Refinancing to a lower rate could help reduce your monthly payments and save thousands over the life of the loan.
$2,348/mo
Est. payment
Explore your selling options
Work with a Zillow partner agent
Leverage their expertise and Zillow's premium Showcase listings to get your home seen by more buyers.
Get startedList with your own agent
Get your home in front of millions of buyers by listing it on Zillow.
Learn how to do itSell it yourself
Take full control of how buyers see your home on Zillow by listing For Sale by Owner (FSBO).
List your homeWhat's special
Open floor planDesigned floor planLow - maintenance landscapingVarious sport courtsOversized lotFormal dining areaBack patio
Zillow last checked:
Listing updated:
Listed by:
Brandon Howe 602-909-6513,
Howe Realty,
Ashley Gronewold 602-503-8282,
Howe Realty
Bought with:
Bradley Fanelli, SA697321000
Global Mobility RE, LLC
Source: ARMLS,MLS#: 6672530
Facts & features
Interior
Bedrooms & bathrooms
- Bedrooms: 2
- Bathrooms: 2
Heating
- Natural Gas
Cooling
- Central Air, Ceiling Fan(s)
Appliances
- Included: Dryer, Washer, Refrigerator, Built-in Microwave, Dishwasher, Gas Range, Gas Oven
- Laundry: Inside
Features
- High Speed Internet, Granite Counters, Double Vanity, Eat-in Kitchen, No Interior Steps, Vaulted Ceiling(s), Pantry, 3/4 Bath Master Bdrm
- Flooring: Vinyl
- Has basement: No
- Has fireplace: No
- Common walls with other units/homes: 1 Common Wall,End Unit
Interior area
- Total structure area: 1,357
- Total interior livable area: 1,357 sqft
Property
Parking
- Total spaces: 4
- Parking features: Garage Door Opener, Direct Access, Attch'd Gar Cabinets
- Garage spaces: 2
- Uncovered spaces: 2
Features
- Stories: 1
- Patio & porch: Covered, Patio
- Exterior features: Private Yard
- Pool features: None
- Spa features: None
- Fencing: Block,Partial
Lot
- Size: 4,464 Square Feet
- Features: Borders Common Area, Sprinklers In Rear, Sprinklers In Front, Natural Desert Back, Gravel/Stone Front, Gravel/Stone Back, Grass Front, Auto Timer H2O Front, Auto Timer H2O Back
Details
- Parcel number: 23112858
- Special conditions: Age Restricted (See Remarks)
Construction
Type & style
- Home type: Townhouse
- Architectural style: Ranch
- Property subtype: Townhouse
- Attached to another structure: Yes
Materials
- Stucco, Wood Frame, Painted
- Roof: Tile
Condition
- Year built: 1997
Utilities & green energy
- Sewer: Public Sewer
- Water: City Water
Community & HOA
Community
- Features: Pool, Golf, Pickleball, Community Spa Htd, Community Media Room, Tennis Court(s), Biking/Walking Path, Fitness Center
- Senior community: Yes
- Subdivision: SCOTLAND HILLS PHASE 2 AT WESTBROOK VILLAGE
HOA
- Has HOA: Yes
- Services included: Roof Repair, Insurance, Pest Control, Maintenance Grounds, Roof Replacement, Maintenance Exterior
- HOA fee: $309 monthly
- HOA name: Scotland Hills
- HOA phone: 623-977-3860
- Second HOA fee: $777 annually
- Second HOA name: Westbrook Village
- Second HOA phone: 623-561-0099
Location
- Region: Peoria
Financial & listing details
- Price per square foot: $258/sqft
- Tax assessed value: $286,100
- Annual tax amount: $1,447
- Date on market: 1/6/2026
- Cumulative days on market: 73 days
- Listing terms: Cash,Conventional,FHA,VA Loan
- Ownership: Fee Simple
Price history
| Date | Event | Price |
|---|---|---|
| 5/17/2024 | Sold | $350,000-7.9%$258/sqft |
Source:  ARMLS #6672530 Report a problem ARMLS #6672530 Report a problem | ||
| 4/27/2024 | Contingent | $380,000$280/sqft |
Source: ARMLS #6672530 Report a problem | ||
| 3/28/2024 | Price change | $380,000-2.6%$280/sqft |
Source: ARMLS #6672530 Report a problem | ||
| 3/5/2024 | Listed for sale | $390,000+110.8%$287/sqft |
Source: ARMLS #6672530 Report a problem | ||
| 12/8/2014 | Sold | $185,000+42.3%$136/sqft |
Source: ARMLS #5203021 Report a problem | ||
| 10/19/2005 | Sold | $130,000$96/sqft |
Source: Public Record Report a problem | ||
| 6/21/2002 | Sold | $130,000+17.3%$96/sqft |
Source: Public Record Report a problem | ||
| 4/19/2002 | Sold | $110,850-9.5%$82/sqft |
Source: Public Record Report a problem | ||
| 11/6/1996 | Sold | $122,540$90/sqft |
Source: Public Record Report a problem | ||
Public tax history
| Year | Property taxes | Tax assessment |
|---|---|---|
| 2025 | $1,417 +2.8% | $28,610 -8.9% |
| 2024 | $1,379 -1.4% | $31,400 +85.7% |
| 2023 | $1,399 -1.3% | $16,910 -22.2% |
| 2022 | $1,417 -7.4% | $21,730 +3.4% |
| 2021 | $1,530 +3.3% | $21,010 +14.2% |
| 2020 | $1,481 +3.9% | $18,400 +3.9% |
| 2019 | $1,425 | $17,710 -4.3% |
| 2018 | $1,425 -0.1% | $18,510 +17.4% |
| 2017 | $1,426 +8.3% | $15,760 +15% |
| 2016 | $1,317 +10.7% | $13,710 +9.6% |
| 2015 | $1,190 | $12,510 +14.8% |
| 2014 | -- | $10,900 -6.8% |
| 2013 | -- | $11,700 -0.4% |
| 2012 | -- | $11,750 +0.9% |
| 2011 | -- | $11,650 -20.5% |
| 2010 | -- | $14,650 -14.1% |
| 2009 | -- | $17,050 -11.7% |
| 2008 | -- | $19,300 +22.2% |
| 2007 | -- | $15,800 +51.2% |
| 2006 | -- | $10,450 |
| 2005 | -- | $10,450 +0.5% |
| 2004 | -- | $10,400 |
| 2003 | -- | $10,400 +38.7% |
| 2002 | -- | $7,500 |
Find assessor info on the county website
Neighborhood: Westbrook Village
Nearby homes
- $345,8002 bd2 ba1.3k sqft19601 N 83rd Dr, Peoria, AZ 85382Off Market

- $374,1002 bd2 ba1.4k sqft8348 W Oraibi Dr, Peoria, AZ 85382Off Market
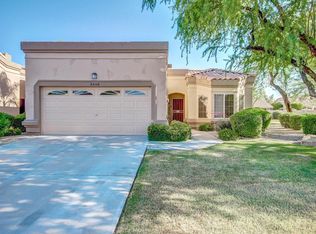
- $377,1002 bd2 ba1.4k sqft19453 N 83rd Dr, Morehead City, AZ 85382Off Market

- $353,2002 bd2 ba1.4k sqft8350 W Oraibi Dr, Peoria, AZ 85382Off Market
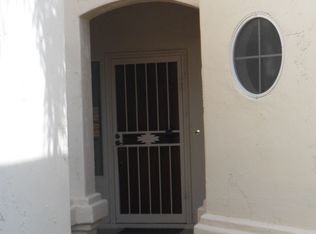
- $454,0002 bd2 ba1.6k sqft8305 W Tonto Ln, Peoria, AZ 85382Sold
- $397,0003 bd2 ba1.5k sqft8301 W Tonto Ln, Peoria, AZ 85382Sold
- $365,500-- bd2 ba1.4k sqft19451 N 83rd Dr, Peoria, AZ 85382Off Market
- $443,4002 bd2 ba1.5k sqft8309 W Tonto Ln, Peoria, AZ 85382Off Market
Nearby schools
GreatSchools rating
- 9/10Apache Elementary SchoolGrades: PK-8Distance: 1 mi
- 5/10Sunrise Mountain High SchoolGrades: 7-12Distance: 1 mi
Schools provided by the listing agent
- District: Peoria Unified School District
Source: ARMLS. This data may not be complete. We recommend contacting the local school district to confirm school assignments for this home.
Get a cash offer in 3 minutes
Find out how much your home could sell for in as little as 3 minutes with a no-obligation cash offer.
Estimated market value
$354,700
Get a cash offer in 3 minutes
Find out how much your home could sell for in as little as 3 minutes with a no-obligation cash offer.
Estimated market value
$354,700
- Arizona
- Maricopa County
- Peoria
- 85382
- Westbrook Village
- 19603 N 83RD Drive
Nearby cities
Nearby neighborhoods
Nearby zip codes
Other Peoria Topics
