Welcome to this one-of-a-kind, custom-built home, beautifully positioned on a corner lot with lush, well-planned landscaping and a striking paver driveway that enhances its curb appeal. Thoughtfully designed by its single owner, this residence offers a perfect balance of warmth, elegance, and functionality. Step inside to find beautiful woodwork, high-end finishes, and generous living spaces that create a timeless, welcoming atmosphere. The main level features a spacious office, expansive kitchen with high end finishes, a living room with a fireplace and great views of the beautiful back yard. While upstairs you’ll enjoy three bedrooms, including a luxurious owner’s suite complete with heated floors, a soaking tub, separate shower, and a walk-in closet. Enjoy the benefits of laundry on the upper level for ease of use! The fully finished lower level is designed for both relaxation and entertaining — boasting a wet bar, family room, additional bedroom and bathroom, plus versatile areas perfect for a game room, fitness studio, or sauna. With 3,677 finished square feet, a heated and insulated 3-car garage, in-ground sprinkler system, and the most amazing yard, every detail has been carefully crafted for comfort and convenience. Offering incredible value, this property is more than a house — it’s a place to live, entertain, and thrive.? Don’t miss your chance to call this exceptional home yours — schedule your private showing today!
Closed
$585,000
19604 Cambridge Ct, Farmington, MN 55024
4beds
3,677sqft
Single Family
Built in 2003
0.47 Acres Lot
$597,300 Zestimate®
$159/sqft
$3,591 Estimated rent
Home value
$597,300
$555,000 - $639,000
$3,591/mo
Zestimate® history
Owner options
List your home for rent
$3,591/mo
Rent Zestimate®
Find your next renter with Zillow Rental Manager. Plus, with online applications, you can quickly screen prospective tenants – for free.
$3,591/mo
Rent Zestimate®
Refinance and save
$3,681/mo
Est. payment
Refinancing to a lower rate could help reduce your monthly payments and save thousands over the life of the loan.
$3,681/mo
Est. payment
Explore your selling options
Work with a Zillow partner agent
Leverage their expertise and Zillow's premium Showcase listings to get your home seen by more buyers.
Get startedList with your own agent
Get your home in front of millions of buyers by listing it on Zillow.
Learn how to do itSell it yourself
Take full control of how buyers see your home on Zillow by listing For Sale by Owner (FSBO).
List your homeWhat's special
Zillow last checked:
Listing updated:
Listed by:
Shara Schmidt 651-421-6367,
Keller Williams Premier Realty
Bought with:
Derrick C. Strander
Coldwell Banker Realty
Source: NorthstarMLS as distributed by MLS GRID,MLS#: 6779732
Facts & features
Interior
Bedrooms & bathrooms
- Bedrooms: 4
- Bathrooms: 4
- Full bathrooms: 3
- 1/2 bathrooms: 1
Bedroom
- Level: Upper
- Area: 240 Square Feet
- Dimensions: 16x15
Bedroom 2
- Level: Upper
- Area: 156 Square Feet
- Dimensions: 12x13
Bedroom 3
- Level: Upper
- Area: 121 Square Feet
- Dimensions: 11x11
Bedroom 4
- Level: Lower
- Area: 187 Square Feet
- Dimensions: 11x17
Bathroom
- Level: Main
- Area: 63 Square Feet
- Dimensions: 7x9
Dining room
- Level: Main
- Area: 210 Square Feet
- Dimensions: 15x14
Exercise room
- Level: Lower
- Area: 156 Square Feet
- Dimensions: 12x13
Family room
- Level: Lower
- Area: 294 Square Feet
- Dimensions: 21x14
Kitchen
- Level: Main
- Area: 210 Square Feet
- Dimensions: 14x15
Laundry
- Level: Upper
- Area: 63 Square Feet
- Dimensions: 7x9
Living room
- Level: Main
- Area: 255 Square Feet
- Dimensions: 17x15
Office
- Level: Main
- Area: 144 Square Feet
- Dimensions: 12x12
Other
- Level: Lower
- Area: 126 Square Feet
- Dimensions: 9x14
Heating
- Forced Air
Cooling
- Central Air
Appliances
- Included: Central Vacuum, Dishwasher, Disposal, Dryer, Exhaust Fan, Gas Water Heater, Water Filtration System, Water Osmosis System, Microwave, Other, Range, Refrigerator, Stainless Steel Appliance(s), Washer, Water Softener Owned
- Laundry: Upper Level
Features
- Central Vacuum
- Basement: Egress Window(s),Finished,Full,Concrete
- Number of fireplaces: 1
- Fireplace features: Gas, Living Room
Interior area
- Total structure area: 3,677
- Total interior livable area: 3,677 sqft
- Finished area above ground: 2,500
- Finished area below ground: 940
Property
Parking
- Total spaces: 3
- Parking features: Attached, Driveway - Other Surface, Heated Garage, Insulated Garage
- Attached garage spaces: 3
- Has uncovered spaces: Yes
Accessibility
- Accessibility features: None
Features
- Levels: Two
- Stories: 2
- Patio & porch: Deck, Front Porch
Lot
- Size: 0.47 Acres
- Features: Irregular Lot, Tree Coverage - Medium
Details
- Foundation area: 1359
- Parcel number: 127290004070
- Zoning description: Residential-Single Family
Construction
Type & style
- Home type: SingleFamily
- Property subtype: Single Family
Materials
- Frame
Condition
- New construction: No
- Year built: 2003
Utilities & green energy
- Electric: Circuit Breakers
- Gas: Natural Gas
- Sewer: City Sewer/Connected
- Water: City Water/Connected
Community & HOA
Community
- Subdivision: Summer Glen
HOA
- Has HOA: No
Location
- Region: Farmington
Financial & listing details
- Price per square foot: $159/sqft
- Tax assessed value: $534,300
- Annual tax amount: $5,550
- Date on market: 8/28/2025
- Cumulative days on market: 102 days
Price history
| Date | Event | Price |
|---|---|---|
| 1/15/2026 | Sold | $585,000-2.5%$159/sqft |
Source:  NorthstarMLS as distributed by MLS GRID #6779732 Report a problem NorthstarMLS as distributed by MLS GRID #6779732 Report a problem | ||
| 12/9/2025 | Pending sale | $599,900$163/sqft |
Source: NorthstarMLS as distributed by MLS GRID #6779732 Report a problem | ||
| 9/15/2025 | Price change | $599,900-2.5%$163/sqft |
Source: NorthstarMLS as distributed by MLS GRID #6779732 Report a problem | ||
| 8/29/2025 | Listed for sale | $615,000+48.2%$167/sqft |
Source: NorthstarMLS as distributed by MLS GRID #6779732 Report a problem | ||
| 9/4/2003 | Sold | $415,000$113/sqft |
Source: Public Record Report a problem | ||
Public tax history
| Year | Property taxes | Tax assessment |
|---|---|---|
| 2024 | $5,550 +7.6% | $534,300 +6% |
| 2023 | $5,160 -0.3% | $504,000 -0.1% |
| 2022 | $5,178 +1.1% | $504,500 +18% |
| 2021 | $5,120 +0.5% | $427,600 +2.3% |
| 2020 | $5,096 +13% | $417,900 +17.3% |
| 2019 | $4,510 | $356,300 +1.6% |
| 2018 | $4,510 +3.4% | $350,600 +9% |
| 2017 | $4,362 +5.9% | $321,700 +0.9% |
| 2016 | $4,121 -1.2% | $318,800 +0.7% |
| 2015 | $4,171 -5.2% | $316,574 +10.5% |
| 2014 | $4,399 +19.4% | $286,381 +8.9% |
| 2013 | $3,684 -0.6% | $262,946 |
| 2012 | $3,708 -4.5% | -- |
| 2011 | $3,884 -4.6% | -- |
| 2010 | $4,072 -8.3% | -- |
| 2009 | $4,439 +2.3% | -- |
| 2008 | $4,339 +8% | -- |
| 2007 | $4,019 +16.8% | -- |
| 2006 | $3,442 +3600% | -- |
| 2004 | $93 | -- |
Find assessor info on the county website
Neighborhood: 55024
Nearby homes
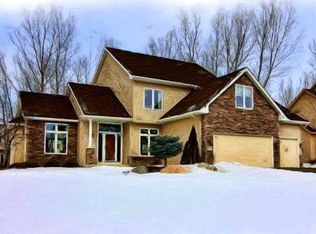
- $589,5005 bd4 ba3.5k sqft19619 Calumet Ct, Farmington, MN 55024Off Market
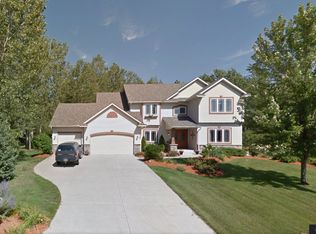
- $674,2005 bd4 ba4k sqft19600 Cambridge Ct, Farmington, MN 55024Off Market
- $535,7004 bd3 ba2.5k sqft19603 Cambridge Ct, Farmington, MN 55024Off Market
- $604,7005 bd3 ba3.6k sqft19679 Calgary Trl, Farmington, MN 55024Off Market
- $589,2004 bd2 ba1.8k sqft19675 Calgary Trl, Farmington, MN 55024Off Market
- $565,4004 bd2 ba2.6k sqft19596 Cambridge Ct, Farmington, MN 55024Off Market
- $539,7803 bd2 ba1.8k sqft19597 Cambridge Ct, Farmington, MN 55024Sold
- $568,6004 bd3 ba3.6k sqft19683 Calgary Trl, Farmington, MN 55024Off Market
Nearby schools
GreatSchools rating
- 6/10Riverview Elementary SchoolGrades: PK-5Distance: 1.5 mi
- 5/10Robert Boeckman Middle SchoolGrades: 6-8Distance: 2.5 mi
- 5/10Farmington High SchoolGrades: 9-12Distance: 3.9 mi
Get a cash offer in 3 minutes
Find out how much your home could sell for in as little as 3 minutes with a no-obligation cash offer.
Estimated market value
$597,300
Get a cash offer in 3 minutes
Find out how much your home could sell for in as little as 3 minutes with a no-obligation cash offer.
Estimated market value
$597,300
- Minnesota
- Dakota County
- Farmington
- 55024
- 19604 Cambridge Ct
Nearby cities
Nearby zip codes
Other Farmington Topics
