Welcome to this exceptional architectural gem nestled within the prestigious Reserve at Lake Travis, where this stunning luxury chalet-style residence offers an unparalleled living experience, boasting sophistication, uniqueness, and award-winning design. Discover the epitome of comfort and privacy with a separate guest apartment, ideal for hosting visitors or accommodating extended family members. Impeccable attention to detail defines every aspect of this home, from the elegant finishes to the thoughtfully designed living spaces. Experience the beauty of custom craftsmanship and innovative design elements that create an atmosphere of luxury and charm. Ensuring peace of mind, the property is equipped with a state-of-the-art lightning protection system, safeguarding both the structure and its occupants. Embrace the convenience and efficiency of modern living with a comprehensive home automation system, allowing you to control various aspects of the home with ease. Enjoy expansive living areas bathed in natural light, perfect for entertaining or relaxation, a gourmet kitchen with top-of-the-line appliances and custom cabinetry, a luxurious master suite with spa-like ensuite bath and private outdoor shower, and outdoor living spaces surrounded by lush landscaping, including a covered patio and fire table, along with a spa/pool combo. Access to world-class amenities at The Reserve includes a marina, resort-style pool, and more. Situated within The Reserve at Lake Travis, residents enjoy exclusive access to the pristine waters of Lake Travis and a host of recreational activities, conveniently located near upscale dining, shopping, and entertainment options, this residence offers the perfect blend of tranquility and convenience.
Active
Price cut: $245K (5/18)
$2,750,000
19604 Flying J Blvd, Spicewood, TX 78669
4beds
5,108sqft
Single Family Residence
Built in 2014
2.18 Acres Lot
$-- Zestimate®
$538/sqft
$276/mo HOA
What's special
Elegant finishesSeparate guest apartmentPrivate outdoor showerComprehensive home automation systemFire tableCovered patioThoughtfully designed living spaces
- 140 days |
- 221 |
- 21 |
Zillow last checked:
Listing updated:
Listed by:
Danci Roberts (512) 912-6212,
All City Real Estate Ltd. Co (866) 277-6005
Source: Unlock MLS,MLS#: 5534325
Facts & features
Interior
Bedrooms & bathrooms
- Bedrooms: 4
- Bathrooms: 5
- Full bathrooms: 4
- 1/2 bathrooms: 1
- Main level bedrooms: 1
Heating
- Central
Cooling
- Central Air
Appliances
- Included: Bar Fridge, Built-In Gas Oven, Built-In Gas Range, Built-In Refrigerator, Dishwasher, Disposal, Ice Maker, Microwave, Double Oven, RNGHD, Refrigerator, Warming Drawer, Wine Refrigerator
Features
- Bar, Bookcases, Beamed Ceilings, High Ceilings, Vaulted Ceiling(s), Electric Dryer Hookup, Gas Dryer Hookup, High Speed Internet, Interior Steps, Kitchen Island, Multiple Dining Areas, Multiple Living Areas, Natural Woodwork, Open Floorplan, Pantry, Primary Bedroom on Main, Recessed Lighting, Smart Home, Sound System, Walk-In Closet(s), Wet Bar
- Flooring: Carpet, Tile, Wood
- Windows: Double Pane Windows, Low Emissivity Windows
- Number of fireplaces: 3
- Fireplace features: Gas Log, Great Room, Outside, Primary Bedroom
Interior area
- Total interior livable area: 5,108 sqft
Video & virtual tour
Property
Parking
- Total spaces: 3
- Parking features: Additional Parking, Electric Gate, Garage, Garage Door Opener, Gated, Heated Garage
- Garage spaces: 3
Accessibility
- Accessibility features: None
Features
- Levels: Two
- Stories: 2
- Patio & porch: Covered, Front Porch, Patio
- Exterior features: Gas Grill, Gutters Partial, Private Yard
- Has private pool: Yes
- Pool features: Heated, In Ground, Pool/Spa Combo
- Spa features: Hot Tub, In Ground
- Fencing: Fenced, Full, Split Rail
- Has view: Yes
- View description: Hill Country
- Waterfront features: None
- Body of water: Lake Travis
Lot
- Size: 2.18 Acres
- Features: Corner Lot, Native Plants, Private, Many Trees
Details
- Additional structures: Garage(s), Guest House
- Parcel number: 01568309020000
- Special conditions: Standard
Construction
Type & style
- Home type: SingleFamily
- Property subtype: Single Family Residence
Materials
- Foundation: Slab
- Roof: Metal
Condition
- Resale
- New construction: No
- Year built: 2014
Utilities & green energy
- Sewer: Septic Tank
- Water: Private
- Utilities for property: Electricity Connected, Other, Propane, Underground Utilities
Community & HOA
Community
- Features: Clubhouse, Cluster Mailbox, Controlled Access, Gated, Lake, Picnic Area, Pool, Sport Court(s)/Facility
- Subdivision: Reserve At Lake Travis
HOA
- Has HOA: Yes
- Services included: See Remarks, Common Area Maintenance, Insurance, Trash
- HOA fee: $3,315 annually
- HOA name: Reserve at Lake Trav
Location
- Region: Spicewood
Financial & listing details
- Price per square foot: $538/sqft
- Tax assessed value: $458,796
- Annual tax amount: $43,739
- Date on market: 3/3/2026
- Listing terms: Cash,Conventional
- Electric utility on property: Yes
Estimated market value
Not available
Estimated sales range
Not available
Not available
Price history
| Date | Event | Price |
|---|---|---|
| 5/18/2026 | Price change | $2,750,000-8.2%$538/sqft |
Source:  Unlock MLS #5534325 Report a problem Unlock MLS #5534325 Report a problem | ||
| 3/3/2026 | Listed for sale | $2,995,000$586/sqft |
Source: Unlock MLS #5534325 Report a problem | ||
| 6/30/2025 | Listing removed | $2,995,000$586/sqft |
Source: Unlock MLS #9000570 Report a problem | ||
| 1/28/2025 | Price change | $2,995,000-11.8%$586/sqft |
Source: Unlock MLS #9000570 Report a problem | ||
| 8/12/2024 | Price change | $3,395,000-2.7%$665/sqft |
Source: Unlock MLS #9000570 Report a problem | ||
| 4/22/2024 | Listed for sale | $3,490,000+94%$683/sqft |
Source: Unlock MLS #9000570 Report a problem | ||
| 6/28/2019 | Sold | -- |
Source: Agent Provided Report a problem | ||
| 5/23/2019 | Pending sale | $1,799,000$352/sqft |
Source: Compass RE Texas, LLC #12469521 Report a problem | ||
| 5/23/2019 | Listed for sale | $1,799,000$352/sqft |
Source: Compass RE Texas, LLC #12469521 Report a problem | ||
| 5/23/2019 | Pending sale | $1,799,000$352/sqft |
Source: Compass RE Texas, LLC #12469521 Report a problem | ||
| 1/30/2019 | Listed for sale | $1,799,000$352/sqft |
Source: Compass RE Texas, LLC #12469521 Report a problem | ||
| 12/4/2018 | Listing removed | $1,799,000$352/sqft |
Source: Compass RE Texas, LLC #12469521 Report a problem | ||
| 8/20/2018 | Price change | $1,799,000-5.3%$352/sqft |
Source: Kuper Sotheby's International Realty #9966746 Report a problem | ||
| 4/23/2018 | Listed for sale | $1,900,000+5.6%$372/sqft |
Source: Kuper Realty Company #12469521 Report a problem | ||
| 3/6/2017 | Sold | -- |
Source: Agent Provided Report a problem | ||
| 2/2/2017 | Pending sale | $1,799,000-10%$352/sqft |
Source: Kuper Sotheby's Itl Rlty #9301711 Report a problem | ||
| 7/17/2015 | Listing removed | $1,999,000$391/sqft |
Source: Engel & Volkers Report a problem | ||
| 7/10/2015 | Price change | $1,999,000-17.6%$391/sqft |
Source: Engel & Volkers Report a problem | ||
| 6/12/2015 | Price change | $2,425,000+21.3%$475/sqft |
Source: Engel & Volkers Report a problem | ||
| 6/8/2015 | Price change | $1,999,000-17.6%$391/sqft |
Source: Engel & Volkers Report a problem | ||
| 4/23/2015 | Price change | $2,425,000+9%$475/sqft |
Source: Engel & Volkers Report a problem | ||
| 4/10/2015 | Price change | $2,225,000-8.2%$436/sqft |
Source: Engel & Volkers Report a problem | ||
| 3/7/2015 | Listed for sale | $2,425,000$475/sqft |
Source: Engel & V�lkers Report a problem | ||
| 12/14/2014 | Listing removed | $2,425,000$475/sqft |
Source: Turnquist Partners Realtors, Inc. Report a problem | ||
| 9/11/2014 | Listed for sale | $2,425,000$475/sqft |
Source: Turnquist Partners Realtors, Inc. Report a problem | ||
Public tax history
| Year | Property taxes | Tax assessment |
|---|---|---|
| 2021 | -- | $458,796 +3.8% |
| 2020 | $8,836 +35.8% | $442,132 +36% |
| 2019 | $6,508 +0.9% | $325,000 |
| 2018 | $6,447 | $325,000 |
| 2017 | $6,447 -5.1% | $325,000 |
| 2016 | $6,793 | $325,000 |
| 2015 | $6,793 | $325,000 |
| 2014 | $6,793 | $325,000 |
Find assessor info on the county website
Monthly payment
Est. payment
Payment breakdown
Explore the cost of this home by adjusting the details. Changes won't be saved.Climate risks
Neighborhood: 78669
Nearby schools
GreatSchools rating
- 8/10West Cypress Hills Elementary SchoolGrades: PK-5Distance: 6.5 mi
- 10/10Lake Travis Middle SchoolGrades: 6-8Distance: 5.3 mi
- 8/10Lake Travis High SchoolGrades: 9-12Distance: 5.8 mi
Schools provided by the listing agent
- Elementary: West Cypress Hills
- Middle: Lake Travis
- High: Lake Travis
- District: Lake Travis ISD
Source: Unlock MLS. This data may not be complete. We recommend contacting the local school district to confirm school assignments for this home.
- $2,333,0004 bd3 ba3.6k sqft19604 Flying J Blvd, Spicewood, TX 78669Off Market
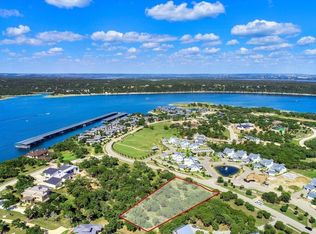
- $1,679,0001.054 Acres19600 Flying J Blvd, Spicewood, TX 78669Off Market
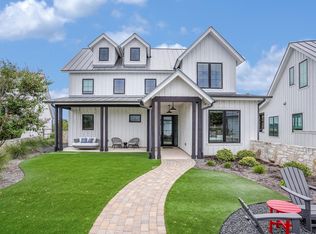
- $2,373,8004 bd5 ba5k sqft1709 Knights Chance Ln, Spicewood, TX 78669Off Market

- $1,319,0004 bd3 ba2.5k sqft19601 Flying J Blvd #15, Spicewood, TX 78669For Sale
- $495,0001.001 Acres18509 Flying J Blvd, Spicewood, TX 78669Lot/Land
- $1,424,0003 bd3 ba2.3k sqft19517 Flying J Blvd #6, Spicewood, TX 78669For Sale
- $1,454,3491.019 Acres19516 Flying J Blvd, Spicewood, TX 78669Off Market
- $624,1004 bd4 ba2.5k sqft19601 Flying J Blvd, Spicewood, TX 78669Off Market
A local agent can set up tours, give advice and negotiate with sellers.
A local lender can help you make sure your offer is ready when you are.
Similar homes
- $2,500,0004 bd6 ba4.7k sqft19204 Secretariat Pl, Spicewood, TX 78669Active

 MLS ID #3238005, Michelle Jones, Compass RE Texas, LLC. Unlock MLS
 - $3,000,0005 bd6 ba5.7k sqft20607 Thurman Bend Rd, Spicewood, TX 78669Active
 MLS ID #3637252, Herb Agapetus, eXp Realty, LLC. Unlock MLS
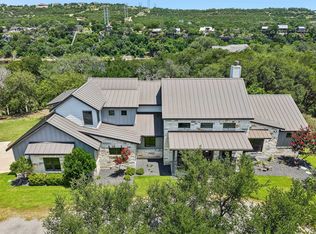
 - $1,980,0004 bd4 ba3.3k sqft2203 Improver Rd, Spicewood, TX 78669For Sale
 MLS ID #178767, Gene Arant Arant, Keller Williams - Lake Travis. HLMLS as distributed by MLS GRID
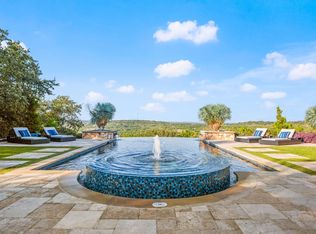
 - $2,295,0004 bd4 ba3.6k sqft1832 Windy Walk Cv, Spicewood, TX 78669Active
 MLS ID #9027440, Crystal Weigle, eXp Realty LLC. Unlock MLS
 - $2,195,0004 bd5 ba3.9k sqft1408 Likeness Rd, Spicewood, TX 78669ActiveMLS ID #3202315, Blain Shanklin, Texas Broker Services LLC. Unlock MLS
- $2,995,0005 bd6 ba5k sqft3830 Outback Trl, Spicewood, TX 78669ActiveMLS ID #2193732, Cord Shiflet, Moreland Properties. Unlock MLS
- $1,850,0005 bd5 ba4.3k sqft19905 Angel Bay Dr, Spicewood, TX 78669ActiveMLS ID #1224691, Eric Moreland, Moreland Properties. Unlock MLS
- $1,995,0005 bd4 ba5.6k sqft709 S Angel Light Dr, Spicewood, TX 78669ActiveMLS ID #8867756, Jeannie Roddy, Compass RE Texas, LLC. Unlock MLS
- $1,850,0004 bd4 ba3.3k sqft2217 Seabiscuit Cv Unit 127, Spicewood, TX 78669ActiveMLS ID #7660471, Karen Krehbiel, Compass RE Texas, LLC. Unlock MLS
- $2,499,0004 bd4 ba4.4k sqft5711 Pool Canyon Cv, Austin, TX 78734ActiveMLS ID #1349410, Kathryn Scarborough, Engel & Volkers Austin. Unlock MLS
- $2,795,0005 bd5 ba4.1k sqft1005 Challenger, Lakeway, TX 78734ActiveMLS ID #5859832, Allison Olson, Moreland Properties. Unlock MLS
- $2,000,0004 bd3 ba4.6k sqft24736 Travis Lakeside Cv, Spicewood, TX 78669For SaleMLS ID #177169, Amy Brossette, Keller Williams - Lake Travis. HLMLS as distributed by MLS GRID
- $2,845,0004 bd5 ba5.1k sqft7724 Lynchburg Dr, Austin, TX 78738ActiveMLS ID #3654133, Lauren Powell, Kuper Sotheby's Int'l Realty. Unlock MLS
- $3,950,0005 bd5 ba5.5k sqft1600 Las Entradas Dr, Spicewood, TX 78669ActiveMLS ID #4744674, Anna Yekaterynenko, Austin Marketing + Development. Unlock MLS
- $2,699,9995 bd6 ba5.4k sqft16908 Whispering Breeze Dr, Austin, TX 78738ActiveMLS ID #4010300, Jeremy Harris, Christies Intl Real Estate Lone Star. Unlock MLS
- $3,500,0006 bd4 ba4.4k sqft(Undisclosed Address), Spicewood, TX 78669ActiveMLS ID #7758135, Dave Murray, Keller Williams Realty. Unlock MLS
- $1,899,0004 bd5 ba3.1k sqft1612 Watercliffe Dr, Lago Vista, TX 78645ActiveMLS ID #1317905, Gene Arant, Keller Williams - Lake Travis. Unlock MLS
- $1,449,0004 bd4 ba4.6k sqft1307 Osprey Ridge Loop, Lago Vista, TX 78645ActiveMLS ID #2584680, Emily Dieckmann, eXp Realty, LLC. Unlock MLS
- $1,399,9994 bd4 ba3.4k sqft4518 Diamante Dr, Spicewood, TX 78669ActiveMLS ID #8920545, Polly Clarke, Compass RE Texas, LLC. Unlock MLS
- $1,650,0005 bd4 ba4.8k sqft23426 Oscar Rd, Spicewood, TX 78669ActiveMLS ID #1757337, Cyndi Cummings, Compass RE Texas, LLC. Unlock MLS
