Exceptional Pulte Summerwood home perfectly positioned on a premium lakefront lot with expansive, southwest-facing views, ideal for enjoying breathtaking sunsets from the extended lanai, which is designed to accommodate a future pool. This 3-bedroom, 2-bath residence features over $82,000 in builder upgrades, along with high-end owner enhancements, all within a meticulously maintained home. Interior highlights include designer tile flooring throughout, 9’ ceilings, 8’ doors, and a spacious open-concept layout. The gourmet kitchen boasts upgraded white maple shaker cabinetry, quartz countertops, stainless steel appliances, a vented range hood, reverse osmosis system, tile backsplash, and under-cabinet lighting. The luxurious owner’s suite offers a massive 14’x10’ walk-in closet, a fully tiled 7.5’ shower, and premium finishes. Smart home wiring includes CAT6 and CATV in every room, surround sound, multiple TV mounting points, and prewiring for wireless access points. The extended garage provides golf cart parking, polyurea floor coating, overhead storage, and whole-house surge protection. Additional features include a Generac 22kW generator with a 500-gallon propane tank, accordion storm shutters, upgraded lighting, window treatments, and a fully finished laundry room. Residents of The Place at Corkscrew enjoy resort-style amenities including a grand clubhouse, restaurant and café, state-of-the-art fitness center, resort pool with a 100' waterslide, spa, splash pad, pickleball, tennis, and basketball courts, a covered playground, dog park, and more, offering an unmatched lifestyle in a vibrant, gated community. Conveniently located just 15 minutes from RSW Airport, 10 minutes to shopping and dining, and 30 minutes to Bonita Beach and Barefoot Beach.
Sold for $565,000
$565,000
19604 Utopia LN, ESTERO, FL 33928
3beds
2,000sqft
Single Family Residence
Built in 2019
10,354 Square Feet Lot
$558,500 Zestimate®
$283/sqft
$3,683 Estimated rent
Home value
$558,500
$497,000 - $626,000
$3,683/mo
Zestimate® history
Owner options
List your home for rent
$3,683/mo
Rent Zestimate®
Find your next renter with Zillow Rental Manager. Plus, with online applications, you can quickly screen prospective tenants – for free.
$3,683/mo
Rent Zestimate®
Refinance and save
$9,645/mo
Est. payment
Refinancing to a lower rate could help reduce your monthly payments and save thousands over the life of the loan.
$9,645/mo
Est. payment
Explore your selling options
Work with a Zillow partner agent
Leverage their expertise and Zillow's premium Showcase listings to get your home seen by more buyers.
Get startedList with your own agent
Get your home in front of millions of buyers by listing it on Zillow.
Learn how to do itSell it yourself
Take full control of how buyers see your home on Zillow by listing For Sale by Owner (FSBO).
List your homeWhat's special
Premium lakefront lotExtended lanaiQuartz countertopsBreathtaking sunsetsExpansive southwest-facing viewsGourmet kitchenSpacious open-concept layout
Zillow last checked:
Listing updated:
Listed by:
Kirstin Coverdale, PA 918-289-9089,
DomainRealty.com LLC
Bought with:
Chris Sweat
Gulf Shore Properties SWFL
Source: SWFLMLS,MLS#: 225066335 Originating MLS: Naples
Originating MLS: NaplesFacts & features
Interior
Bedrooms & bathrooms
- Bedrooms: 3
- Bathrooms: 2
- Full bathrooms: 2
Rooms
- Room types: Great Room, Guest Bath, Guest Room, Screened Lanai/Porch, 3 Bed
Primary bedroom
- Dimensions: 13 x 15
Bedroom
- Dimensions: 12 x 11
Bedroom
- Dimensions: 11 x 10
Dining room
- Dimensions: 11 x 11
Garage
- Dimensions: 13 x 9
Garage
- Dimensions: 18 x 20
Great room
- Dimensions: 18 x 18
Other
- Dimensions: 13 x 15
Heating
- Central
Cooling
- Ceiling Fan(s), Central Air
Appliances
- Included: Electric Cooktop, Dishwasher, Disposal, Dryer, Microwave, Refrigerator/Icemaker, Reverse Osmosis, Self Cleaning Oven, Washer
- Laundry: Inside, Laundry Tub
Features
- Built-In Cabinets, Foyer, Laundry Tub, Pantry, Pull Down Stairs, Smoke Detectors, Wired for Sound, Tray Ceiling(s), Walk-In Closet(s), Window Coverings, Great Room, Guest Bath, Guest Room, Laundry in Residence, Screened Lanai/Porch
- Flooring: Tile
- Windows: Window Coverings, Shutters - Manual
- Has fireplace: No
Interior area
- Total structure area: 2,422
- Total interior livable area: 2,000 sqft
Property
Parking
- Total spaces: 2
- Parking features: Driveway, Attached
- Attached garage spaces: 2
- Has uncovered spaces: Yes
Features
- Stories: 1
- Patio & porch: Screened Lanai/Porch
- Pool features: Community
- Spa features: Community
- Has view: Yes
- View description: Lake
- Has water view: Yes
- Water view: Lake
- Waterfront features: Lake
- Frontage type: Lakefront
Lot
- Size: 10,354 Square Feet
- Features: Regular
Details
- Additional structures: Tennis Court(s)
- Parcel number: 244626L30600D.9100
- Zoning: RPD
- Other equipment: Generator
Construction
Type & style
- Home type: SingleFamily
- Architectural style: Ranch
- Property subtype: Single Family Residence
Materials
- Block, Stucco
- Foundation: Concrete Block
- Roof: Tile
Condition
- New construction: No
- Year built: 2019
Utilities & green energy
- Water: Central
Community & HOA
Community
- Features: Clubhouse, Pool, Dog Park, Fitness Center, Restaurant, Sidewalks, Street Lights, Tennis Court(s), Gated
- Security: Smoke Detector(s), Gated Community
- Subdivision: THE PLACE AT CORKSCREW
HOA
- Has HOA: Yes
- Amenities included: Basketball Court, Bocce Court, Business Center, Clubhouse, Pool, Spa/Hot Tub, Dog Park, Fitness Center, Internet Access, Pickleball, Play Area, Restaurant, Sidewalk, Streetlight, Tennis Court(s), Volleyball
- HOA fee: $5,940 annually
Location
- Region: Estero
Financial & listing details
- Price per square foot: $283/sqft
- Tax assessed value: $520,419
- Annual tax amount: $5,423
- Date on market: 8/11/2025
- Lease term: Buyer Finance/Cash
- Contingency: Financing
Price history
| Date | Event | Price |
|---|---|---|
| 2/27/2026 | Sold | $565,000-5.8%$283/sqft |
Source:  SWFLMLS #225066335 Report a problem SWFLMLS #225066335 Report a problem | ||
| 12/12/2025 | Pending sale | $599,900$300/sqft |
Source: SWFLMLS #225066335 Report a problem | ||
| 8/12/2025 | Listed for sale | $599,900-7.7%$300/sqft |
Source: SWFLMLS #225066335 Report a problem | ||
| 4/15/2025 | Listing removed | $649,900$325/sqft |
Source: SWFLMLS #224102834 Report a problem | ||
| 3/3/2025 | Price change | $649,900-1.5%$325/sqft |
Source: SWFLMLS #224102834 Report a problem | ||
| 1/3/2025 | Listed for sale | $659,900+63.9%$330/sqft |
Source: SWFLMLS #224102834 Report a problem | ||
| 1/9/2020 | Sold | $402,700+882.2%$201/sqft |
Source: Public Record Report a problem | ||
| 7/27/2019 | Listing removed | $41,000$21/sqft |
Source: Pulte Homes Report a problem | ||
| 5/19/2019 | Listed for sale | $41,000$21/sqft |
Source: Pulte Homes Report a problem | ||
Public tax history
| Year | Property taxes | Tax assessment |
|---|---|---|
| 2025 | $5,599 +3.2% | $333,296 +2.9% |
| 2024 | $5,424 +2.3% | $323,903 +3% |
| 2023 | $5,301 -0.4% | $314,469 +3% |
| 2022 | $5,321 +0.9% | $305,310 +3% |
| 2021 | $5,275 -4.4% | $296,417 +7.3% |
| 2020 | $5,519 +167.7% | $276,162 +285.4% |
| 2019 | $2,062 | $71,660 +138.9% |
| 2018 | $2,062 | $29,999 |
Find assessor info on the county website
Neighborhood: 33928
Nearby homes
- $632,7003 bd2 ba2k sqft19600 Utopia Ln, Estero, FL 33928Off Market
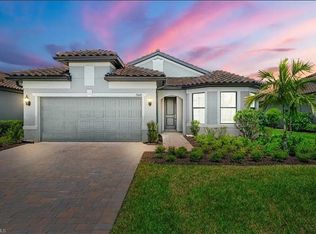
- $585,0003 bd3 ba1.8k sqft19596 Utopia Ln, Estero, FL 33928Sold
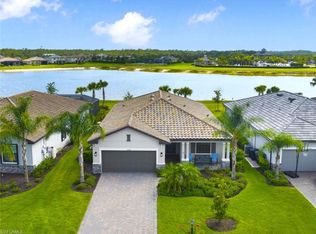
- $681,8009,801 Square Feet19612 Utopia Ln, Estero, FL 33928Off Market
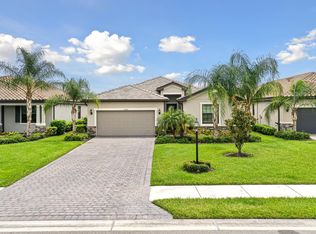
- $3,7953 bd3 ba2k sqft19592 Utopia Ln, Estero, FL 33928For Rent
- $660,0003 bd2 ba2k sqft19616 Utopia Ln, Estero, FL 33928Sold
- $557,7003 bd3 ba2.2k sqft19588 Utopia Ln, Estero, FL 33928Off Market
- $650,0003 bd2 ba2k sqft19605 Utopia Ln, Estero, FL 33928Sold
- $97,5003 bd2 ba2k sqft19607 Utopia Ln, Estero, FL 33928Sold
Nearby schools
GreatSchools rating
- 9/10Pinewoods Elementary SchoolGrades: PK-5Distance: 6.1 mi
- 8/10Three Oaks Middle SchoolGrades: 6-8Distance: 8.4 mi
- 4/10Estero High SchoolGrades: 9-12Distance: 8.6 mi
Schools provided by the listing agent
- Elementary: PINEWOODS ELEMENTARY
- Middle: THREE OAKS MIDDLE SCHOOL
- High: ESTERO HIGH SCHOOL
Source: SWFLMLS. This data may not be complete. We recommend contacting the local school district to confirm school assignments for this home.


Get pre-qualified for a loan
At Zillow Home Loans, we can pre-qualify you in as little as 5 minutes with no impact to your credit score.An equal housing lender. NMLS #10287.
Sell for more on Zillow
Get a Zillow Showcase℠ listing at no additional cost and you could sell for .
$558,500
2% more
+$11,170
With Zillow Showcase(estimated)
$569,670
- Florida
- Lee County
- Estero
- 33928
- 19604 Utopia LN
Nearby cities
Nearby neighborhoods
Nearby zip codes
Other Estero Topics
