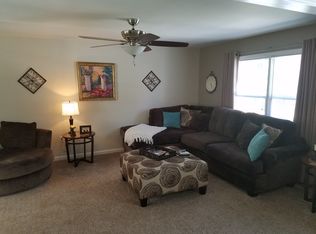
Charming ranch-style home offers a perfect blend of comfort and functionality in the serene Deerwood community. With 1,741 square feet of thoughtfully designed living space, this residence features three spacious bedrooms and two full bathrooms, ensuring ample room for relaxation and privacy. The kitchen is equipped with essential appliances, including a dishwasher, refrigerator, and electric oven/range, making meal prep a breeze. Enjoy your morning coffee in the delightful breakfast area, where natural light pours in, creating a cheerful start to your day. Beautiful flooring choices, including hardwood, tile, and plush carpet, enhance the home's appeal, offering both style and comfort. The home boasts two well-appointed bathroom with a convenient stall shower, while the attic provides additional storage options. A standout feature is the inviting sunroom, offering a relaxing space to unwind while overlooking the expansive backyard. Outside, the property continues to impress with a spacious deck, firepit area, and a 0.34-acre lot perfect for entertaining or enjoying quiet evenings outdoors. A detached carport with lighting and asphalt driveway provide ample parking space, while a shed offers electric and extra storage for your outdoor essentials. One of the benefits of this community is the minimal HOA restrictions, which offer added flexibility, including the potential to park a boat or RV on the property. Conveniently located, the home provides easy access to Georgetown and Milton, along with nearby routes to Lewes and Rehoboth Beach, offering shopping, dining, and coastal attractions within a reasonable drive. This delightful property combines the charm of a well-established neighborhood with the comforts of home, making it an ideal choice for those seeking a peaceful retreat.
For sale
Price cut: $9.1K (8/14)
$369,900
19605 Doe Dr, Georgetown, DE 19947
3beds
1,741sqft
Single Family Residence
Built in 1993
0.34 Acres Lot
$-- Zestimate®
$212/sqft
$-- HOA
What's special
Firepit areaDetached carport with lightingSpacious deckThree spacious bedrooms
- 145 days
- 793
- 45
Zillow last checked:
Listing updated:
Listed by:
Julie Gritton 302-645-1111,
Coldwell Banker Premier - Lewes 3026452881
Source: Bright MLS,MLS#: DESU2103078
Facts & features
Interior
Bedrooms & bathrooms
- Bedrooms: 3
- Bathrooms: 2
- Full bathrooms: 2
- Main level bathrooms: 2
- Main level bedrooms: 3
Rooms
- Room types: Living Room, Dining Room, Bedroom 2, Bedroom 3, Kitchen, Bedroom 1, Sun/Florida Room, Bathroom 1, Bathroom 2
Bedroom 1
- Level: Main
Bedroom 2
- Level: Main
Bedroom 3
- Level: Main
Bathroom 1
- Level: Main
Bathroom 2
- Level: Main
Dining room
- Level: Main
Kitchen
- Level: Main
Living room
- Level: Main
Other
- Level: Main
Heating
- Heat Pump, Electric
Cooling
- Central Air, Electric
Appliances
- Included: Dishwasher, Refrigerator, Oven/Range - Electric, Water Heater, Electric Water Heater
Features
- Attic, Eat-in Kitchen, Bathroom - Stall Shower, Breakfast Area, Ceiling Fan(s), Dining Area, Entry Level Bedroom, Open Floorplan, Pantry, Primary Bath(s), Dry Wall, Paneled Walls
- Flooring: Carpet, Hardwood, Tile/Brick
- Doors: Storm Door(s)
- Has basement: No
- Has fireplace: No
Interior area
- Total structure area: 1,741
- Total interior livable area: 1,741 sqft
- Finished area above ground: 1,741
- Finished area below ground: 0
Video & virtual tour
Property
Parking
- Total spaces: 6
- Parking features: Asphalt, Detached Carport, Driveway
- Carport spaces: 2
- Uncovered spaces: 4
Accessibility
- Accessibility features: Doors - Swing In
Features
- Levels: One
- Stories: 1
- Patio & porch: Deck
- Pool features: None
- Fencing: Full
- Has view: Yes
- View description: Garden, Trees/Woods
Lot
- Size: 0.34 Acres
- Dimensions: 100.00 x 150.00
- Features: Backs to Trees, Front Yard, Landscaped, Rear Yard, Wooded
Details
- Additional structures: Above Grade, Below Grade
- Parcel number: 13511.00122.00
- Zoning: AR-2
- Special conditions: Standard
Construction
Type & style
- Home type: SingleFamily
- Architectural style: Ranch/Rambler
- Property subtype: Single Family Residence
Materials
- Stick Built, Vinyl Siding, Frame
- Foundation: Crawl Space
- Roof: Shingle
Condition
- Very Good
- New construction: No
- Year built: 1993
- Major remodel year: 2020
Utilities & green energy
- Sewer: Gravity Sept Fld
- Water: Well
- Utilities for property: Cable Available, Electricity Available, Phone Available
Community & HOA
Community
- Security: Smoke Detector(s)
- Subdivision: Deerwood (7)
HOA
- Has HOA: No
Location
- Region: Georgetown
Financial & listing details
- Price per square foot: $212/sqft
- Tax assessed value: $289,700
- Annual tax amount: $619
- Date on market: 4/10/2026
- Listing agreement: Exclusive Right To Sell
- Listing terms: Cash,Conventional,FHA,VA Loan
- Ownership: Fee Simple
- Road surface type: Paved
Estimated market value
Not available
Estimated sales range
Not available
Not available
Price history
| Date | Event | Price |
|---|---|---|
| 8/14/2026 | Price change | $369,900-2.4%$212/sqft |
Source:  Bright MLS #DESU2103078 Report a problem Bright MLS #DESU2103078 Report a problem | ||
| 7/21/2026 | Price change | $379,000-4.1%$218/sqft |
Source: Bright MLS #DESU2103078 Report a problem | ||
| 4/10/2026 | Listed for sale | $395,000+54.9%$227/sqft |
Source: Bright MLS #DESU2103078 Report a problem | ||
| 7/13/2021 | Sold | $255,000+2%$146/sqft |
Source: Public Record Report a problem | ||
| 5/4/2021 | Pending sale | $249,900$144/sqft |
Source: Bright MLS #DESU182114 Report a problem | ||
| 4/30/2021 | Listed for sale | $249,900+9.1%$144/sqft |
Source: Bright MLS #DESU182114 Report a problem | ||
| 4/28/2021 | Listing removed | $229,000$132/sqft |
Source: Bright MLS #DESU175622 Report a problem | ||
| 3/4/2021 | Pending sale | $229,000$132/sqft |
Source: Bright MLS #DESU175622 Report a problem | ||
| 2/8/2021 | Listing removed | -- |
Source: Bright MLS #DESU175622 Report a problem | ||
| 2/3/2021 | Contingent | $229,000$132/sqft |
Source: Bright MLS #DESU175622 Report a problem | ||
| 1/9/2021 | Price change | $229,000-4.2%$132/sqft |
Source: Bright MLS #DESU175622 Report a problem | ||
| 12/11/2020 | Price change | $239,000+4.4%$137/sqft |
Source: LEWES REALTY INC #DESU175622 Report a problem | ||
| 11/14/2020 | Pending sale | $229,000$132/sqft |
Source: LEWES REALTY INC #DESU175622 Report a problem | ||
| 11/12/2020 | Listed for sale | $229,000+2.7%$132/sqft |
Source: LEWES REALTY INC #DESU175622 Report a problem | ||
| 2/23/2020 | Listing removed | $1,300$1/sqft |
Source: Ocean Atlantic Sotheby's International Realty Report a problem | ||
| 2/21/2020 | Listed for rent | $1,300$1/sqft |
Source: Ocean Atlantic Sotheby's International Realty Report a problem | ||
| 11/29/2017 | Listing removed | $222,900$128/sqft |
Source: COLDWELL BANKER RESORT REALTY - R #722175 Report a problem | ||
| 10/14/2017 | Price change | $222,900-0.2%$128/sqft |
Source: COLDWELL BANKER RESORT REALTY - R #722175 Report a problem | ||
| 10/7/2017 | Price change | $223,400-0.2%$128/sqft |
Source: COLDWELL BANKER RESORT REALTY - R #722175 Report a problem | ||
| 9/12/2017 | Price change | $223,900-0.4%$129/sqft |
Source: COLDWELL BANKER RESORT REALTY - R #722175 Report a problem | ||
| 8/4/2017 | Price change | $224,900-5.9%$129/sqft |
Source: COLDWELL BANKER RESORT REALTY - R #722175 Report a problem | ||
| 7/12/2017 | Listed for sale | $239,000$137/sqft |
Source: COLDWELL BANKER RESORT REALTY - R #722175 Report a problem | ||
Public tax history
| Year | Property taxes | Tax assessment |
|---|---|---|
| 2025 | $631 +0.4% | $144,850 +872.1% |
| 2024 | $628 +0.1% | $14,900 |
| 2023 | $627 +1.6% | $14,900 |
| 2022 | $617 +3% | $14,900 |
| 2021 | $599 +4.7% | $14,900 |
| 2020 | $572 | $14,900 |
| 2019 | $572 +0.4% | $14,900 |
| 2018 | $570 +1.2% | $14,900 |
| 2017 | $563 +12.5% | $14,900 |
| 2016 | $501 -5.2% | $14,900 |
| 2015 | $528 +1.5% | $14,900 |
| 2014 | $520 -1.1% | $14,900 |
| 2013 | $526 +3.9% | $14,900 |
| 2012 | $506 +0.4% | $14,900 |
| 2011 | $504 | $14,900 |
| 2010 | $504 +0.4% | $14,900 |
| 2009 | $502 | $14,900 |
| 2008 | -- | -- |
| 2007 | -- | -- |
| 2006 | -- | -- |
| 2005 | -- | -- |
| 2004 | -- | -- |
| 2003 | -- | -- |
| 2002 | -- | -- |
| 2001 | -- | -- |
Find assessor info on the county website
Monthly payment
Est. payment
Payment breakdown
Explore the cost of this home by adjusting the details. Changes won't be saved.Climate risks
Neighborhood: 19947
Nearby schools
Schools provided by the listing agent
- District: Indian River
Source: Bright MLS. This data may not be complete. We recommend contacting the local school district to confirm school assignments for this home.
Similar homes
- $384,9003 bd2 ba1.8k sqftNone Available, Milton, DE 19968For Sale

 MLS ID #DESU2117448, Vid Lopez, RE/MAX Associates. Bright MLS
 - $402,8004 bd3 ba2.5k sqftNone Available, Georgetown, DE 19947For Sale
 MLS ID #DESU2091676, Robert Arlett, Weichert, Realtors - Beach Bound. Bright MLS
 - $439,9504 bd2 ba1.6k sqftNone Available, Georgetown, DE 19947For Sale
 MLS ID #DESU2115684, Kim Hitchens, Dave McCarthy & Associates, Inc.. Bright MLS
 - $429,9003 bd2 ba2.4k sqftNone Available, Georgetown, DE 19947For Sale
 MLS ID #DESU2100342, Lee Johnson, Coldwell Banker Premier - Seaford. Bright MLS
 - $378,0003 bd1 ba1.5k sqftNone Available, Milton, DE 19968For SaleMLS ID #DESU2114786, LUCIUS WEBB, Jack Lingo - Rehoboth. Bright MLS
- $274,9003 bd2 ba1.6k sqftNone Available, Georgetown, DE 19947For SaleMLS ID #DESU2116056, Graham Salvo, EXP Realty, LLC. Bright MLS
- $369,0003 bd2 ba1.1k sqftNone Available, Lewes, DE 19958For SaleMLS ID #DESU2115516, KARA BRASURE, Patterson-Schwartz-Rehoboth. Bright MLS
- $359,9003 bd2 ba1.3k sqftNone Available, Laurel, DE 19956For SaleMLS ID #DESU2119498, Bob BARNHARDT SR., Coldwell Banker Premier - Rehoboth. Bright MLS
- $399,9003 bd2 ba1.4k sqftNone Available, Dagsboro, DE 19939For SaleMLS ID #DESU2119098, SARAH FRENCH, Long & Foster Real Estate, Inc.. Bright MLS
- $379,0003 bd2 ba1.6k sqftNone Available, Bridgeville, DE 19933For SaleMLS ID #DESU2119212, Jennifer Demarest, Alliance Property Partners. Bright MLS
- $389,0003 bd2 ba1.3k sqftNone Available, Lewes, DE 19958For SaleMLS ID #DESU2117914, Beth Foster, BAY COAST REALTY. Bright MLS
- $350,0003 bd1 ba1.6k sqftNone Available, Milton, DE 19968For SaleMLS ID #DESU2112322, Andy Whitescarver, RE/MAX Realty Group Rehoboth. Bright MLS
- $450,0003 bd2 ba1.7k sqftNone Available, Milton, DE 19968For SaleMLS ID #DESU2114562, Hugh V Fuller, EXP Realty, LLC. Bright MLS
- $349,9002 bd2 ba1.6k sqftNone Available, Georgetown, DE 19947For SaleMLS ID #DESU2118556, Lee Johnson, Coldwell Banker Premier - Seaford. Bright MLS
- $399,9003 bd2 ba1.2k sqftNone Available, Milton, DE 19968For SaleMLS ID #DESU2112348, Robin Bunting, Compass. Bright MLS
- $375,0004 bd3 ba1.7k sqftNone Available, Seaford, DE 19973For SaleMLS ID #DESU2117016, Raymond Adkins, Coldwell Banker Premier - Seaford. Bright MLS
- $400,0003 bd2 ba1.2k sqftNone Available, Ocean View, DE 19970For SaleMLS ID #DESU2118722, Michelle Hearn, NextHome Tomorrow Realty. Bright MLS
- $399,0004 bd3 ba1.8k sqftNone Available, Lewes, DE 19958For SaleMLS ID #DESU2116158, JOSEPH LINGO, Patterson-Schwartz-Rehoboth. Bright MLS
- $368,0002 bd2 ba1.2k sqftNone Available, Lewes, DE 19958For SaleMLS ID #DESU2113306, TAMMIE GOLDEN, Tesla Realty Group, LLC. Bright MLS
