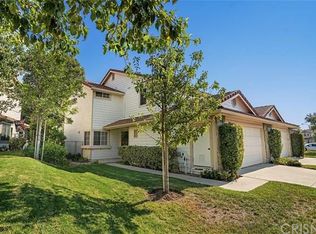
Don't miss this true gem nestled in the prestigious 24-hour guard-gated community of Porter Ranch Estates. For nearly three decades, the sellers have embraced the resort-style living this beautifully maintained and thoughtfully updated 3-bedroom home affords — and now it can be yours.
Nature lovers will delight in the miles of hiking trails just steps from the back door, offering effortless access to fresh air and stunning scenery. The HOA-maintained grounds and amenities ensure the entire neighborhood remains lush, pristine, and beautifully cared for year-round. Residents enjoy two pools, a spa, tennis and pickleball courts, a playground, and a dog park — the photos speak for themselves.
The 24-hour manned gate has delivered consistent comfort and security, fostering a strong sense of community and peace of mind for 27 years. Though it is bittersweet to move on, the sellers leave behind a lovingly updated home packed with quality upgrades throughout.
Interior highlights include energy-efficient double-paned windows, smooth ceilings, recessed lighting, and a 2019 Lennox HVAC system with all-new ducting and registers. The remodeled kitchen features soft-close cabinetry, two oversized pot drawers, a concealed pull-out trash drawer, slide-out pantry shelves, striking marble-look quartz countertops, a matching backsplash, an extended coffee bar, and generous additional storage. Luxury vinyl plank (LVP) flooring flows throughout the main level, while premium carpet graces the stairs, upper hallway, and bedrooms.
The primary bathroom has been transformed with a magnificent walk-in shower, new tile flooring, recessed lighting, and updated vanity countertops. Both secondary bathrooms have been refreshed as well — the photos tell the story.
Step outside to a backyard built for entertaining: a solid aluminum patio cover with hard-wired fan and lighting, low-maintenance artificial turf, and a French drain system that eliminates ponding and reduces water usage.
Located just minutes from the Vineyards at Porter Ranch — home to Whole Foods, AMC Theatres, Costco, the local library, and an array of dining and shopping options — and with easy access to the 118 Freeway, this home places everything within reach. Come experience it for yourself — you may just decide to call it home.
Sold for $950,000
Listed by: Rodeo Realty • David Burger • Contact: 818-517-6544
Bought with: Jason Mitchell Real Estate Ca
$950,000
19605 Shadow Springs Way, Porter Ranch, CA 91326
3beds
1,929sqft
Townhouse
Built in 1987
4,256 Square Feet Lot
$947,300 Zestimate®
$492/sqft
$4,573 Estimated rent
Home value
$947,300
$862,000 - $1.04M
$4,573/mo
Zestimate® history
Owner options
List your home for rent
$4,573/mo
Rent Zestimate®
Find your next renter with Zillow Rental Manager. Plus, with online applications, you can quickly screen prospective tenants – for free.
$4,573/mo
Rent Zestimate®
Refinance and save
$6,695/mo
Est. payment
Refinancing to a lower rate could help reduce your monthly payments and save thousands over the life of the loan.
$6,695/mo
Est. payment
Explore your selling options
Work with a Zillow partner agent
Leverage their expertise and Zillow's premium Showcase listings to get your home seen by more buyers.
Get startedList with your own agent
Get your home in front of millions of buyers by listing it on Zillow.
Learn how to do itSell it yourself
Take full control of how buyers see your home on Zillow by listing For Sale by Owner (FSBO).
List your homeWhat's special
Zillow last checked:
Listing updated:
Listed by:
David Burger DRE #01303726 818-517-6544,
Rodeo Realty
Bought with:
Cesar Melendrez, DRE #01742638
Jason Mitchell Real Estate Ca
Source: CRMLS,MLS#: SR26129263 Originating MLS: California Regional MLS
Originating MLS: California Regional MLSFacts & features
Interior
Bedrooms & bathrooms
- Bedrooms: 3
- Bathrooms: 3
- Full bathrooms: 1
- 3/4 bathrooms: 1
- 1/2 bathrooms: 1
- Main level bathrooms: 1
Rooms
- Room types: Bedroom, Entry/Foyer, Family Room, Kitchen, Laundry, Primary Bathroom, Primary Bedroom, Other, Dining Room
Primary bedroom
- Features: Primary Suite
Bedroom
- Features: All Bedrooms Up
Bathroom
- Features: Bathroom Exhaust Fan, Bathtub, Dual Sinks, Low Flow Plumbing Fixtures, Quartz Counters, Remodeled, Separate Shower, Tub Shower, Walk-In Shower
Kitchen
- Features: Pots & Pan Drawers, Quartz Counters, Remodeled, Self-closing Cabinet Doors, Self-closing Drawers, Updated Kitchen
Other
- Features: Walk-In Closet(s)
Heating
- Central, Forced Air, Fireplace(s), Natural Gas
Cooling
- Central Air, Gas
Appliances
- Included: Double Oven, Dishwasher, Freezer, Gas Cooktop, Disposal, Gas Oven, Gas Range, Gas Water Heater, Microwave, Range Hood, Water To Refrigerator, Dryer, Washer
- Laundry: Inside, Laundry Room
Features
- Ceiling Fan(s), Crown Molding, Central Vacuum, Separate/Formal Dining Room, Quartz Counters, Recessed Lighting, Storage, All Bedrooms Up, Primary Suite, Walk-In Closet(s)
- Flooring: Carpet, Vinyl
- Doors: Mirrored Closet Door(s), Sliding Doors
- Windows: Bay Window(s), Double Pane Windows, Plantation Shutters, Skylight(s), Shutters
- Has fireplace: Yes
- Fireplace features: Family Room, Gas, Gas Starter
- Common walls with other units/homes: 1 Common Wall,End Unit
Interior area
- Total interior livable area: 1,929 sqft
Property
Parking
- Total spaces: 2
- Parking features: Concrete, Direct Access, Door-Single, Driveway, Garage Faces Front, Garage, Garage Door Opener, Private, On Street
- Attached garage spaces: 2
Features
- Levels: Two
- Stories: 1
- Entry location: 1
- Patio & porch: Rear Porch, Patio
- Exterior features: Rain Gutters
- Pool features: Community, Heated, In Ground, Association
- Has spa: Yes
- Spa features: Community, In Ground
- Fencing: Wrought Iron
- Has view: Yes
- View description: Mountain(s)
Lot
- Size: 4,256 Square Feet
- Features: Back Yard, Cul-De-Sac, Drip Irrigation/Bubblers, Front Yard, Sprinklers In Front, Lawn, Landscaped, Yard
Details
- Parcel number: 2701011045
- Special conditions: Standard,Trust
Construction
Type & style
- Home type: Townhouse
- Architectural style: Ranch
- Property subtype: Townhouse
- Attached to another structure: Yes
Materials
- Stucco
- Foundation: Slab
- Roof: Common Roof,Shingle,Tile
Condition
- Updated/Remodeled,Turnkey
- New construction: No
- Year built: 1987
Utilities & green energy
- Electric: Standard
- Sewer: Public Sewer
- Water: Public
- Utilities for property: Electricity Connected, Natural Gas Connected, Sewer Connected, Water Connected
Community & HOA
Community
- Features: Dog Park, Street Lights, Suburban, Sidewalks, Gated, Pool
- Security: Gated Community, Gated with Attendant, 24 Hour Security, Smoke Detector(s)
HOA
- Has HOA: Yes
- Amenities included: Dog Park, Playground, Pickleball, Pool, Spa/Hot Tub, Tennis Court(s)
- HOA fee: $235 monthly
- HOA name: Northridge Country Community Assn,
- HOA phone: 805-522-0292
- Second HOA fee: $350 monthly
- Second HOA name: Northridge Garden Assn.
Location
- Region: Porter Ranch
Financial & listing details
- Price per square foot: $492/sqft
- Tax assessed value: $390,147
- Date on market: 6/18/2026
- Cumulative days on market: 14 days
- Listing terms: Cash,Cash to New Loan,Conventional
- Road surface type: Paved
Price history
| Date | Event | Price |
|---|---|---|
| 8/3/2026 | Sold | $950,000+2.3%$492/sqft |
Source:  CRMLS #SR26129263 Report a problem CRMLS #SR26129263 Report a problem | ||
| 7/29/2026 | Pending sale | $929,000$482/sqft |
Source: CRMLS #SR26129263 Report a problem | ||
| 7/3/2026 | Contingent | $929,000$482/sqft |
Source: CRMLS #SR26129263 Report a problem | ||
| 6/18/2026 | Listed for sale | $929,000+280.7%$482/sqft |
Source: CRMLS #SR26129263 Report a problem | ||
| 6/3/1999 | Sold | $244,000$126/sqft |
Source: Public Record Report a problem | ||
Public tax history
| Year | Property taxes | Tax assessment |
|---|---|---|
| 2026 | -- | $390,147 +2% |
| 2025 | $4,746 +1.4% | $382,498 +2% |
| 2024 | $4,680 +1.9% | $374,999 +2% |
| 2023 | $4,591 +4.9% | $367,647 +2% |
| 2022 | $4,378 +1.5% | $360,439 +2% |
| 2021 | $4,315 -0.9% | $353,373 +1% |
| 2020 | $4,354 | $349,750 +2% |
| 2019 | $4,354 +5.6% | $342,894 +2% |
| 2018 | $4,124 | $336,171 +2% |
| 2017 | $4,124 +2.3% | $329,580 +2% |
| 2016 | $4,032 +2.8% | $323,118 +1.5% |
| 2015 | $3,922 +1% | $318,266 +2% |
| 2014 | $3,882 | $312,033 +2.5% |
| 2012 | -- | $304,535 +2% |
| 2011 | -- | $298,564 +0.8% |
| 2010 | -- | $296,333 -0.2% |
| 2009 | -- | $297,038 +2% |
| 2008 | -- | $291,215 +2% |
| 2007 | -- | $285,506 +2% |
| 2006 | -- | $279,908 |
| 2005 | -- | $279,908 +4% |
| 2004 | -- | $269,041 +1.9% |
| 2003 | -- | $264,111 +2% |
| 2002 | -- | $258,933 +4% |
| 2000 | -- | $248,880 |
Find assessor info on the county website
Neighborhood: Porter Ranch
Nearby homes
- $853,0003 bd3 ba1.6k sqft19601 Shadow Springs Way, Porter Ranch, CA 91326Off Market
- $852,6004 bd3 ba1.9k sqft19611 Shadow Springs Way, Porter Ranch, CA 91326Off Market
- $848,5004 bd3 ba1.6k sqft19559 Shadow Springs Way, Porter Ranch, CA 91326Off Market
- $878,0004 bd3 ba1.7k sqft19615 Shadow Springs Way, Porter Ranch, CA 91326Off Market
- $842,1003 bd2 ba1.6k sqft12247 High Glen Way, Porter Ranch, CA 91326Off Market
- $914,6004 bd3 ba1.7k sqft19619 Shadow Springs Way, Porter Ranch, CA 91326Off Market
- $772,3004 bd3 ba1.7k sqft19555 Shadow Springs Way, Porter Ranch, CA 91326Off Market
- $785,9003 bd3 ba1.6k sqft12251 High Glen Way, Porter Ranch, CA 91326Off Market
Nearby schools
GreatSchools rating
- 10/10Castlebay Lane Charter SchoolGrades: K-5Distance: 0.7 mi
- 9/10Robert Frost Middle SchoolGrades: 6-8Distance: 2.8 mi
- 5/10Chatsworth Charter High SchoolGrades: 9-12Distance: 3.3 mi
Get a cash offer in 3 minutes
Find out how much your home could sell for in as little as 3 minutes with a no-obligation cash offer.
Estimated market value
$947,300
Get a cash offer in 3 minutes
Find out how much your home could sell for in as little as 3 minutes with a no-obligation cash offer.
Estimated market value
$947,300
- California
- Los Angeles County
- Los Angeles
- 91326
- Porter Ranch
- 19605 Shadow Springs Way
