Skip main navigation
Sold
  • Price Unknown

    19605 W 99th St, Lenexa, KS 66220

    4beds
    3,146sqft
    Single Family Residence
    Built in ----
    0.27 Acres Lot
    $665,100 Zestimate®
    $--/sqft
    $3,933 Estimated rent

    Home value

    $665,100

    $625,000 - $705,000

    $3,933/mo

    Zestimate® history
    Loading
    Loading...

    Owner options

    List your home for rent

    $3,933/mo

    Rent Zestimate®

    Find your next renter with Zillow Rental Manager. Plus, with online applications, you can quickly screen prospective tenants – for free.

    Learn more

    $3,933/mo

    Rent Zestimate®

    Refinance and save

    $750/mo

    Est. payment

    Refinancing to a lower rate could help reduce your monthly payments and save thousands over the life of the loan.

    See today's rates

    $750/mo

    Est. payment

    Explore your selling options

    Work with a Zillow partner agent

    Leverage their expertise and Zillow's premium Showcase listings to get your home seen by more buyers.

    Get started

    List with your own agent

    Get your home in front of millions of buyers by listing it on Zillow.

    Learn how to do it

    Sell it yourself

    Take full control of how buyers see your home on Zillow by listing For Sale by Owner (FSBO).

    List your home

    What's special

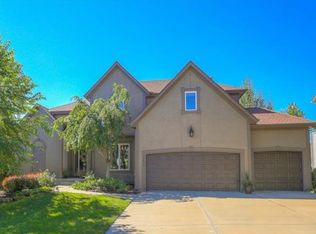
    The perfect hole in one!!!! You’ll love this 4 bed, 3 1/2 bath home in highly sought-after Falcon Valley situated right on the fairway! Natural light fills this one-owner meticulously cared for home that offers so much space. The primary suite is located on the main level with large walk-in closet. Formal dining room and sitting room with see through fire place are perfect for gatherings or quiet evenings at home. Kitchen is complete with appliances that are just 3 years old and a walk in pantry. Enjoy the back deck pergola that overlooks the golf course! Upstairs you’ll find 3 bedrooms, one with its own bathroom while bedroom 3 & 4 share a jack and jill. Walk out basement is partially finished with a rec room while allowing finishing touches (already stubbed for a bathroom) and extra storage. Don’t miss out on making this one your new home!

    Zillow last checked:

    Listing updated:

    Listing Provided by:

    Sarah Iloilo 816-352-4090,

    Homes by Darcy LLC,

    Darcy Roach 816-863-0989,

    Homes by Darcy LLC

    Bought with:

    Misha Sherwood, 00232157

    NextHome Gadwood Group

    Source: Heartland MLS as distributed by MLS GRID,MLS#: 2601948MLS Logo

    Facts & features

    Interior

    Bedrooms & bathrooms
    • Bedrooms: 4
    • Bathrooms: 4
    • Full bathrooms: 3
    • 1/2 bathrooms: 1
    Primary bedroom
    • Level: First
    • Area: 240 Square Feet
    • Dimensions: 15 x 16
    Bedroom 2
    • Level: Second
    • Area: 144 Square Feet
    • Dimensions: 12 x 12
    Bedroom 3
    • Level: Second
    • Area: 144 Square Feet
    • Dimensions: 12 x 12
    Bedroom 4
    • Level: Second
    • Area: 132 Square Feet
    • Dimensions: 12 x 11
    Bathroom 1
    • Level: First
    Bathroom 2
    • Level: Second
    Bathroom 3
    • Level: Second
    Breakfast room
    • Area: 100 Square Feet
    • Dimensions: 10 x 10
    Dining room
    • Level: First
    • Area: 156 Square Feet
    • Dimensions: 13 x 12
    Great room
    • Level: First
    • Area: 224 Square Feet
    • Dimensions: 14 x 16
    Half bath
    • Level: First
    Hearth room
    • Level: First
    • Area: 224 Square Feet
    • Dimensions: 16 x 14
    Kitchen
    • Level: First
    • Area: 144 Square Feet
    • Dimensions: 12 x 12
    Heating
    • Forced Air
    Cooling
    • Electric
    Appliances
    • Included: Dishwasher, Disposal
    • Laundry: Laundry Room, Off The Kitchen
    Features
    • Ceiling Fan(s), Kitchen Island, Pantry, Walk-In Closet(s)
    • Basement: Concrete,Interior Entry,Bath/Stubbed,Walk-Out Access
    • Number of fireplaces: 2
    • Fireplace features: Great Room, Hearth Room
    Interior area
    • Total structure area: 3,146
    • Total interior livable area: 3,146 sqft
    • Finished area above ground: 2,651
    • Finished area below ground: 495

    Property

    Parking
    • Total spaces: 3
    • Parking features: Attached, Garage Faces Front
    • Attached garage spaces: 3
    Features
    • Patio & porch: Deck, Patio
    • Spa features: Bath
    Lot
    • Size: 0.27 Acres
    • Features: Adjoin Golf Fairway, City Lot
    Details
    • Parcel number: Ip87600000 0031

    Construction

    Type & style
    • Home type: SingleFamily
    • Architectural style: Traditional
    • Property subtype: Single Family Residence
    Materials
    • Frame, Stucco & Frame
    • Roof: Composition
    Details
    • Builder name: Craig Owsley Builder

    Utilities & green energy

    • Sewer: Public Sewer
    • Water: Public

    Community & neighborhood

    Security
    • Security features: Security System, Smoke Detector(s)
    Location
    • Region: Lenexa
    • Subdivision: Falcon Valley

    HOA & financial

    HOA
    • Has HOA: Yes
    • HOA fee: $750 annually

    Other

    Other facts
    • Listing terms: Cash,Conventional,FHA,VA Loan
    • Ownership: Estate/Trust

    Price history

    DateEventPrice
    6/18/2026Sold--
    Source: Heartland MLS as distributed by MLS GRID #2601948 Report a problem
    5/14/2026Pending sale$699,900$222/sqft
    Source: Heartland MLS as distributed by MLS GRID #2601948 Report a problem
    5/3/2026Contingent$699,900$222/sqft
    Source: Heartland MLS as distributed by MLS GRID #2601948 Report a problem
    4/20/2026Price change$699,900-2.1%$222/sqft
    Source: Heartland MLS as distributed by MLS GRID #2601948 Report a problem
    3/21/2026Price change$714,900-1.4%$227/sqft
    Source: Heartland MLS as distributed by MLS GRID #2601948 Report a problem
    3/5/2026Listed for sale$724,900$230/sqft
    Source: Heartland MLS as distributed by MLS GRID #2601948 Report a problem

    Public tax history

    YearProperty taxesTax assessment
    2025$7,725 +1.8%$63,986 +3.7%
    2024$7,589 -5.4%$61,732 -3.7%
    2023$8,023 +6.7%$64,101 +9.4%
    2022$7,520 $58,592 +15%
    2021-- $50,956 +11.1%
    2020$6,249 $45,862 +3.8%
    2019-- $44,183 -0.2%
    2018-- $44,275 +2.5%
    2017$6,127 +4.4%$43,194 +2%
    2016$5,872 +2.3%$42,332 +2.3%
    2015$5,738 +1.1%$41,377 +3.5%
    2013$5,678 +5.7%$39,997 -0.5%
    2012$5,374 -5.9%$40,193 -7%
    2010$5,710 +4.9%$43,217
    2009$5,445 -3.4%$43,217 +0%
    2008$5,637 -1.7%$43,215 -4.3%
    2007$5,736 +4.9%$45,161 +2.6%
    2006$5,468 $44,023 +2.5%
    2005-- $42,942

    Find assessor info on the county website

    Neighborhood: 66220

    Nearby schools

    GreatSchools rating
    Schools provided by the listing agent
    • Elementary: Cedar Creek
    • Middle: Santa Fe Trail
    • High: Olathe North

    Source: Heartland MLS as distributed by MLS GRID. This data may not be complete. We recommend contacting the local school district to confirm school assignments for this home.

    Get a cash offer in 3 minutes
    Find out how much your home could sell for in as little as 3 minutes with a no-obligation cash offer.
    Estimated market value
    $665,100
    Get a cash offer in 3 minutes
    Find out how much your home could sell for in as little as 3 minutes with a no-obligation cash offer.
    Estimated market value
    $665,100