Skip main navigation
Sold
  • Listed by: Windermere Real Estate/M2, LLC
    Bought with: Redfin
    $780,000

    19606 143rd Place SE, Monroe, WA 98272

    3beds
    1,753sqft
    Single Family Residence
    Built in 2015
    6,098.4 Square Feet Lot
    $779,900 Zestimate®
    $445/sqft
    $3,379 Estimated rent

    Home value

    $779,900

    $733,000 - $827,000

    $3,379/mo

    Zestimate® history
    Loading
    Loading...

    Owner options

    List your home for rent

    $3,379/mo

    Rent Zestimate®

    Find your next renter with Zillow Rental Manager. Plus, with online applications, you can quickly screen prospective tenants – for free.

    Learn more

    $3,379/mo

    Rent Zestimate®

    Refinance and save

    $5,641/mo

    Est. payment

    Refinancing to a lower rate could help reduce your monthly payments and save thousands over the life of the loan.

    See today's rates

    $5,641/mo

    Est. payment

    Explore your selling options

    Work with a Zillow partner agent

    Leverage their expertise and Zillow's premium Showcase listings to get your home seen by more buyers.

    Get started

    List with your own agent

    Get your home in front of millions of buyers by listing it on Zillow.

    Learn how to do it

    Sell it yourself

    Take full control of how buyers see your home on Zillow by listing For Sale by Owner (FSBO).

    List your home

    What's special

    Easy one-level livingHardwood floorsLight-filled living spaceWalk-in closetFresh interior paintFully fenced yardQuiet cul-de-sac setting
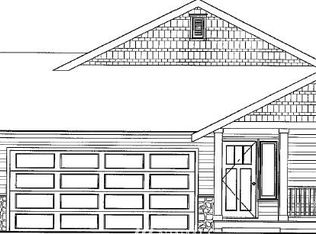
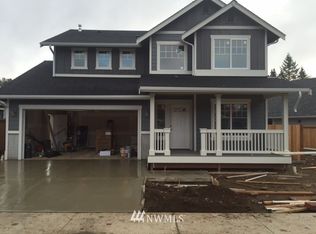
    Tucked into the heart of Chain Lake Estates, this well-kept rambler offers the kind of easy, one-level living that’s getting harder to find. Fresh interior paint, A/C, and a quiet cul-de-sac setting add to the appeal from the start. The open layout creates a comfortable flow between the kitchen and main living area, making it easy to live in day to day and great for entertaining. The kitchen features slab granite, stainless appliances, a gas range, and warm alder cabinetry, all overlooking a light-filled living space with hardwood floors and a comfortable, everyday feel. A flexible den or office with closet gives you options for a 4th bedroom. The primary suite offers a 5-piece bath, walk-in closet, and access to the covered patio, a nice setup for lazy mornings or winding down in the evening. Two additional bedrooms provide plenty of space for guests or everyday use. Out back, you’ve got a fully fenced yard with a covered patio that’s easy to enjoy year-round. A private gate leads straight into the community park behind the home, making it feel like your yard extends well beyond the fence line. The three-car garage with epoxy floors and EV charger gives you room for parking, storage, hobbies, and everyday convenience. All of this in a quiet, established neighborhood just minutes to parks, trails, and everyday amenities.

    Zillow last checked:

    Listing updated:

    Listed by:

    Anthony Griffiths,

    Windermere Real Estate/M2, LLC

    Bought with:

    Vanessa Leimback, 138536

    Redfin

    Source: NWMLS as distributed by MLS GRID,MLS#: 2515341MLS Logo

    Facts & features

    Interior

    Bedrooms & bathrooms
    • Bedrooms: 3
    • Bathrooms: 2
    • Full bathrooms: 2
    • Main level bathrooms: 2
    • Main level bedrooms: 3
    Primary bedroom
    • Level: Main
    Bedroom
    • Level: Main
    Bedroom
    • Level: Main
    Bathroom full
    • Level: Main
    Bathroom full
    • Level: Main
    Den office
    • Level: Main
    Dining room
    • Level: Main
    Entry hall
    • Level: Main
    Kitchen with eating space
    • Level: Main
    Living room
    • Level: Main
    Utility room
    • Level: Main
    Heating
    • Fireplace, Forced Air, Electric, Natural Gas
    Cooling
    • Has cooling: Yes
    Appliances
    • Included: Dishwasher, Disposal, Microwave, Refrigerator, Stove(s)/Range(s), Tankless Water Heater, Dishwasher(s), Garbage Disposal, Microwave(s), Refrigerator(s), Water Heater: Gas, Water Heater Location: Garage
    Features
    • Bath Off Primary, Ceiling Fan(s), Dining Room
    • Flooring: Hardwood, Laminate
    • Windows: Dbl Pane/Storm Window
    • Basement: None
    • Number of fireplaces: 1
    • Fireplace features: Gas, Main Level: 1, Fireplace
    Interior area
    • Total structure area: 1,753
    • Total interior livable area: 1,753 sqft

    Property

    Parking
    • Total spaces: 3
    • Parking features: Driveway, Attached Garage
    • Has attached garage: Yes
    • Covered spaces: 3
    Features
    • Levels: One
    • Stories: 1
    • Entry location: Main
    • Patio & porch: Bath Off Primary, Ceiling Fan(s), Dbl Pane/Storm Window, Dining Room, Fireplace, Vaulted Ceiling(s), Walk-In Closet(s), Water Heater
    • Has view: Yes
    • View description: Territorial
    Lot
    • Size: 6,098 sqft
    • Features: Cul-De-Sac, Curbs, Dead End Street, Paved, Sidewalk, Cable TV, Deck, Fenced-Fully, Gas Available, High Speed Internet, Patio, Sprinkler System
    • Topography: Level
    • Residential vegetation: Garden Space
    Details
    • Parcel number: 01143100001900
    • Special conditions: Standard

    Construction

    Type & style
    • Home type: SingleFamily
    • Architectural style: 1 Story
    • Property subtype: Single Family Residence
    Materials
    • Cement Planked, Stone, Wood Siding, Cement Plank
    • Foundation: Poured Concrete
    • Roof: Composition
    Condition
    • Year built: 2015

    Utilities & green energy

    • Electric: Company: PUD
    • Sewer: Sewer Connected, Company: City of Monroe
    • Water: Public, Company: City of Monroe

    Community & neighborhood

    Community
    • Community features: CCRs, Park, Playground
    Location
    • Region: Monroe
    • Subdivision: Chain Lake

    HOA & financial

    HOA
    • HOA fee: $975 annually
    • Services included: Common Area Maintenance

    Other

    Other facts
    • Listing terms: Conventional,FHA,VA Loan
    • Cumulative days on market: 22 days

    Price history

    DateEventPrice
    6/23/2026Sold$780,000$445/sqft
    Source: NWMLS as distributed by MLS GRID #2515341 Report a problem
    5/29/2026Pending sale$780,000$445/sqft
    Source: NWMLS as distributed by MLS GRID #2515341 Report a problem
    5/7/2026Listed for sale$780,000-3.6%$445/sqft
    Source: NWMLS as distributed by MLS GRID #2515341 Report a problem
    7/22/2022Sold$809,000+1.4%$461/sqft
    Source: NWMLS as distributed by MLS GRID #1932127 Report a problem
    6/16/2022Pending sale$797,500$455/sqft
    Source: NWMLS as distributed by MLS GRID #1932127 Report a problem
    6/9/2022Price change$797,500-6.2%$455/sqft
    Source: NWMLS as distributed by MLS GRID #1932127 Report a problem
    6/2/2022Listed for sale$850,000+118.7%$485/sqft
    Source: NWMLS as distributed by MLS GRID #1932127 Report a problem
    7/1/2015Sold$388,743$222/sqft
    Source: Public Record Report a problem

    Public tax history

    YearProperty taxesTax assessment
    2024$5,408 -5.2%$666,600 -5.4%
    2023$5,704 +4.1%$704,800 -4.1%
    2022$5,482 +8.3%$734,800 +35.7%
    2021$5,063 +9%$541,400 +10.7%
    2020$4,643 +0.8%$489,200 +3.1%
    2019$4,606 $474,700 +9.3%
    2018-- $434,500 +16%
    2017$4,673 $374,500 +15.4%
    2016-- $324,600

    Find assessor info on the county website

    Neighborhood: 98272

    Nearby schools

    GreatSchools rating
    Schools provided by the listing agent
    • Elementary: Chain Lake Elem
    • Middle: Park Place Middle Sc
    • High: Monroe High

    Source: NWMLS as distributed by MLS GRID. This data may not be complete. We recommend contacting the local school district to confirm school assignments for this home.

    Get a cash offer in 3 minutes
    Find out how much your home could sell for in as little as 3 minutes with a no-obligation cash offer.
    Estimated market value
    $779,900
    Get a cash offer in 3 minutes
    Find out how much your home could sell for in as little as 3 minutes with a no-obligation cash offer.
    Estimated market value
    $779,900