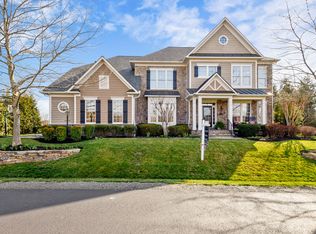
This exceptional estate offers over 8,100 square feet of refined living space on a private homesite surrounded by mature trees and a protected conservancy, ensuring permanent privacy. Designed with a stone-front entrance and durable HardiePlank siding, which was recently repainted for long-term, low-maintenance living. This residence showcases 4 expansive en suite bedrooms, 5 full baths, 1 half bath, a fully finished walkout stairs basement, and a 3-car garage, complemented by a 6-car driveway. A main-level mudroom with 2 closets and a tub was conveniently placed by the garage entrance to the home. Impressive outdoor living features curated lighting, custom flagstone walkways, a covered lighted front porch, screened-in back porch, stone back patio, with a large stone fireplace; all create a serene, retreat-like atmosphere. Entering your new home, a grand marble floor 2-story foyer, with Schonbek crystal chandeliers, wrought iron balusters, sets an elegant tone, seamlessly transitioning to gleaming hardwood floors across the main level. 10-foot tray and coffered ceilings, alcove niches with accent lighting, and custom millwork elevate the architectural presence throughout the home. Formal living and dining rooms offer refined gathering spaces, while the large private office features built-ins, ideal for working from home. The inviting family room is equipped with a built-in 7.1 wired for surround sound system, for an immersive audio experience. This room also features a coffered ceiling, stone fireplace, and dual French doors, leading to the screened-in porch. Andersen windows with high-end tinted solar films fill the home with natural light, while custom-designed draperies and height-adjustable cordless shades offer comfort and privacy. At the heart of the home, the chef’s kitchen offers a large walk-in pantry, expansive island, five-burner cooktop, dual dishwashers, a wet bar, and Bosch and Whirlpool appliances. A sunrise sunroom off the breakfast nook boasts large sun-filled windows and offers a pleasant sight through French doors that flow onto the stone patio. The luxurious owner’s suite includes a gas fireplace, tray ceiling, coffee bar, sitting area, and a spa-inspired bath with seamless glass shower, a separate custom-built-in dressing vanity, double sinks, a large tub, plantation shutters, and an impressive walk-in closet designed for two. All secondary bedrooms feature walk-in closets, with soundproof walls throughout all bedrooms and bathrooms, including the half bath for added privacy. The upper-level laundry room and a large linen closet add everyday convenience. The fully finished walkout basement includes a large flexible den with two large closets (optional 5th bedroom), two large enclosed bonus rooms, a recreation and fitness area, and a cozy TV enclave area with a gas fireplace, for entertainment, and large French doors to the exterior. Meticulously maintained, the home includes a new roof, new furnace, new AC units, new water heater, and oversized 6-inch gutters. Ideally located just minutes from thriving downtown Leesburg, offering easy access to shopping, dining, and major thoroughfares, including Routes 7, 15, and the Dulles Greenway. Welcome Home!
Sold for $1,865,000
$1,865,000
19606 Bellingham Ln, Leesburg, VA 20175
4beds
8,118sqft
Single Family Residence
Built in 2007
0.87 Acres Lot
$1,866,900 Zestimate®
$230/sqft
$6,735 Estimated rent
Home value
$1,866,900
$1.77M - $1.96M
$6,735/mo
Zestimate® history
Owner options
List your home for rent
$6,735/mo
Rent Zestimate®
Find your next renter with Zillow Rental Manager. Plus, with online applications, you can quickly screen prospective tenants – for free.
$6,735/mo
Rent Zestimate®
Refinance and save
$9,308/mo
Est. payment
Refinancing to a lower rate could help reduce your monthly payments and save thousands over the life of the loan.
$9,308/mo
Est. payment
Explore your selling options
Work with a Zillow partner agent
Leverage their expertise and Zillow's premium Showcase listings to get your home seen by more buyers.
Get startedList with your own agent
Get your home in front of millions of buyers by listing it on Zillow.
Learn how to do itSell it yourself
Take full control of how buyers see your home on Zillow by listing For Sale by Owner (FSBO).
List your homeWhat's special
Fully finished walkout basementWet barCustom flagstone walkwaysStone-front entranceDurable hardieplank sidingCustom millworkScreened-in back porch
Zillow last checked:
Listing updated:
Listed by:
Claudette Smith 703-927-3487,
Pearson Smith Realty, LLC
Bought with:
Caitlin Ellis
Samson Properties
Source: Bright MLS,MLS#: VALO2114236
Facts & features
Interior
Bedrooms & bathrooms
- Bedrooms: 4
- Bathrooms: 6
- Full bathrooms: 5
- 1/2 bathrooms: 1
- Main level bathrooms: 1
Rooms
- Room types: Living Room, Dining Room, Primary Bedroom, Bedroom 2, Bedroom 3, Bedroom 4, Kitchen, Family Room, Den, Foyer, Sun/Florida Room, Laundry, Office, Recreation Room, Utility Room, Bathroom 1, Bonus Room, Primary Bathroom, Full Bath
Primary bedroom
- Features: Breakfast Bar, Ceiling Fan(s), Fireplace - Gas, Flooring - Carpet, Primary Bedroom - Sitting Area, Window Treatments
- Level: Upper
Bedroom 2
- Features: Ceiling Fan(s), Walk-In Closet(s), Attached Bathroom
- Level: Upper
Bedroom 3
- Features: Bathroom - Tub Shower, Ceiling Fan(s), Walk-In Closet(s)
- Level: Upper
Bedroom 4
- Features: Attached Bathroom, Bathroom - Tub Shower, Attic - Pull-Down Stairs, Walk-In Closet(s)
- Level: Upper
Primary bathroom
- Features: Bathroom - Jetted Tub, Built-in Features, Granite Counters, Double Sink, Flooring - Ceramic Tile, Bathroom - Walk-In Shower, Walk-In Closet(s), Window Treatments, Primary Bedroom - Dressing Area
- Level: Upper
Bathroom 1
- Features: Flooring - Marble
- Level: Main
Bonus room
- Features: Basement - Finished, Flooring - Carpet
- Level: Lower
Bonus room
- Features: Basement - Finished, Flooring - Carpet
- Level: Lower
Den
- Features: Basement - Finished, Flooring - Carpet
- Level: Lower
Dining room
- Features: Crown Molding, Flooring - HardWood, Window Treatments
- Level: Main
Family room
- Features: Ceiling Fan(s), Fireplace - Gas, Flooring - HardWood, Recessed Lighting, Window Treatments
- Level: Main
Foyer
- Features: Built-in Features, Cathedral/Vaulted Ceiling, Crown Molding, Flooring - Marble
- Level: Main
Other
- Features: Bathroom - Tub Shower, Flooring - Ceramic Tile, Basement - Finished
- Level: Lower
Kitchen
- Features: Breakfast Nook, Granite Counters, Double Sink, Flooring - HardWood, Kitchen Island, Kitchen - Gas Cooking, Lighting - Pendants, Recessed Lighting, Pantry, Wet Bar
- Level: Main
Laundry
- Features: Flooring - Ceramic Tile
- Level: Upper
Living room
- Features: Flooring - HardWood, Crown Molding
- Level: Main
Mud room
- Features: Flooring - Ceramic Tile
- Level: Main
Office
- Features: Built-in Features, Ceiling Fan(s), Flooring - HardWood, Window Treatments
- Level: Main
Recreation room
- Features: Basement - Finished, Fireplace - Gas, Flooring - Carpet, Recessed Lighting
- Level: Lower
Other
- Features: Ceiling Fan(s), Flooring - HardWood
- Level: Main
Utility room
- Features: Basement - Partially Finished
- Level: Lower
Heating
- Forced Air, Natural Gas
Cooling
- Central Air, Ceiling Fan(s), Electric
Appliances
- Included: Microwave, Cooktop, Dishwasher, Disposal, Dryer, Extra Refrigerator/Freezer, Double Oven, Refrigerator, Washer, Water Heater, Gas Water Heater
- Laundry: Has Laundry, Upper Level, Laundry Room, Mud Room
Features
- Additional Stairway, Air Filter System, Attic, Attic/House Fan, Breakfast Area, Bathroom - Walk-In Shower, Bathroom - Tub Shower, Built-in Features, Butlers Pantry, Ceiling Fan(s), Crown Molding, Curved Staircase, Double/Dual Staircase, Formal/Separate Dining Room, Kitchen - Gourmet, Kitchen Island, Pantry, Walk-In Closet(s), 9'+ Ceilings, Cathedral Ceiling(s), Tray Ceiling(s)
- Flooring: Hardwood, Marble, Stone, Carpet, Tile/Brick, Wood
- Doors: French Doors, Double Entry
- Windows: Double Pane Windows, Energy Efficient, Window Treatments
- Basement: Finished,Full,Interior Entry,Exterior Entry,Walk-Out Access
- Number of fireplaces: 3
- Fireplace features: Glass Doors, Stone, Mantel(s)
Interior area
- Total structure area: 8,610
- Total interior livable area: 8,118 sqft
- Finished area above ground: 5,627
- Finished area below ground: 2,491
Property
Parking
- Total spaces: 9
- Parking features: Garage Faces Side, Inside Entrance, Garage Door Opener, Attached, Driveway
- Attached garage spaces: 3
- Uncovered spaces: 6
Accessibility
- Accessibility features: Other
Features
- Levels: Three
- Stories: 3
- Patio & porch: Deck, Patio, Porch, Screened
- Exterior features: Lighting, Extensive Hardscape, Rain Gutters, Stone Retaining Walls
- Pool features: None
- Has spa: Yes
- Spa features: Bath
Lot
- Size: 0.87 Acres
Details
- Additional structures: Above Grade, Below Grade
- Parcel number: 314405045000
- Zoning: AR1
- Special conditions: Standard
Construction
Type & style
- Home type: SingleFamily
- Architectural style: Colonial
- Property subtype: Single Family Residence
Materials
- Masonry
- Foundation: Concrete Perimeter
- Roof: Asphalt
Condition
- Excellent
- New construction: No
- Year built: 2007
Details
- Builder model: CAMBRIDGE
- Builder name: Centex
Utilities & green energy
- Sewer: Septic > # of BR
- Water: Public
Community & HOA
Community
- Subdivision: Reserve At Rokeby Farm
HOA
- Has HOA: Yes
- Amenities included: Common Grounds
- Services included: Common Area Maintenance, Management, Road Maintenance, Snow Removal, Trash
- HOA fee: $180 monthly
- HOA name: RESERVE AT ROKEBY FARM
Location
- Region: Leesburg
Financial & listing details
- Price per square foot: $230/sqft
- Tax assessed value: $1,458,190
- Annual tax amount: $11,738
- Date on market: 2/12/2026
- Listing agreement: Exclusive Right To Sell
- Listing terms: Cash,Conventional,VA Loan,FHA
- Ownership: Fee Simple
Price history
| Date | Event | Price |
|---|---|---|
| 3/30/2026 | Sold | $1,865,000-1.8%$230/sqft |
Source:  Bright MLS #VALO2114236 Report a problem Bright MLS #VALO2114236 Report a problem | ||
| 3/3/2026 | Contingent | $1,899,999$234/sqft |
Source: Bright MLS #VALO2114236 Report a problem | ||
| 2/12/2026 | Listed for sale | $1,899,999+71.3%$234/sqft |
Source: Bright MLS #VALO2114236 Report a problem | ||
| 3/26/2007 | Sold | $1,109,200$137/sqft |
Source: Public Record Report a problem | ||
Public tax history
| Year | Property taxes | Tax assessment |
|---|---|---|
| 2026 | $12,292 +4.7% | $1,526,900 +4.7% |
| 2025 | $11,738 +4.4% | $1,458,190 +12.1% |
| 2024 | $11,248 -4.7% | $1,300,300 -3.6% |
| 2023 | $11,807 +17.6% | $1,349,410 +19.6% |
| 2022 | $10,038 +6.5% | $1,127,900 +17.3% |
| 2021 | $9,421 +0.7% | $961,370 +6.3% |
| 2020 | $9,361 | $904,400 +1.8% |
| 2019 | $9,361 -3.3% | $887,980 -0.5% |
| 2018 | $9,682 -0.4% | $892,390 +3.3% |
| 2017 | $9,717 +6.1% | $863,750 +2.4% |
| 2016 | $9,158 | $843,660 +30.2% |
| 2015 | $9,158 +1.5% | $648,140 -2% |
| 2014 | $9,024 -0.4% | $661,680 +4.7% |
| 2013 | $9,056 | $631,940 |
| 2012 | -- | -- |
| 2011 | -- | -- |
| 2010 | -- | -- |
| 2009 | -- | $797,900 -16.2% |
| 2008 | -- | $951,900 |
Find assessor info on the county website
Neighborhood: 20175
Nearby homes
- $1,576,6005 bd6 ba6.6k sqft19602 Bellingham Ln, Leesburg, VA 20175Off Market
- $1,704,5004 bd6 ba7.1k sqft19610 Bellingham Ln, Leesburg, VA 20175Off Market
- $1,438,7004 bd5 ba6.7k sqft40541 Ivybridge Ln, Leesburg, VA 20175Off Market
- $1,726,8006 bd6 ba7k sqft19614 Bellingham Ln, Leesburg, VA 20175Off Market
- $1,750,0005 bd7 ba7.8k sqft19607 Aberlour Ln, Leesburg, VA 20175Sold
- $1,610,4005 bd6 ba7.1k sqft19618 Bellingham Ln, Leesburg, VA 20175Off Market
- $1,427,1004 bd5 ba5.1k sqft19611 Aberlour Ln, Leesburg, VA 20175Off Market
- $1,239,700-- bd6 ba3.7k sqft19595 Aberlour Ln, Leesburg, VA 20175Off Market
Nearby schools
GreatSchools rating
- 7/10Evergreen Mill Elementary SchoolGrades: PK-5Distance: 1.9 mi
- 6/10J. Lupton Simpson Middle SchoolGrades: 6-8Distance: 2 mi
- 8/10Loudoun County High SchoolGrades: 9-12Distance: 2.8 mi
Schools provided by the listing agent
- Elementary: Evergreen Mill
- Middle: J. L. Simpson
- High: Loudoun County
- District: Loudoun County Public Schools
Source: Bright MLS. This data may not be complete. We recommend contacting the local school district to confirm school assignments for this home.
Get a cash offer in 3 minutes
Find out how much your home could sell for in as little as 3 minutes with a no-obligation cash offer.
Estimated market value
$1,866,900
Get a cash offer in 3 minutes
Find out how much your home could sell for in as little as 3 minutes with a no-obligation cash offer.
Estimated market value
$1,866,900
- Virginia
- Loudoun County
- Leesburg
- 20175
- 19606 Bellingham Ln
