Skip main navigation
Sold for $26,900
  • $26,900

    19606 Dean St, Detroit, MI 48234

    3beds
    757sqft
    Single Family Residence
    Built in 1949
    6,534 Square Feet Lot
    $50,100 Zestimate®
    $36/sqft
    $1,116 Estimated rent

    Home value

    $50,100

    $36,000 - $68,000

    $1,116/mo

    Zestimate® history
    Loading
    Loading...

    Owner options

    List your home for rent

    $1,116/mo

    Rent Zestimate®

    Find your next renter with Zillow Rental Manager. Plus, with online applications, you can quickly screen prospective tenants – for free.

    Learn more

    $1,116/mo

    Rent Zestimate®

    Refinance and save

    $155/mo

    Est. payment

    Refinancing to a lower rate could help reduce your monthly payments and save thousands over the life of the loan.

    See today's rates

    $155/mo

    Est. payment

    Explore your selling options

    Work with a Zillow partner agent

    Leverage their expertise and Zillow's premium Showcase listings to get your home seen by more buyers.

    Get started

    List with your own agent

    Get your home in front of millions of buyers by listing it on Zillow.

    Learn how to do it

    Sell it yourself

    Take full control of how buyers see your home on Zillow by listing For Sale by Owner (FSBO).

    List your home

    What's special

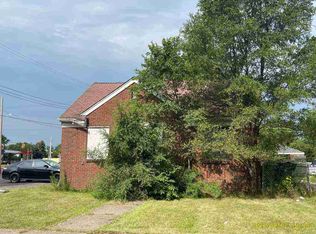
    ACCEPTING BACKUP OFFERS !!! Wow Land Contract with $5000 down payment $555 monthly payment @ 9.9% for 48 months. Needs at the minimum exterior work, likely much work inside. May need foundation wall repair. Property is occupied by a nonpaying tenant. Note: you get a Warranty Deed and Title Insurance, NO QCD. The accuracy of all information, regardless of source, is not guaranteed or warranted, All information should be independently verified.

    Zillow last checked:

    Listing updated:

    Listed by:

    Mark Poloney 248-375-4000,

    RE/MAX First

    Bought with:

    Mark Poloney, 6501166386

    RE/MAX First

    Source: Realcomp II,MLS#: 20230084225MLS Logo

    Facts & features

    Interior

    Bedrooms & bathrooms
    • Bedrooms: 3
    • Bathrooms: 1
    • Full bathrooms: 1
    Primary bedroom
    • Level: Second
    • Dimensions: 10 x 18
    Bedroom
    • Level: Entry
    • Dimensions: 9 x 9
    Bedroom
    • Level: Entry
    • Dimensions: 10 x 10
    Other
    • Level: Entry
    • Dimensions: 8 x 5
    Kitchen
    • Level: Entry
    • Dimensions: 8 x 12
    Laundry
    • Level: Basement
    Living room
    • Level: Entry
    • Dimensions: 15 x 16
    Heating
    • Forced Air, Natural Gas
    Appliances
    • Laundry: Gas Dryer Hookup, Washer Hookup
    Features
    • High Speed Internet
    • Basement: Unfinished
    • Has fireplace: No
    Interior area
    • Total interior livable area: 757 sqft
    • Finished area above ground: 757

    Property

    Parking
    • Parking features: No Garage
    Features
    • Levels: One and One Half
    • Stories: 1
    • Entry location: GroundLevelwSteps
    • Patio & porch: Porch
    • Exterior features: Lighting
    • Pool features: None
    • Fencing: Back Yard,Fencing Allowed
    Lot
    • Size: 6,534 sqft
    • Dimensions: 65.00 x 100.00
    Details
    • Parcel number: W13I020090S
    • Special conditions: Short Sale No,Standard

    Construction

    Type & style
    • Home type: SingleFamily
    • Architectural style: Bungalow
    • Property subtype: Single Family Residence
    Materials
    • Asbestos
    • Foundation: Basement, Block
    • Roof: Asphalt
    Condition
    • New construction: No
    • Year built: 1949

    Utilities & green energy

    • Sewer: Public Sewer
    • Water: Public
    • Utilities for property: Above Ground Utilities, Cable Available

    Community & neighborhood

    Location
    • Region: Detroit
    • Subdivision: SUNSET GARDENS (PLATS)

    Other

    Other facts
    • Listing agreement: Exclusive Right To Sell
    • Listing terms: Cash,Contract,FHA 203K,Warranty Deed

    Price history

    DateEventPrice
    5/9/2024Sold$26,900$36/sqft
    Source: Realcomp II #20230084225 Report a problem
    3/1/2024Pending sale$26,900$36/sqft
    Source: Realcomp II #20230084225 Report a problem
    1/19/2024Price change$26,900-10%$36/sqft
    Source: Realcomp II #20230084225 Report a problem
    11/8/2023Listed for sale$29,900$39/sqft
    Source: Realcomp II #20230084225 Report a problem
    10/11/2023Listing removed--
    Source: Realcomp II #20230084225 Report a problem
    10/3/2023Listed for sale$29,900+19.6%$39/sqft
    Source: Realcomp II #20230084225 Report a problem
    4/21/2020Sold$25,000$33/sqft
    Source: Public Record Report a problem
    3/20/2020Pending sale$25,000$33/sqft
    Source: KW Home Realty #2200019648 Report a problem
    3/10/2020Listed for sale$25,000-16.4%$33/sqft
    Source: Keller Williams Home #2200019648 Report a problem
    11/19/2019Listing removed$29,900$39/sqft
    Source: RE/MAX Leading Edge #219101588 Report a problem
    10/2/2019Listed for sale$29,900+15%$39/sqft
    Source: RE/MAX Leading Edge #219101588 Report a problem
    2/23/2019Listing removed$750$1/sqft
    Source: Owner Report a problem
    1/23/2019Listed for rent$750+20%$1/sqft
    Source: Owner Report a problem
    4/23/2015Listing removed$625$1/sqft
    Source: caddell residental Report a problem
    4/15/2015Listed for rent$625$1/sqft
    Source: caddell residental Report a problem
    11/21/2003Sold$26,000$34/sqft
    Source: Public Record Report a problem

    Public tax history

    YearProperty taxesTax assessment
    2025-- $14,500 +23.9%
    2024-- $11,700 +13.6%
    2023-- $10,300 +25.6%
    2022-- $8,200 +15.5%
    2021-- $7,100
    2020$905 +52.6%$7,100 +38.4%
    2019$593 $5,130 +4.7%
    2018$593 $4,900 +22.5%
    2017-- $4,000 -67.7%
    2016$1,179 $12,400 +588.9%
    2015$1,179 -7.2%$1,800 -89.4%
    2013$1,271 +7.8%$16,919 -31.8%
    2010$1,179 $24,806 -12%
    2009-- $28,189 -13.5%
    2008-- $32,589
    2007-- $32,589 +5.5%
    2005$127 $30,890 +3%
    2004-- $29,990 +215.4%
    2001$792 +10.1%$9,508 +3.2%
    2000$719 $9,213

    Find assessor info on the county website

    Neighborhood: Farwell

    Nearby schools

    GreatSchools rating