Skip main navigation
Sold for $1,450,000
  • $1,450,000

    19606 Ridgeside Rd, Bluemont, VA 20135

    4beds
    3,208sqft
    Farm
    Built in 1988
    22.07 Acres Lot
    $1,449,800 Zestimate®
    $452/sqft
    $4,885 Estimated rent

    Home value

    $1,449,800

    $1.38M - $1.52M

    $4,885/mo

    Zestimate® history
    Loading
    Loading...

    Owner options

    List your home for rent

    $4,885/mo

    Rent Zestimate®

    Find your next renter with Zillow Rental Manager. Plus, with online applications, you can quickly screen prospective tenants – for free.

    Learn more

    $4,885/mo

    Rent Zestimate®

    Refinance and save

    $8,864/mo

    Est. payment

    Refinancing to a lower rate could help reduce your monthly payments and save thousands over the life of the loan.

    See today's rates

    $8,864/mo

    Est. payment

    Explore your selling options

    Work with a Zillow partner agent

    Leverage their expertise and Zillow's premium Showcase listings to get your home seen by more buyers.

    Get started

    List with your own agent

    Get your home in front of millions of buyers by listing it on Zillow.

    Learn how to do it

    Sell it yourself

    Take full control of how buyers see your home on Zillow by listing For Sale by Owner (FSBO).

    List your home

    What's special

    Three level colonial homeLarge hay loftSeparate equipment storage buildingFantastic floorplanOpen concept
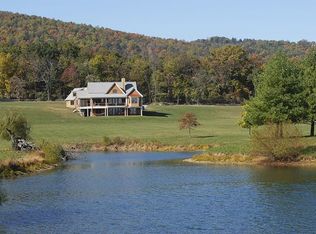
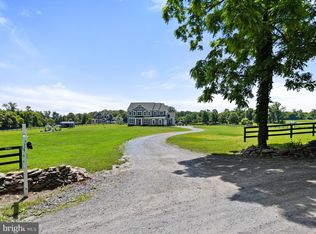
    Set on 22 pristine acres in the heart of Western Loudoun, this exceptional equestrian estate presents a rare opportunity to acquire a premier horse property listed below recent appraised value—offering immediate equity alongside world-class facilities, income potential, and an irreplaceable location. This three level colonial home, is open concept, bright, and has large a fantastic floorplan. With 4 bedrooms upstairs, and a basement apartment suited for mom or a barn manager. Purpose-built for high-level training, the outdoor arena features professional-grade footing with a thoughtfully engineered base: multiple layers of sand blended with rubber over crushed stone, supported by a French drain system beneath the arena for fast, reliable drainage and easy maintenance. Spigots located along the side and end of the arena allow for effortless watering and conditioning. Property comes with RV hook ups as well, for out of town guests and more. One of the property’s most coveted features is its direct access to hours of ride-out trails right from the front or back gate—an increasingly rare luxury in Loudoun County. For eventers, nearby rolling hills provide excellent conditioning without ever needing to trailer out. The farm is also located close to the Appalachian Trail, offering unparalleled access to scenic riding, hiking, and outdoor recreation. The 12-stall barn is exceptionally well designed with excellent airflow and overhead fans that actively pull heat out during summer months. Stalls are fully matted and equipped with automatic waterers, including a convenient drop-down hay stall. Additional barn amenities include: Huge heated and cooled tack room, Bathroom and laundry facilities, Wash stall with rubber mats and tiled walls, Extensive storage throughout the barn, Large hay loft, Separate equipment storage building, Spacious run-in sheds in each field. The main residence includes a separate basement apartment, ideal for a farm manager or groom, or as an income-producing rental, adding flexibility and long-term value. This property carries a remarkable competitive pedigree—having previously been leased by an Olympic gold medalist in eventing and owned or utilized by multiple Olympic-level riders over the years, underscoring the caliber, functionality, and reputation of the farm. Ideally located just 10 minutes from the historic Upperville Horse Show, the property is also centrally positioned near numerous USEA-rated horse trials, including Morven Park, Great Meadow, Hunt Club, and CDCTA. Elite veterinary care is close at hand, including renowned sports-medicine specialists, along with an exceptional concentration of upper-level trainers. Beyond the barn, enjoy the lifestyle that makes Western Loudoun so special—minutes to celebrated wineries and breweries, including Belmont Station, Great Country Farms and Dirt Farm Brewing, offering the perfect balance of equestrian excellence and countryside living. Set within a tight-knit equine community where neighbors truly look out for one another, this is more than a farm—it is a legacy property offering prestige, value, and an unmatched lifestyle.

    Zillow last checked:

    Listing updated:

    Listed by:

    Hanah Desherow 540-729-7661,

    Pearson Smith Realty, LLC

    Bought with:

    Nancy Heisel, 0225080399

    RLAH @properties

    Source: Bright MLS,MLS#: VALO2124250MLS Logo

    Facts & features

    Interior

    Bedrooms & bathrooms
    • Bedrooms: 4
    • Bathrooms: 4
    • Full bathrooms: 3
    • 1/2 bathrooms: 1
    • Main level bathrooms: 1
    Rooms
    • Room types: Living Room, Dining Room, Primary Bedroom, Bedroom 2, Bedroom 3, Bedroom 4, Kitchen, Other
    Primary bedroom
    • Features: Flooring - Carpet, Walk-In Closet(s)
    • Level: Upper
    • Area: 238 Square Feet
    • Dimensions: 14 X 17
    Bedroom 2
    • Features: Flooring - Carpet, Crown Molding
    • Level: Upper
    • Area: 182 Square Feet
    • Dimensions: 13 X 14
    Bedroom 3
    • Features: Flooring - Carpet, Built-in Features
    • Level: Upper
    • Area: 132 Square Feet
    • Dimensions: 11 X 12
    Bedroom 4
    • Features: Flooring - Carpet
    • Level: Upper
    • Area: 130 Square Feet
    • Dimensions: 10 X 13
    Dining room
    • Features: Chair Rail, Crown Molding, Flooring - HardWood
    • Level: Main
    • Area: 169 Square Feet
    • Dimensions: 13 X 13
    Dining room
    • Features: Flooring - HardWood
    • Level: Lower
    • Area: 143 Square Feet
    • Dimensions: 11 X 13
    Kitchen
    • Features: Flooring - HardWood, Kitchen Island, Kitchen - Country, Eat-in Kitchen, Kitchen - Electric Cooking
    • Level: Main
    • Area: 221 Square Feet
    • Dimensions: 13 X 17
    Kitchen
    • Features: Kitchen - Electric Cooking
    • Level: Lower
    • Area: 117 Square Feet
    • Dimensions: 9 X 13
    Living room
    • Features: Flooring - Carpet, Fireplace - Wood Burning, Built-in Features
    • Level: Main
    • Area: 405 Square Feet
    • Dimensions: 15 X 27
    Living room
    • Features: Flooring - Carpet
    • Level: Lower
    • Area: 264 Square Feet
    • Dimensions: 12 X 22
    Mud room
    • Features: Flooring - Carpet
    • Level: Main
    • Area: 120 Square Feet
    • Dimensions: 10 X 12
    Other
    • Features: Flooring - Carpet
    • Level: Lower
    • Area: 121 Square Feet
    • Dimensions: 11 X 11
    Other
    • Features: Flooring - Carpet
    • Level: Lower
    • Area: 132 Square Feet
    • Dimensions: 11 X 12
    Heating
    • Heat Pump, Electric
    Cooling
    • Central Air, Electric
    Appliances
    • Included: Dishwasher, Dryer, Microwave, Exhaust Fan, Ice Maker, Oven/Range - Electric, Refrigerator, Cooktop, Washer, Water Heater, Electric Water Heater
    • Laundry: Mud Room
    Features
    • 2nd Kitchen, Breakfast Area, Ceiling Fan(s), Built-in Features, Crown Molding, Dining Area, Family Room Off Kitchen, Open Floorplan, Formal/Separate Dining Room, Kitchen - Country, Eat-in Kitchen, Kitchen Island, Kitchen - Table Space, Primary Bath(s)
    • Flooring: Wood
    • Doors: French Doors, Sliding Glass
    • Basement: Full,Connecting Stairway,Finished,Heated,Improved,Interior Entry,Rear Entrance,Walk-Out Access
    • Number of fireplaces: 1
    • Fireplace features: Glass Doors, Mantel(s)
    Interior area
    • Total structure area: 3,208
    • Total interior livable area: 3,208 sqft
    • Finished area above ground: 2,312
    • Finished area below ground: 896

    Property

    Parking
    • Total spaces: 2
    • Parking features: Garage Faces Side, Garage Door Opener, Inside Entrance, Crushed Stone, Attached, Driveway
    • Attached garage spaces: 2
    • Has uncovered spaces: Yes
    Accessibility
    • Accessibility features: None
    Features
    • Levels: Three
    • Stories: 3
    • Patio & porch: Deck
    • Exterior features: Stone Retaining Walls
    • Pool features: None
    • Fencing: Board
    • Has view: Yes
    • View description: Pasture, Scenic Vista
    Lot
    • Size: 22.07 Acres
    • Features: Open Lot, Pond, Secluded
    Details
    • Additional structures: Above Grade, Below Grade, Shed(s)
    • Parcel number: 652491715000
    • Zoning: AR2
    • Special conditions: Standard
    • Horses can be raised: Yes

    Construction

    Type & style
    • Home type: SingleFamily
    • Architectural style: Colonial
    • Property subtype: Farm
    Materials
    • Vinyl Siding
    • Foundation: Concrete Perimeter
    Condition
    • New construction: No
    • Year built: 1988

    Utilities & green energy

    • Sewer: Septic Exists
    • Water: Well

    Community & HOA

    Community
    • Security: Main Entrance Lock, Smoke Detector(s)
    • Subdivision: None Available
    HOA
    • Has HOA: No
    Location
    • Region: Bluemont

    Financial & listing details

    • Price per square foot: $452/sqft
    • Tax assessed value: $860,030
    • Annual tax amount: $6,923
    • Date on market: 5/2/2026
    • Listing agreement: Exclusive Right To Sell
    • Ownership: Fee Simple

    Price history

    DateEventPrice
    7/20/2026Sold$1,450,000-9.3%$452/sqft
    Source: Bright MLS #VALO2124250 Report a problem
    6/15/2026Pending sale$1,599,000$498/sqft
    Source: Bright MLS #VALO2124250 Report a problem
    5/19/2026Listed for sale$1,599,000$498/sqft
    Source: Bright MLS #VALO2124250 Report a problem
    5/11/2026Pending sale$1,599,000$498/sqft
    Source: Bright MLS #VALO2115076 Report a problem
    4/4/2026Price change$1,599,000-1.6%$498/sqft
    Source: Bright MLS #VALO2115076 Report a problem
    2/12/2026Listed for sale$1,625,000+116.7%$507/sqft
    Source: Bright MLS #VALO2115076 Report a problem
    9/23/2025Listing removed$2,100$1/sqft
    Source: Zillow Rentals Report a problem
    9/8/2025Listed for rent$2,100$1/sqft
    Source: Zillow Rentals Report a problem
    9/1/2020Sold$750,000-40%$234/sqft
    Source: Public Record Report a problem
    6/1/2020Pending sale$1,250,000$390/sqft
    Source: Bright MLS #VALO410188 Report a problem
    5/15/2020Listed for sale$1,250,000+51.5%$390/sqft
    Source: Bright MLS #VALO410188 Report a problem
    6/24/2009Sold$825,000+135.7%$257/sqft
    Source: Public Record Report a problem
    8/15/2001Sold$350,000$109/sqft
    Source: Public Record Report a problem

    Public tax history

    YearProperty taxesTax assessment
    2025$6,923 -3.6%$1,078,300 +8.9%
    2024$7,184 +9.3%$990,100 +8.5%
    2023$6,574 +12.7%$912,870 +11.5%
    2022$5,833 +1.9%$818,460 +40.2%
    2021$5,723 -7.4%$583,930 -2.2%
    2020$6,179 $596,980 -19.4%
    2019$6,179 -1.4%$740,710 +0%
    2018$6,264 +2.4%$740,620 +4.7%
    2017$6,118 -0.4%$707,660 +26.8%
    2016$6,142 $558,140 +3.1%
    2015$6,142 +4.7%$541,170 +6.5%
    2014$5,868 $508,080
    Find assessor info on the county website

    Neighborhood: 20135

    Nearby schools

    GreatSchools rating
    Schools provided by the listing agent
    • Elementary: Banneker
    • Middle: Blue Ridge
    • High: Loudoun Valley
    • District: Loudoun County Public Schools

    Source: Bright MLS. This data may not be complete. We recommend contacting the local school district to confirm school assignments for this home.

    Get a cash offer in 3 minutes
    Find out how much your home could sell for in as little as 3 minutes with a no-obligation cash offer.
    Estimated market value
    $1,449,800
    Get a cash offer in 3 minutes
    Find out how much your home could sell for in as little as 3 minutes with a no-obligation cash offer.
    Estimated market value
    $1,449,800