Skip main navigation
Off market
  • $847,200

    19607 Lanfranca Dr, Saugus, CA 91350

    4beds
    1,943sqft
    SingleFamily
    Built in 2015
    8,141 Square Feet Lot
    $847,200 Zestimate®
    $436/sqft
    $4,117 Estimated rent

    Home value

    $847,200

    $805,000 - $890,000

    $4,117/mo

    Zestimate® history
    Loading
    Loading...

    Owner options

    List your home for rent

    $4,117/mo

    Rent Zestimate®

    Find your next renter with Zillow Rental Manager. Plus, with online applications, you can quickly screen prospective tenants – for free.

    Learn more

    $4,117/mo

    Rent Zestimate®

    Refinance and save

    $5,544/mo

    Est. payment

    Refinancing to a lower rate could help reduce your monthly payments and save thousands over the life of the loan.

    See today's rates

    $5,544/mo

    Est. payment

    Explore your selling options

    Work with a Zillow partner agent

    Leverage their expertise and Zillow's premium Showcase listings to get your home seen by more buyers.

    Get started

    List with your own agent

    Get your home in front of millions of buyers by listing it on Zillow.

    Learn how to do it

    Sell it yourself

    Take full control of how buyers see your home on Zillow by listing For Sale by Owner (FSBO).

    List your home

    What's special

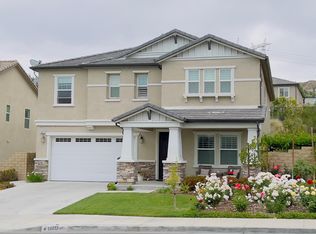
    SINGLE STORY and CORNER lot home located in the newer Canyon Heights tract just off of Plum Canyon. Notice the drought resistant landscaping as you approach the front door. Upon entry you will notice the beautiful ceramic tile that looks like warm and cozy hardwood. Off of the entry hallway, 3 large bedrooms appear and share a full bathroom. Lots of closet and storage space. The GREAT ROOM is open to all common living space, making it easy to entertain and enjoy family time. The kitchen features a walk in pantry, granite counters, chestnut stained maple cabinetry, lower shelf pull out shelves, stainless appliances and a breakfast bar. The kitchen overlooks the family room and dining room. Solar panels are owned and truly help minimize the monthly electric bill. The master bedroom is located at the back of the house and is quite large featuring a walk in closet, ceiling fan and attached master bathroom. This master bath is bright and spacious and boasts a cultured marble double sink, large step in shower and separate tub. A large patio cover was added to the back of the house where you can sit and enjoy the privacy of your own backyard. The yard has been newly landscaped and hardscaped and includes a built in BBQ island with sink, island bar seating, fire pit, soothing fountain, luscious landscaping and fruit trees. A fabulous place to enjoy outdoor living!

    This property is not currently displayed as for sale or rent on Zillow. This may be different from what's on other websites or public sources.
    Facts & features

    Interior

    Bedrooms & bathrooms
    • Bedrooms: 4
    • Bathrooms: 2
    • Full bathrooms: 2
    Heating
    • Forced air, Electric, Gas, Solar
    Cooling
    • Central
    Appliances
    • Included: Dishwasher, Dryer, Garbage disposal, Microwave, Refrigerator, Washer
    • Laundry: Individual Room, Inside, Dryer Included, Washer Included
    Features
    • Recessed Lighting, Granite Counters, Open Floorplan, Ceiling Fan(s), High Ceilings
    • Flooring: Tile, Carpet
    • Common walls with other units/homes: No Common Walls
    Interior area
    • Total interior livable area: 1,943 sqft

    Property

    Parking
    • Parking features: Garage - Attached
    Features
    • Levels: One
    • Patio & porch: Covered, Patio Open, Concrete
    • Exterior features: Stucco
    • Pool features: Association
    • Has spa: Yes
    • Spa features: Association
    • Fencing: Block
    • Has view: Yes
    • View description: Mountain
    Lot
    • Size: 8,141 Square Feet
    • Features: Walkstreet, Corner Lot, Close to Clubhouse
    Details
    • Parcel number: 2812085035
    • Special conditions: Standard

    Construction

    Type & style
    • Home type: SingleFamily
    • Architectural style: Ranch
    Materials
    • Roof: Tile
    Condition
    • Turnkey
    • Year built: 2015

    Utilities & green energy

    • Electric: Photovoltaics on Grid, Photovoltaics Seller Owned
    • Sewer: Public Sewer
    • Water: Public
    • Utilities for property: Water Connected, Sewer Connected, Natural Gas Connected

    Community & HOA

    HOA
    • Has HOA: Yes
    • Amenities included: Pool
    • HOA fee: $140 monthly
    Location
    • Region: Saugus

    Financial & listing details

    • Price per square foot: $436/sqft
    • Road surface type: Paved

    Price history

    DateEventPrice
    12/27/2019Sold$669,000$344/sqft
    Source: CRISNet / SRAR #SR19169229 Report a problem
    12/10/2019Pending sale$669,000$344/sqft
    Source: Keller Williams VIP Properties #SR19169229 Report a problem
    12/6/2019Listed for sale$669,000$344/sqft
    Source: Keller Williams VIP Properties #SR19169229 Report a problem
    12/4/2019Pending sale$669,000$344/sqft
    Source: Keller Williams VIP Properties #SR19169229 Report a problem
    8/8/2019Price change$669,000-1.5%$344/sqft
    Source: KELLER WILLIAMS VIP PROPERTIES #SR19169229 Report a problem
    7/17/2019Listed for sale$679,000+8.6%$349/sqft
    Source: Keller Williams VIP Properties #SR19169229 Report a problem
    2/8/2017Sold$625,000-3.8%$322/sqft
    Source: Agent Provided Report a problem
    12/8/2016Price change$649,900+0.1%$334/sqft
    Source: Keller Williams - Santa Clarita #SR16705069 Report a problem
    9/28/2016Price change$649,000-3.1%$334/sqft
    Source: Keller Williams - Santa Clarita #SR16705069 Report a problem
    9/19/2016Listed for sale$669,900$345/sqft
    Source: Keller Williams - Santa Clarita #SR16705069 Report a problem

    Public tax history

    Tax history is unavailable.

    Neighborhood: Saugus

    Nearby schools

    GreatSchools rating
    Schools provided by the listing agent
    • District: William S. Hart Union

    Source: The MLS. This data may not be complete. We recommend contacting the local school district to confirm school assignments for this home.

    Get a cash offer in 3 minutes
    Find out how much your home could sell for in as little as 3 minutes with a no-obligation cash offer.
    Estimated market value
    $847,200
    Get a cash offer in 3 minutes
    Find out how much your home could sell for in as little as 3 minutes with a no-obligation cash offer.
    Estimated market value
    $847,200