Welcome to 19607 Whispering Fern Place, a distinguished 5-bedroom, 5-bathroom residence nestled in a private gated community. With 4,576 sq ft of living space on an 8,239 sq ft lot, this home combines elegance with modern convenience. As you approach, a brick paver driveway and inviting front porch set the tone for the luxury within. Step inside to a grand cathedral ceiling entry illuminated by two round iron chandeliers. The interior features wide-plank French oak floors, custom millwork, smooth drywall, and recessed lighting with dimmers, all contributing to an atmosphere of refined sophistication. The kitchen is a chef’s dream, featuring quartz countertops, a full-height backsplash, and a farmhouse sink on a generous island. Stainless steel appliances include a gas cooktop, dual ovens, a convection microwave, and a whisper-quiet dishwasher. Upstairs, a mini kitchen is equipped with a refrigerator, dishwasher, stacked LG washer and dryer, and a deep stainless-steel sink. The primary suite offers a private balcony with tranquil views of the natural wetland. The luxurious primary bath includes a soaking tub, a spacious glass shower with dual heads, separate vanities with quartz tops, and a large connecting closet with slotted wood shelving. Three guest bedrooms each have their own private baths with subway tiles and upgraded Kohler commodes. A downstairs guest bedroom features an adjacent bath with a walk-in shower. An upstairs bonus room, adorned with a shiplap wall and 8' barn doors, serves as an ideal space for movies or music. The epoxy-coated garage includes electric car chargers, deep parking spaces, ceiling-mounted storage racks, and a whole-home water purification system that filters and conditions water to every faucet. Enjoy Florida living with ample private outdoor space, perfect for pets and entertaining. Discover the exceptional lifestyle awaiting and schedule your private tour today.
Sold for $1,440,000
$1,440,000
19607 Whispering Fern Pl, Lutz, FL 33558
5beds
4,576sqft
Single Family Residence
Built in 2022
8,239 Square Feet Lot
$1,364,700 Zestimate®
$315/sqft
$6,097 Estimated rent
Home value
$1,364,700
$1.28M - $1.45M
$6,097/mo
Zestimate® history
Owner options
List your home for rent
$6,097/mo
Rent Zestimate®
Find your next renter with Zillow Rental Manager. Plus, with online applications, you can quickly screen prospective tenants – for free.
$6,097/mo
Rent Zestimate®
Refinance and save
$9,918/mo
Est. payment
Refinancing to a lower rate could help reduce your monthly payments and save thousands over the life of the loan.
$9,918/mo
Est. payment
Explore your selling options
Work with a Zillow partner agent
Leverage their expertise and Zillow's premium Showcase listings to get your home seen by more buyers.
Get startedList with your own agent
Get your home in front of millions of buyers by listing it on Zillow.
Learn how to do itSell it yourself
Take full control of how buyers see your home on Zillow by listing For Sale by Owner (FSBO).
List your homeWhat's special
Zillow last checked:
Listing updated:
Listed by:
Brittany Rodrigues 813-431-3398,
COMPASS FLORIDA, LLC 305-851-2820
Bought with:
Brittany Rodrigues, 3263320
COMPASS FLORIDA, LLC
Source: Stellar MLS,MLS#: TB8301022 Originating MLS: Suncoast Tampa
Originating MLS: Suncoast Tampa
Facts & features
Interior
Bedrooms & bathrooms
- Bedrooms: 5
- Bathrooms: 5
- Full bathrooms: 5
Primary bedroom
- Features: Built-in Closet
- Level: First
- Area: 285 Square Feet
- Dimensions: 19x15
Bedroom 2
- Features: Built-in Closet
- Level: First
- Area: 132 Square Feet
- Dimensions: 12x11
Bedroom 4
- Features: Built-in Closet
- Level: Second
- Area: 132 Square Feet
- Dimensions: 12x11
Bathroom 3
- Level: Second
- Area: 132 Square Feet
- Dimensions: 11x12
Dining room
- Level: First
- Area: 165 Square Feet
- Dimensions: 15x11
Kitchen
- Level: First
- Area: 117 Square Feet
- Dimensions: 9x13
Living room
- Level: First
- Area: 285 Square Feet
- Dimensions: 19x15
Heating
- Central, Natural Gas
Cooling
- Central Air
Appliances
- Included: Oven, Convection Oven, Cooktop, Dishwasher, Disposal, Dryer, Exhaust Fan, Gas Water Heater, Microwave, Range Hood, Refrigerator, Tankless Water Heater, Washer, Water Filtration System, Water Softener
- Laundry: Laundry Room, Upper Level
Features
- Ceiling Fan(s), Coffered Ceiling(s), Eating Space In Kitchen, High Ceilings, In Wall Pest System, Living Room/Dining Room Combo, Open Floorplan, Smart Home, Solid Surface Counters, Stone Counters, Thermostat, Tray Ceiling(s), Walk-In Closet(s)
- Flooring: Ceramic Tile, Tile, Hardwood
- Doors: French Doors, Sliding Doors
- Windows: Window Treatments, Shutters
- Has fireplace: No
Interior area
- Total structure area: 6,471
- Total interior livable area: 4,576 sqft
Property
Parking
- Total spaces: 3
- Parking features: Garage - Attached
- Attached garage spaces: 3
- Details: Garage Dimensions: 29x19
Features
- Levels: Two
- Stories: 2
- Exterior features: Balcony, Sidewalk
Lot
- Size: 8,239 Square Feet
Details
- Parcel number: U032718B3F00000000017.0
- Zoning: PD
- Special conditions: None
Construction
Type & style
- Home type: SingleFamily
- Property subtype: Single Family Residence
Materials
- Block, Wood Frame
- Foundation: Slab
- Roof: Concrete,Tile
Condition
- Completed
- New construction: No
- Year built: 2022
Details
- Builder model: Mendocino
- Builder name: WCI
Utilities & green energy
- Sewer: Public Sewer
- Water: Public
- Utilities for property: BB/HS Internet Available, Cable Available, Electricity Connected, Natural Gas Connected, Public, Sewer Connected, Street Lights, Underground Utilities, Water Connected
Community & HOA
Community
- Pet fee: $0 monthly
- Subdivision: LAKE MARY LOU SOUTH
HOA
- Has HOA: Yes
- HOA fee: $123 monthly
- HOA name: TRACY BROWN
Location
- Region: Lutz
Financial & listing details
- Price per square foot: $315/sqft
- Tax assessed value: $916,667
- Annual tax amount: $16,864
- Date on market: 9/7/2024
- Cumulative days on market: 100 days
- Listing terms: Cash,Conventional,FHA,VA Loan
- Ownership: Fee Simple
- Total actual rent: 0
- Electric utility on property: Yes
- Road surface type: Asphalt
Price history
| Date | Event | Price |
|---|---|---|
| 11/8/2024 | Sold | $1,440,000-0.7%$315/sqft |
Source:  Stellar MLS #TB8301022 Report a problem Stellar MLS #TB8301022 Report a problem | ||
| 9/19/2024 | Pending sale | $1,449,990$317/sqft |
Source: Stellar MLS #TB8301022 Report a problem | ||
| 9/8/2024 | Listed for sale | $1,449,990-3.2%$317/sqft |
Source: Stellar MLS #TB8301022 Report a problem | ||
| 8/8/2024 | Listing removed | $1,498,000$327/sqft |
Source: Stellar MLS #T3530221 Report a problem | ||
| 8/5/2024 | Pending sale | $1,498,000$327/sqft |
Source: Stellar MLS #T3530221 Report a problem | ||
| 6/26/2024 | Price change | $1,498,000-3.4%$327/sqft |
Source: Stellar MLS #T3530221 Report a problem | ||
| 6/17/2024 | Price change | $1,550,000-2.5%$339/sqft |
Source: Stellar MLS #T3530221 Report a problem | ||
| 5/31/2024 | Listed for sale | $1,590,000+73.7%$347/sqft |
Source: Stellar MLS #T3530221 Report a problem | ||
| 7/21/2022 | Sold | $915,500+45.4%$200/sqft |
Source: Public Record Report a problem | ||
| 2/2/2021 | Listing removed | -- |
Source: WCI Communities Report a problem | ||
| 1/16/2021 | Price change | $629,710+1.4%$138/sqft |
Source: WCI Communities Report a problem | ||
| 12/9/2020 | Price change | $620,710+7.2%$136/sqft |
Source: WCI Communities Report a problem | ||
| 11/14/2020 | Listed for sale | $579,210$127/sqft |
Source: WCI Communities Report a problem | ||
Public tax history
| Year | Property taxes | Tax assessment |
|---|---|---|
| 2025 | $15,367 -6.4% | $832,609 -7% |
| 2024 | $16,420 -2.6% | $895,194 +0% |
| 2023 | $16,865 +824.4% | $895,122 +1485.1% |
| 2022 | $1,825 +23.2% | $56,471 +10% |
| 2021 | $1,481 +15.9% | $51,337 +10% |
| 2020 | $1,278 +20.2% | $46,670 +10% |
| 2019 | $1,063 | $42,427 |
Find assessor info on the county website
Neighborhood: 33558
Nearby homes
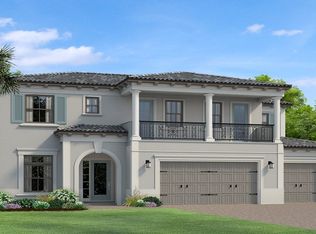
- $1,097,4005 bd4 ba4.4k sqft19605 Whispering Fern Pl, Lutz, FL 33558Off Market
- $1,142,900-- bd3 ba4.5k sqft19609 Whispering Fern Pl, Lutz, FL 33558Off Market
- $1,559,0004 bd5 ba4.4k sqft19603 Whispering Fern Pl, Lutz, FL 33558Off Market
- $1,049,9005 bd5 ba4.4k sqft19608 Whispering Fern, Lutz, FL 33549Off Market
- $1,321,2005 bd4 ba4.4k sqft19608 Whispering Fern Pl, Lutz, FL 33558Off Market
- $896,2004 bd3 ba2.7k sqft19606 Whispering Fern Pl, Lutz, FL 33558Off Market
- $1,600,2004 bd6 ba4.4k sqft19601 Whispering Fern Pl, Lutz, FL 33558Off Market
- $1,071,000-- bd2 ba3.4k sqft19604 Whispering Fern Pl, Lutz, FL 33558Off Market
Nearby schools
GreatSchools rating
- 10/10Mckitrick Elementary SchoolGrades: PK-5Distance: 2.3 mi
- 10/10Martinez Middle SchoolGrades: 6-8Distance: 2.3 mi
- 7/10Steinbrenner High SchoolGrades: 9-12Distance: 2.4 mi
Schools provided by the listing agent
- Elementary: McKitrick-HB
- Middle: Martinez-HB
- High: Steinbrenner High School
Source: Stellar MLS. This data may not be complete. We recommend contacting the local school district to confirm school assignments for this home.
Get a cash offer in 3 minutes
Find out how much your home could sell for in as little as 3 minutes with a no-obligation cash offer.
Estimated market value
$1,364,700
Get a cash offer in 3 minutes
Find out how much your home could sell for in as little as 3 minutes with a no-obligation cash offer.
Estimated market value
$1,364,700
- Florida
- Hillsborough County
- Lutz
- 33558
- 19607 Whispering Fern Pl
Nearby cities
Nearby neighborhoods
Nearby zip codes
Other Lutz Topics
