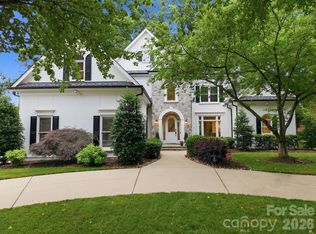
Beautifully updated Simonini custom home in gated Shadowcreek, extensively enhanced by the current owners both inside and out. Offering over 4,000 square feet, the home features a highly desirable floor plan with the primary suite, a second bedroom and private office on the main level, plus two additional bedrooms and a spacious bonus room upstairs.
The kitchen features professional-grade appliances, marble countertops, custom cabinetry and a large center island opening to the main living areas. The owners have thoughtfully elevated the home with renovated bathrooms, designer lighting, an updated fireplace, a dedicated wine feature, fresh interior paint and significant improvements to the oversized three-car garage.
One of the most impressive additions is the backyard transformation. The owners added a custom pool and spa, enhanced the landscaping and upgraded the covered porch with remote-controlled screens, creating a private outdoor retreat perfect for entertaining and relaxing.
Set on a quiet cul-de-sac overlooking the neighborhood pond, Shadowcreek offers the privacy of a gated community with an ideal Cornelius location. Just minutes from Lake Norman, Jetton Park, The Peninsula Club, Fresh Market, restaurants and shopping. HOA dues include lawn maintenance, water and sewer for easy, low-maintenance living.
Active
$2,099,000
19608 Olde Spring Ct, Cornelius, NC 28031
4beds
4,056sqft
Single Family Residence
Built in 2018
0.42 Acres Lot
$2,003,300 Zestimate®
$518/sqft
$-- HOA
What's special
Custom pool and spaUpdated fireplaceDesigner lightingSpacious bonus room upstairsFresh interior paintMarble countertopsOversized three-car garage
- 2 days |
- 580 |
- 41 |
Likely to sell faster than
Zillow last checked:
Listing updated:
Listed by:
Mary Kay Portaro marykay@ivesterjackson.com,
Ivester Jackson Christie's
Source: Canopy MLS as distributed by MLS GRID,MLS#: 4414216
Facts & features
Interior
Bedrooms & bathrooms
- Bedrooms: 4
- Bathrooms: 4
- Full bathrooms: 3
- 1/2 bathrooms: 1
- Main level bedrooms: 2
Primary bedroom
- Level: Main
Bedroom s
- Level: Main
Bedroom s
- Level: Upper
Bedroom s
- Level: Upper
Bathroom full
- Level: Main
Bathroom half
- Level: Main
Bathroom full
- Level: Main
Bathroom full
- Level: Upper
Bonus room
- Level: Upper
Breakfast
- Level: Main
Family room
- Level: Main
Kitchen
- Level: Main
Office
- Level: Main
Heating
- Central, Zoned
Cooling
- Ceiling Fan(s), Central Air, Zoned
Appliances
- Included: Dishwasher, Disposal, Double Oven, Exhaust Hood, Gas Range, Gas Water Heater, Microwave, Refrigerator
- Laundry: Laundry Room, Main Level
Features
- Built-in Features, Drop Zone, Kitchen Island, Open Floorplan, Pantry, Walk-In Closet(s)
- Flooring: Carpet, Hardwood, Tile
- Doors: Insulated Door(s), Sliding Doors
- Windows: Insulated Windows
- Has basement: No
- Attic: Walk-In
- Fireplace features: Family Room, Gas
Interior area
- Total structure area: 4,056
- Total interior livable area: 4,056 sqft
- Finished area above ground: 4,056
- Finished area below ground: 0
Property
Parking
- Total spaces: 3
- Parking features: Attached Garage, Garage Faces Front, Garage Faces Side, Garage on Main Level
- Attached garage spaces: 3
Features
- Levels: Two
- Stories: 2
- Patio & porch: Covered, Rear Porch, Screened
- Has private pool: Yes
- Pool features: Heated, In Ground, Outdoor Pool, Pool/Spa Combo
- Fencing: Back Yard,Fenced
Lot
- Size: 0.42 Acres
- Features: Cul-De-Sac
Details
- Parcel number: 00117776
- Zoning: GR
- Special conditions: Standard
Construction
Type & style
- Home type: SingleFamily
- Property subtype: Single Family Residence
Materials
- Stucco, Stone
- Foundation: Crawl Space
Condition
- New construction: No
- Year built: 2018
Details
- Builder name: Simonini
Utilities & green energy
- Sewer: Public Sewer
- Water: City
- Utilities for property: Cable Available, Underground Utilities
Community & HOA
Community
- Features: Gated, Pond, Sidewalks, Street Lights
- Security: Carbon Monoxide Detector(s), Smoke Detector(s)
- Subdivision: Shadowcreek
HOA
- Has HOA: Yes
- HOA name: Clark Simson Miller
- HOA phone: 865-315-7505
Location
- Region: Cornelius
Financial & listing details
- Price per square foot: $518/sqft
- Tax assessed value: $1,421,800
- Date on market: 8/15/2026
- Cumulative days on market: 2 days
- Listing terms: Cash,Conventional
- Road surface type: Concrete, Paved
Estimated market value
$2,003,300
$1.90M - $2.10M
$5,278/mo
Price history
| Date | Event | Price |
|---|---|---|
| 8/15/2026 | Listed for sale | $2,099,000+38.3%$518/sqft |
Source:  Canopy MLS as distributed by MLS GRID #4414216 Report a problem Canopy MLS as distributed by MLS GRID #4414216 Report a problem | ||
| 8/2/2023 | Sold | $1,517,500-2.1%$374/sqft |
Source: Canopy MLS as distributed by MLS GRID #4039446 Report a problem | ||
| 6/21/2023 | Pending sale | $1,550,000$382/sqft |
Source: Canopy MLS as distributed by MLS GRID #CAR4039446 Report a problem | ||
| 6/16/2023 | Listed for sale | $1,550,000+64.9%$382/sqft |
Source: Canopy MLS as distributed by MLS GRID #CAR4039446 Report a problem | ||
| 11/26/2018 | Sold | $940,000+596.3%$232/sqft |
Source: Public Record Report a problem | ||
| 2/1/2018 | Sold | $135,000$33/sqft |
Source: Public Record Report a problem | ||
Public tax history
| Year | Property taxes | Tax assessment |
|---|---|---|
| 2025 | -- | $1,421,800 |
| 2024 | -- | $1,421,800 +10.8% |
| 2023 | -- | $1,283,600 +50.4% |
| 2022 | -- | $853,300 |
| 2021 | -- | $853,300 |
| 2020 | -- | $853,300 |
| 2019 | $7,192 +344.7% | $853,300 +468.9% |
| 2018 | $1,617 | $150,000 |
| 2017 | -- | $150,000 |
| 2016 | -- | $150,000 |
| 2015 | -- | $150,000 |
| 2014 | -- | -- |
| 2013 | -- | $150,000 |
| 2012 | -- | $150,000 |
| 2011 | -- | $150,000 -6.3% |
| 2010 | -- | $160,000 |
| 2009 | -- | $160,000 |
| 2008 | -- | -- |
Find assessor info on the county website
Monthly payment
Est. payment
Payment breakdown
Explore the cost of this home by adjusting the details. Changes won't be saved.Climate risks
Neighborhood: 28031
Nearby schools
GreatSchools rating
- 6/10Cornelius ElementaryGrades: K-5Distance: 0.9 mi
- 10/10Bailey Middle SchoolGrades: 6-8Distance: 2.6 mi
- 7/10William Amos Hough HighGrades: 9-12Distance: 3.1 mi
Schools provided by the listing agent
- Elementary: Cornelius
- Middle: Bailey
- High: William Amos Hough
Source: Canopy MLS as distributed by MLS GRID. This data may not be complete. We recommend contacting the local school district to confirm school assignments for this home.
- $12,000-- bd-- ba-- sqft21204 Olde Quarry Ln, Cornelius, NC 28031Off Market
- $2,030,9004 bd3 ba4k sqft19612 Olde Spring Ct, Cornelius, NC 28031Off Market
- $--0.45 acres19612 Olde Spring Ct UNIT 15, Cornelius, NC 28031Off Market
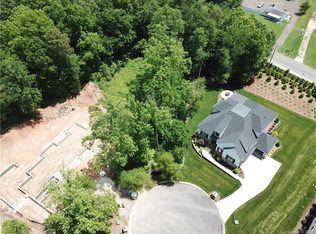
- $1,780,0004 bd5 ba4.2k sqft19604 Olde Spring Ct, Cornelius, NC 28031Sold
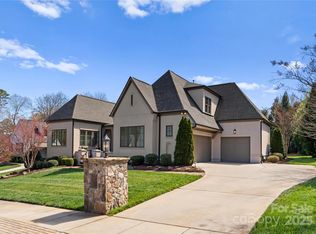
- $--5 bd5 ba4.2k sqft19604 Olde Spring Ct #17, Cornelius, NC 28031Off Market
- $2,023,6004 bd4 ba4.4k sqft19611 Olde Spring Ct, Cornelius, NC 28031Off Market
- $2,250,0006 bd7 ba5.6k sqft21216 Olde Quarry Ln, Cornelius, NC 28031Sold
- $--0.39 acres21216 Olde Quarry Ln UNIT 18, Cornelius, NC 28031Off Market
A local agent can set up tours, give advice and negotiate with sellers.
Similar homes
- $2,095,0003 bd4 ba3.3k sqft21300 Blakely Shores Dr, Cornelius, NC 28031For Sale
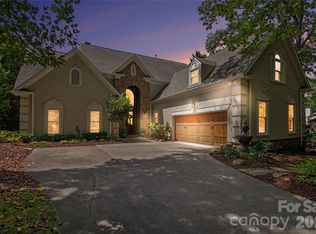
 MLS ID #4404238, Kim Fontaine, Better Homes and Gardens Real Estate Paracle. Canopy MLS as distributed by MLS GRID
 - $2,175,0005 bd4 ba4.1k sqft16717 Yardarm Ln, Cornelius, NC 28031For Sale
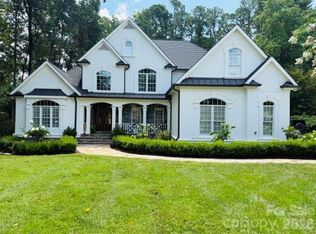 MLS ID #4403633, Joy Thomas, Enjoy Charlotte Living LLC. Canopy MLS as distributed by MLS GRID
 - $2,175,0004 bd5 ba4.9k sqft21617 Rio Oro Dr, Cornelius, NC 28031New Construction
 MLS ID #4411277, Brian Adams, Adams and Collins Realty LLC. Canopy MLS as distributed by MLS GRID
 - $2,065,5005 bd4 ba4.6k sqft18620 Town Harbour Rd, Cornelius, NC 28031For Sale
 MLS ID #4384291, Anita Sabates, Howard Hanna Allen Tate Lake Norman. Canopy MLS as distributed by MLS GRID
 - $1,795,0004 bd5 ba4k sqft124 Washam Rd, Mooresville, NC 28117For SaleMLS ID #4413471, Joe Carteret, EXP Realty LLC Ballantyne. Canopy MLS as distributed by MLS GRID
- $1,799,0004 bd4 ba3k sqft18330 Scotscraig Ln, Cornelius, NC 28031For SaleMLS ID #4395358, Lori Jackson, Ivester Jackson Christie's. Canopy MLS as distributed by MLS GRID
- $2,075,0005 bd5 ba3.2k sqft7322 Swansea Ln, Cornelius, NC 28031For SaleMLS ID #4400642, Alex Jaffe, NorthGroup Real Estate LLC. Canopy MLS as distributed by MLS GRID
- $2,395,0004 bd4 ba2.9k sqft19624 Meta Rd, Cornelius, NC 28031For SaleMLS ID #4394341, Josh Tucker, Corcoran HM Properties. Canopy MLS as distributed by MLS GRID
- $2,199,9004 bd3 ba4.1k sqft20919 Island Forest Dr, Cornelius, NC 28031For SaleMLS ID #4354783, Robert Drag, Premier Sotheby's International Realty. Canopy MLS as distributed by MLS GRID
- $1,374,9004 bd4 ba3.9k sqft21307 Baltic Dr, Cornelius, NC 28031For SaleMLS ID #4369019, Susan Ayers, HomeZu. Canopy MLS as distributed by MLS GRID
- $2,095,0003 bd4 ba2.8k sqftWatermark, Cornelius, NC 28031For SaleMLS ID #4407004, Liz Miller, Ivester Jackson Christie's. Canopy MLS as distributed by MLS GRID
- $1,899,0004 bd5 ba3.7k sqft18802 Pentwater Ct, Cornelius, NC 28031For SaleMLS ID #4351983, Lance Carlyle, Carlyle Properties. Canopy MLS as distributed by MLS GRID
- $2,299,0005 bd4 ba4.2k sqft17825 Spinnakers Reach Dr, Cornelius, NC 28031For SaleMLS ID #4342423, Liz Miller, Ivester Jackson Christie's. Canopy MLS as distributed by MLS GRID
- $1,299,9004 bd4 ba4.2k sqft19000 Southport Dr, Cornelius, NC 28031For SaleMLS ID #4410388, Sunisay Yates, Yates Realty Inc. Canopy MLS as distributed by MLS GRID
- $1,650,0004 bd3 ba2.3k sqft20105 Chapel Point Ln, Cornelius, NC 28031For SaleMLS ID #4284650, Peter Friedli, Howard Hanna Allen Tate Lake Norman. Canopy MLS as distributed by MLS GRID
- $1,798,5006 bd5 ba3.8k sqft19322 Yachtman Dr, Cornelius, NC 28031For SaleMLS ID #4349479, Karen Hollingsworth Miller, Dickens Mitchener & Associates Inc. Canopy MLS as distributed by MLS GRID
- $1,745,0004 bd4 ba3.8k sqft18928 Peninsula Point Dr, Cornelius, NC 28031For SaleMLS ID #4372334, Scott Parker, Premier Sotheby's International Realty. Canopy MLS as distributed by MLS GRID
- $2,200,0004 bd4 ba3.8k sqft1126 Concord Rd, Davidson, NC 28036For SaleMLS ID #4395369, Marzia Mazzotti, Premier Sotheby's International Realty. Canopy MLS as distributed by MLS GRID
- $1,575,0005 bd4 ba3.8k sqft19223 Stableford Ln, Cornelius, NC 28031For SaleMLS ID #4395781, Don Jennings, Lake Realty. Canopy MLS as distributed by MLS GRID
- $2,100,0004 bd5 ba5.6k sqft9035 Unity Church Rd, Denver, NC 28037For SaleMLS ID #4398821, Michael Morgan, RE/MAX Executive. Canopy MLS as distributed by MLS GRID
