Skip main navigation
Closed
  • $447,200

    19608 Shevington Dr, Cornelius, NC 28031

    3beds
    1,520sqft
    Single Family Residence
    Built in 1987
    0.46 Acres Lot
    $447,200 Zestimate®
    $294/sqft
    $2,179 Estimated rent

    Home value

    $447,200

    $425,000 - $470,000

    $2,179/mo

    Zestimate® history
    Loading
    Loading...

    Owner options

    List your home for rent

    $2,179/mo

    Rent Zestimate®

    Find your next renter with Zillow Rental Manager. Plus, with online applications, you can quickly screen prospective tenants – for free.

    Learn more

    $2,179/mo

    Rent Zestimate®

    Refinance and save

    $2,707/mo

    Est. payment

    Refinancing to a lower rate could help reduce your monthly payments and save thousands over the life of the loan.

    See today's rates

    $2,707/mo

    Est. payment

    Explore your selling options

    Work with a Zillow partner agent

    Leverage their expertise and Zillow's premium Showcase listings to get your home seen by more buyers.

    Get started

    List with your own agent

    Get your home in front of millions of buyers by listing it on Zillow.

    Learn how to do it

    Sell it yourself

    Take full control of how buyers see your home on Zillow by listing For Sale by Owner (FSBO).

    List your home

    What's special

    Split bedroom floor planFront porchWhite cabinetsWalk-in closetConvenient laundryTriple pane windowsHardwood floors

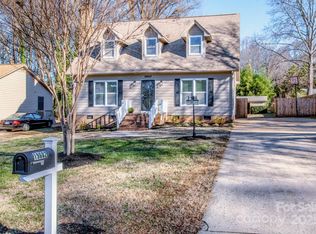
    Lovely, one-story home located in an established community with no HOA in sought after Cornelius. Front porch welcomes you into this well-maintained, original owner home featuring neutral paint, hardwood floors and triple pane windows. Kitchen offers white cabinets with undermount lighting, Moen faucet, granite countertops, new dishwasher, new flooring and breakfast area. Convenient laundry, washer/dryer convey, with custom shelving. Family room has wood burning fireplace with brick surround. Dining room with French doors that provide access to the screened-in porch, fire pit/porch furniture remain, that is perfect for relaxing or entertaining. Backyard extends beyond the wooded area and offers usable green space and shed. Split bedroom floor plan. Primary bedroom, with newer carpet offers a walk-in closet and ensuite. Two additional beds and full bath. Highly desirable J.V Washam, Bailey and Hough schools. Convenient to charming Downtown Cornelius, I-77, shops, restaurants and parks.

    This property is off market, which means it's not currently listed for sale or rent on Zillow. This may be different from what's available on other websites or public sources.

    Zillow last checked:

    Listing updated:

    Listed by:

    Pete Dorninger peter.dorninger@redfin.com,

    Redfin Corporation

    Bought with:

    Jon Scott Trexler

    Trexler Homes

    Source: Canopy MLS as distributed by MLS GRID,MLS#: 4034774MLS Logo

    Facts & features

    Interior

    Bedrooms & bathrooms
    • Bedrooms: 3
    • Bathrooms: 2
    • Full bathrooms: 2
    • Main level bedrooms: 3
    Primary bedroom
    • Level: Main
    Primary bedroom
    • Level: Main
    Bedroom s
    • Level: Main
    Bedroom s
    • Level: Main
    Bathroom full
    • Level: Main
    Bathroom full
    • Level: Main
    Breakfast
    • Level: Main
    Breakfast
    • Level: Main
    Dining room
    • Level: Main
    Dining room
    • Level: Main
    Family room
    • Level: Main
    Family room
    • Level: Main
    Kitchen
    • Level: Main
    Kitchen
    • Level: Main
    Laundry
    • Level: Main
    Laundry
    • Level: Main
    Heating
    • Heat Pump
    Cooling
    • Ceiling Fan(s), Heat Pump
    Appliances
    • Included: Convection Oven, Dishwasher, Disposal, Electric Range, Electric Water Heater, Exhaust Fan, Microwave, Refrigerator, Self Cleaning Oven, Washer/Dryer
    • Laundry: Electric Dryer Hookup, Inside, Laundry Room, Main Level
    Features
    • Attic Other, Walk-In Closet(s)
    • Flooring: Carpet, Hardwood, Tile
    • Doors: French Doors, Storm Door(s)
    • Has basement: No
    • Attic: Other
    • Fireplace features: Wood Burning
    Interior area
    • Total structure area: 1,520
    • Total interior livable area: 1,520 sqft
    • Finished area above ground: 1,520
    • Finished area below ground: 0

    Property

    Parking
    • Parking features: Driveway
    • Has uncovered spaces: Yes
    Features
    • Levels: One
    • Stories: 1
    • Patio & porch: Covered, Deck, Enclosed, Front Porch, Rear Porch, Screened
    • Exterior features: Storage
    • Fencing: Back Yard,Fenced,Partial,Wood
    Lot
    • Size: 0.46 Acres
    • Dimensions: 71 x 321 x 48 x 93 x 249
    • Features: Level
    Details
    • Parcel number: 00523222
    • Zoning: GR
    • Special conditions: Standard

    Construction

    Type & style
    • Home type: SingleFamily
    • Architectural style: Ranch
    • Property subtype: Single Family Residence
    Materials
    • Brick Partial, Wood
    • Foundation: Crawl Space
    • Roof: Shingle
    Condition
    • New construction: No
    • Year built: 1987

    Utilities & green energy

    • Sewer: Public Sewer
    • Water: City

    Community & HOA

    Community
    • Features: Street Lights
    • Security: Smoke Detector(s)
    • Subdivision: Wellsley Village
    Location
    • Region: Cornelius

    Financial & listing details

    • Price per square foot: $294/sqft
    • Tax assessed value: $349,500
    • Annual tax amount: $2,496
    • Date on market: 6/6/2023
    • Cumulative days on market: 2 days
    • Listing terms: Cash,Conventional,FHA,VA Loan
    • Road surface type: Concrete, Paved

    Price history

    DateEventPrice
    7/10/2023Sold$400,000+1.5%$263/sqft
    Source: Canopy MLS as distributed by MLS GRID #4034774 Report a problem
    6/6/2023Listed for sale$394,000$259/sqft
    Source: Canopy MLS as distributed by MLS GRID #CAR4034774 Report a problem

    Public tax history

    YearProperty taxesTax assessment
    2025$2,496 +1.6%$366,700
    2024$2,456 $366,700 +4.9%
    2023-- $349,500 +53.5%
    2022-- $227,700
    2021-- $227,700
    2020-- $227,700
    2019$1,944 +19.5%$227,700 +53.5%
    2018$1,626 +1.1%$148,300
    2017$1,608 $148,300
    2016$1,608 $148,300
    2015$1,608 $148,300
    2014-- --
    2013-- $144,400 -0.2%
    2012-- $144,700
    2011-- $144,700 +15.1%
    2010-- $125,700
    2009-- $125,700
    2008-- $125,700
    2007-- $125,700
    2006-- $125,700
    2005-- $125,700
    2004-- $125,700
    2003-- $125,700 +12%
    2002-- $112,230
    2001-- $112,230
    2000-- $112,230
    Find assessor info on the county website

    Neighborhood: 28031

    Nearby schools

    GreatSchools rating
    Schools provided by the listing agent
    • Elementary: J.V. Washam
    • Middle: Bailey
    • High: William Amos Hough

    Source: Canopy MLS as distributed by MLS GRID. This data may not be complete. We recommend contacting the local school district to confirm school assignments for this home.

    Get a cash offer in 3 minutes
    Find out how much your home could sell for in as little as 3 minutes with a no-obligation cash offer.
    Estimated market value
    $447,200
    Get a cash offer in 3 minutes
    Find out how much your home could sell for in as little as 3 minutes with a no-obligation cash offer.
    Estimated market value
    $447,200