Skip main navigation
Sold for $46,500
  • $46,500

    19609 SW 93rd Pl, Dunnellon, FL 34432

    4beds
    2,866sqft
    SingleFamily
    Built in 1999
    0.45 Acres Lot
    $432,200 Zestimate®
    $16/sqft
    $3,748 Estimated rent

    Home value

    $432,200

    $380,000 - $480,000

    $3,748/mo

    Zestimate® history
    Loading
    Loading...

    Owner options

    List your home for rent

    $3,748/mo

    Rent Zestimate®

    Find your next renter with Zillow Rental Manager. Plus, with online applications, you can quickly screen prospective tenants – for free.

    Learn more

    $3,748/mo

    Rent Zestimate®

    Refinance and save

    $278/mo

    Est. payment

    Refinancing to a lower rate could help reduce your monthly payments and save thousands over the life of the loan.

    See today's rates

    $278/mo

    Est. payment

    Explore your selling options

    Work with a Zillow partner agent

    Leverage their expertise and Zillow's premium Showcase listings to get your home seen by more buyers.

    Get started

    List with your own agent

    Get your home in front of millions of buyers by listing it on Zillow.

    Learn how to do it

    Sell it yourself

    Take full control of how buyers see your home on Zillow by listing For Sale by Owner (FSBO).

    List your home

    What's special

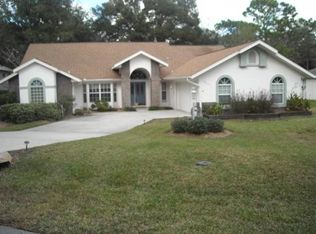
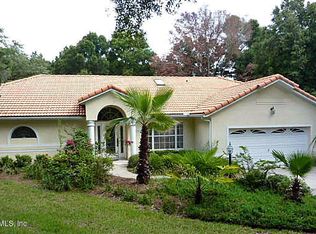
    NEWLY REMODLED Gourmet Kitchen w/ Granite Counter Tops, SS Appliances, Coffee Bar & Custom Cabinetry. MAGNIFICENT MANCAVE 3 Car Garage Home! Abounding With Bonus Features. This 4 Bedroom, 3 Bath Home Is A Must See; Regal Grand Portico Entrance, Great Room With Custom Window Seating, Office, Library and Pool! Culinary Delight Kitchen and Casual Dining Overlook the Lanai and Pool. Immaculately Maintained, Garage Mancave Showcases a Flat Screen TV, Couch, Workbench and Storage! Top Notch Outdoor Entertaining with a Sun Screen Deck, Lanai and Pool! All this AND Private Access to the Rainbow River Via the Resident's Park & Pavilion AND the Newly Refurbished Community Center with Basketball, Tennis, Boccie Ball, Pickle Ball, Pool and Pool House, Restaurant, Billiards, Cards, Exercise and Art Rooms! Location, Style and So Much More! New Roof 2014, New Irrigation Well 2016, New A/C Units & Hot Water Heater 2020.

    Facts & features

    Interior

    Bedrooms & bathrooms
    • Bedrooms: 4
    • Bathrooms: 3
    • Full bathrooms: 3
    Heating
    • Forced air, Heat pump, Electric
    Cooling
    • Central
    Appliances
    • Included: Dishwasher, Dryer, Garbage disposal, Microwave, Range / Oven, Refrigerator, Washer
    • Laundry: Laundry Room
    Features
    • Cathedral Ceiling(s), Ceiling Fans(s), Split Bedroom, Walk-In Closet(s), Window Treatments, Solid Surface Counters, Eating Space In Kitchen
    • Flooring: Tile, Carpet
    • Windows: Blinds
    • Has fireplace: No
    Interior area
    • Structure area source: Public Records
    • Total interior livable area: 2,866 sqft

    Property

    Parking
    • Total spaces: 3
    • Parking features: Garage - Attached
    Features
    • Levels: One
    • Exterior features: Stucco, Cement / Concrete
    • Pool features: Child Safety Fence, Screen Enclosure, In Ground, Self Cleaning
    • Has spa: Yes
    • Spa features: In Ground
    • Has view: Yes
    • View description: Water
    • Has water view: Yes
    • Water view: Water
    Lot
    • Size: 0.45 Acres
    • Features: Street Paved
    • Residential vegetation: Mature Landscaping, Trees/Landscaped
    Details
    • Parcel number: 3296008005
    • Zoning: R1

    Construction

    Type & style
    • Home type: SingleFamily
    • Architectural style: Ranch
    Materials
    • Foundation: Slab
    • Roof: Other
    Condition
    • Year built: 1999

    Utilities & green energy

    • Sewer: Public Sewer
    • Water: Public
    • Utilities for property: Cable Available, Cable Connected, Electricity Connected, Sprinkler Well, Underground Utilities, Sewer Connected, Electricity Available, Phone Available, Water Available, Water Connected

    Community & HOA

    Community
    • Features: Fitness Center
    • Security: Smoke Detector(s)
    • Subdivision: RAINBOW SPRINGS COUNTRY CLUB ESTATES
    HOA
    • Has HOA: Yes
    • Amenities included: Recreation Facilities, Tennis Court(s), Fitness Center, Security, Clubhouse, Pool, Basketball Court, Pickleball Court(s)
    • Services included: Recreational Facilities, Community Pool, 24-Hour Guard
    • HOA fee: $19 monthly
    Location
    • Region: Dunnellon

    Financial & listing details

    • Price per square foot: $16/sqft
    • Tax assessed value: $381,332
    • Annual tax amount: $5,752

    Price history

    DateEventPrice
    5/15/2025Sold$46,500-90.9%$16/sqft
    Source: Public Record Report a problem
    4/21/2025Price change$510,000-2.9%$178/sqft
    Source: Stellar MLS #OM697413 Report a problem
    3/17/2025Listed for sale$525,000+50%$183/sqft
    Source: Stellar MLS #OM697413 Report a problem
    2/9/2021Sold$349,900-2.8%$122/sqft
    Source: Public Record Report a problem
    10/30/2020Listed for sale$359,900+2.9%$126/sqft
    Source: RAINBOW SPRINGS REALTY GROUP, #OM610802 Report a problem
    6/4/2020Listing removed$349,900$122/sqft
    Source: RAINBOW SPRINGS REALTY GROUP, #OM557314 Report a problem
    3/18/2020Price change$349,900-5.4%$122/sqft
    Source: RAINBOW SPRINGS REALTY GROUP, #OM557314 Report a problem
    11/24/2019Price change$369,900-2.6%$129/sqft
    Source: RAINBOW SPRINGS REALTY GROUP, INC #557314 Report a problem
    6/3/2019Listed for sale$379,900+145.1%$133/sqft
    Source: RAINBOW SPRINGS REALTY GROUP, INC #557314 Report a problem
    6/16/2000Sold$155,000$54/sqft
    Source: Public Record Report a problem

    Public tax history

    YearProperty taxesTax assessment
    2025$5,752 -4.1%$381,332 -5.6%
    2024$5,995 +2.3%$404,056 +3%
    2023$5,858 -12.5%$392,287 -2.7%
    2022$6,693 +124.7%$403,192 +98.5%
    2021$2,978 +0.8%$203,101 +1.4%
    2020$2,954 +1.5%$200,297 +2.3%
    2019$2,910 $195,794 +3.2%
    2018$2,910 +9.1%$189,651 +2.1%
    2017$2,667 -7.5%$185,750 +2.1%
    2016$2,884 $181,929 -6.8%
    2015$2,884 +4.6%$195,260 -0.6%
    2014$2,757 -27.2%$196,426 -12.9%
    2013$3,786 +39.9%$225,511 +15.6%
    2012$2,706 +3.1%$195,093 +3%
    2011$2,624 +1.6%$189,411 +1.5%
    2010$2,582 +5.7%$186,612 +2.7%
    2009$2,443 +1.7%$181,706 +0.1%
    2008$2,403 -4.4%$181,525 +3%
    2007$2,514 -6.5%$176,239 +2.5%
    2006$2,690 +0.1%$171,940 +3%
    2005$2,688 $166,934 +3%
    2004$2,688 -3.8%$162,071 +4.3%
    2002$2,795 +5.7%$155,323 +4.6%
    2001$2,644 $148,425
    2000$2,644 $148,425
    Find assessor info on the county website

    Neighborhood: 34432

    Nearby schools

    GreatSchools rating
    Schools provided by the listing agent
    • Elementary: Dunnellon Elementary School
    • Middle: Dunnellon Middle School
    • High: Dunnellon High School

    Source: The MLS. This data may not be complete. We recommend contacting the local school district to confirm school assignments for this home.

    Get a cash offer in 3 minutes
    Find out how much your home could sell for in as little as 3 minutes with a no-obligation cash offer.
    Estimated market value
    $432,200
    Get a cash offer in 3 minutes
    Find out how much your home could sell for in as little as 3 minutes with a no-obligation cash offer.
    Estimated market value
    $432,200