Skip main navigation
Off market
  • $526,300

    19609 W 100th Ter, Lenexa, KS 66220

    3beds
    3baths
    1,572sqft
    Townhouse
    Built in 2006
    8,276 Square Feet Lot
    $526,300 Zestimate®
    $335/sqft
    $2,394 Estimated rent

    Home value

    $526,300

    $500,000 - $553,000

    $2,394/mo

    Zestimate® history
    Loading
    Loading...

    Owner options

    List your home for rent

    $2,394/mo

    Rent Zestimate®

    Find your next renter with Zillow Rental Manager. Plus, with online applications, you can quickly screen prospective tenants – for free.

    Learn more

    $2,394/mo

    Rent Zestimate®

    Refinance and save

    $3,348/mo

    Est. payment

    Refinancing to a lower rate could help reduce your monthly payments and save thousands over the life of the loan.

    See today's rates

    $3,348/mo

    Est. payment

    Explore your selling options

    Work with a Zillow partner agent

    Leverage their expertise and Zillow's premium Showcase listings to get your home seen by more buyers.

    Get started

    List with your own agent

    Get your home in front of millions of buyers by listing it on Zillow.

    Learn how to do it

    Sell it yourself

    Take full control of how buyers see your home on Zillow by listing For Sale by Owner (FSBO).

    List your home

    What's special

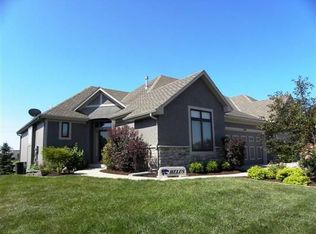
    Welcome home to 19609 W. 100th Terrace, an absolutely stunning and meticulously maintained home in the highly desirable Falcon Village Community. This home backs to the golf course for a beautiful view, and you will love this maintenance provided community for easy living. As you approach the home you will be impressed by the perfectly manicured lawn and landscaping, and the impressiveness doesn't stop there. Enter into the grand foyer with crown moulding and tile flooring and fall in love with the open floorplan and beautiful views that abound. Continue to the great room showcasing a wall of windows overlooking the backyard and golf course, that allow an abundance of natural light to fill the home. Other highlights include a handsome fireplace with tile surround and wood mantle reaching to the ceiling, crown moulding, built-ins, lighted ceiling fan and a door leading to the rear deck. Open to the great room is the marvelous eat-in kitchen with dining area featuring more amazing windows, wainscoting and an attractive chandelier. The kitchen emphasizes granite countertops with double undermount sink, gorgeous and abundant cabinetry, magnificent hardwood floors, full tile backsplash, recessed lighting and breakfast bar. The main level master bedroom highlights a wall of windows, refreshing ceiling fan and walk-in closet. Pamper yourself in the private master bath presenting granite counters, double vanity, large whirlpool tub and separate shower with tile surround. The second bedroom and second full bath are also on the main level. Descend the stairs to the spectacular finished basement featuring a spacious family room, rec room with remarkable wet bar, dining area with chandelier lighting, the third bedroom and third full bath. Outside, sit and relax with family and friends on the deck overlooking the golf course. Other features include an in-ground sprinkler system and a 2-car attached garage with openers. Contact us today for more information. To receive info and pictures to your mobile phone, text "551541" to 79564

    This property is off market, which means it's not currently listed for sale or rent on Zillow. This may be different from what's available on other websites or public sources.

    Facts & features

    Interior

    Bedrooms & bathrooms
    • Bedrooms: 3
    • Bathrooms: 3
    Heating
    • Forced air, Gas
    Cooling
    • Central
    Appliances
    • Included: Dishwasher, Garbage disposal, Microwave, Range / Oven, Washer
    Features
    • Basement: Unfinished
    • Has fireplace: Yes
    Interior area
    • Total interior livable area: 1,572 sqft

    Property

    Parking
    • Total spaces: 2
    • Parking features: Garage - Attached
    Features
    • Exterior features: Stucco, Wood
    Lot
    • Size: 8,276 sqft
    Details
    • Parcel number: IP263500000007

    Construction

    Type & style
    • Home type: Townhouse
    Materials
    • Frame
    • Foundation: Concrete
    • Roof: Other
    Condition
    • Year built: 2006

    Community & neighborhood

    Location
    • Region: Lenexa

    HOA & financial

    HOA
    • Has HOA: Yes
    • HOA fee: $59 monthly

    Price history

    DateEventPrice
    10/24/2017Sold--
    Source: Agent Provided Report a problem
    9/18/2013Listing removed$310,000$197/sqft
    Source: Keller Williams Realty Partners, Inc #1849109 Report a problem
    9/14/2013Price change$310,000-3.1%$197/sqft
    Source: Keller Williams Realty Partners, Inc #1849109 Report a problem
    9/6/2013Listed for sale$320,000+20.8%$204/sqft
    Source: Keller Williams Realty Partners, Inc #1849109 Report a problem
    6/9/2011Listing removed$265,000$169/sqft
    Source: Keller Williams Realty Diamond Partners Inc. #1701366 Report a problem
    5/10/2011Price change$265,000-1.5%$169/sqft
    Source: Keller Williams Realty Diamond Partners Inc. #1701366 Report a problem
    4/5/2011Price change$269,000-2.2%$171/sqft
    Source: Keller Williams Realty Diamond Partners Inc. #1701366 Report a problem
    2/13/2011Price change$275,000-1.8%$175/sqft
    Source: Keller Williams Realty Diamond Partners Inc. #1701366 Report a problem
    11/4/2010Price change$280,000-4.6%$178/sqft
    Source: Keller Williams Realty Diamond Partners Inc. #1701366 Report a problem
    5/24/2010Listed for sale$293,500$187/sqft
    Source: Reece and Nichols Realtors #1622360 Report a problem

    Public tax history

    YearProperty taxesTax assessment
    2025$6,821 -2.2%$56,557 -0.4%
    2024$6,976 +3%$56,787 +5%
    2023$6,771 +3.6%$54,084 +6.3%
    2022$6,533 $50,888 +10.5%
    2021-- $46,058 +6%
    2020$5,924 $43,447 -5.1%
    2019-- $45,759 +12.1%
    2018-- $40,825 -0.9%
    2017$5,845 +7.9%$41,181 +5.6%
    2016$5,416 +2.7%$39,008 +2.7%
    2015$5,273 +13.5%$37,985 +28.5%
    2013$4,648 +4.9%$29,555
    2012$4,431 +15.9%$29,555 +1.7%
    2010$3,825 -1.1%$29,061 -5.6%
    2009$3,867 -8.5%$30,797 -5.7%
    2008$4,224 -34.3%$32,649 -35.3%
    2007$6,426 +744.9%$50,428 +730.5%
    2006$761 $6,072
    2005-- $6,072

    Find assessor info on the county website

    Neighborhood: 66220

    Nearby schools

    GreatSchools rating
    Schools provided by the listing agent
    • Elementary: Manchester Park
    • Middle: Pioneer Trail
    • High: Olathe Northwest
    • District: Olathe

    Source: The MLS. This data may not be complete. We recommend contacting the local school district to confirm school assignments for this home.

    Get a cash offer in 3 minutes
    Find out how much your home could sell for in as little as 3 minutes with a no-obligation cash offer.
    Estimated market value
    $526,300
    Get a cash offer in 3 minutes
    Find out how much your home could sell for in as little as 3 minutes with a no-obligation cash offer.
    Estimated market value
    $526,300