Skip main navigation
Sold
  • $545,000

    19609 Wagon Trail Dr, Noblesville, IN 46060

    4beds
    4,303sqft
    Residential, Single Family Residence
    Built in 2014
    8,276 Square Feet Lot
    $540,000 Zestimate®
    $127/sqft
    $3,692 Estimated rent

    Home value

    $540,000

    $513,000 - $567,000

    $3,692/mo

    Zestimate® history
    Loading
    Loading...

    Owner options

    List your home for rent

    $3,692/mo

    Rent Zestimate®

    Find your next renter with Zillow Rental Manager. Plus, with online applications, you can quickly screen prospective tenants – for free.

    Learn more

    $3,692/mo

    Rent Zestimate®

    Refinance and save

    $3,833/mo

    Est. payment

    Refinancing to a lower rate could help reduce your monthly payments and save thousands over the life of the loan.

    See today's rates

    $3,833/mo

    Est. payment

    Explore your selling options

    Work with a Zillow partner agent

    Leverage their expertise and Zillow's premium Showcase listings to get your home seen by more buyers.

    Get started

    List with your own agent

    Get your home in front of millions of buyers by listing it on Zillow.

    Learn how to do it

    Sell it yourself

    Take full control of how buyers see your home on Zillow by listing For Sale by Owner (FSBO).

    List your home

    What's special

    Gas fireplaceLarge loft spaceSpacious patioLots of counter spaceIrrigation systemFully fenced backyardLarge center island
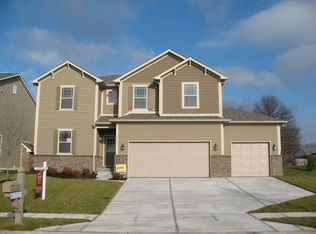
    Extra space abounds in this well-maintained home! Enjoy the best of indoor and outdoor living. The main level features a 2-story foyer, office/flex room with French doors, open concept kitchen/breakfast/living room with gas fireplace, and a separate dining room with chandelier. Kitchen features a double oven, large center island, pantry, and lots of counter space. Upstairs, you'll find a large loft space and convenient laundry room. The primary bedroom has a walk-in closet and en suite bathroom with double sinks and a large walk-in shower. Secondary bedrooms are all good sized. Relax in your own sauna in the finished basement, with a large recreation room and dry bar for entertaining. Basement also has a full bathroom and plenty of storage space. As you venture outdoors, you'll find a 4-season heated sunroom with hot tub, a spacious patio, and a fully fenced backyard with a beautiful Japanese maple tree (yard also has an irrigation system!). The 3-car garage has epoxy flooring and nooks for storage. New tankless water heater and garbage disposal. Roof/gutters/radon system only 4 yrs old (roof recently inspected). Convenient location close to Potters Bridge Park, and only 5 minutes to downtown Noblesville, Forest Park and the Hwy. 37 retail area. This is the one to call home!

    Zillow last checked:

    Listing updated:

    Listed by:

    Carmen Corbin 317-771-0967,

    CENTURY 21 Scheetz

    Bought with:

    Kimberly Moss

    CENTURY 21 Scheetz

    Source: MIBOR as distributed by MLS GRID,MLS#: 22051537MLS Logo

    Facts & features

    Interior

    Bedrooms & bathrooms
    • Bedrooms: 4
    • Bathrooms: 4
    • Full bathrooms: 3
    • 1/2 bathrooms: 1
    • Main level bathrooms: 1
    Primary bedroom
    • Level: Upper
    • Area: 270 Square Feet
    • Dimensions: 18x15
    Bedroom 2
    • Level: Upper
    • Area: 210 Square Feet
    • Dimensions: 15x14
    Bedroom 3
    • Level: Upper
    • Area: 144 Square Feet
    • Dimensions: 12x12
    Bedroom 4
    • Level: Upper
    • Area: 132 Square Feet
    • Dimensions: 12x11
    Bonus room
    • Level: Basement
    • Area: 196 Square Feet
    • Dimensions: 14x14
    Breakfast room
    • Level: Main
    • Area: 192 Square Feet
    • Dimensions: 16x12
    Dining room
    • Level: Main
    • Area: 120 Square Feet
    • Dimensions: 12x10
    Kitchen
    • Level: Main
    • Area: 156 Square Feet
    • Dimensions: 13x12
    Living room
    • Level: Main
    • Area: 342 Square Feet
    • Dimensions: 19x18
    Loft
    • Level: Upper
    • Area: 180 Square Feet
    • Dimensions: 15x12
    Office
    • Level: Main
    • Area: 150 Square Feet
    • Dimensions: 15x10
    Play room
    • Level: Basement
    • Area: 390 Square Feet
    • Dimensions: 26x15
    Sun room
    • Features: Other
    • Level: Main
    • Area: 300 Square Feet
    • Dimensions: 25x12
    Heating
    • Forced Air, Natural Gas
    Cooling
    • Central Air
    Appliances
    • Included: Gas Cooktop, Dishwasher, Disposal, MicroHood, Double Oven, Refrigerator, Tankless Water Heater, Water Softener Owned
    • Laundry: Upper Level
    Features
    • Attic Access, Double Vanity, Kitchen Island, Ceiling Fan(s), Pantry, Sauna, Walk-In Closet(s)
    • Basement: Finished,Storage Space
    • Attic: Access Only
    • Number of fireplaces: 1
    • Fireplace features: Gas Log
    Interior area
    • Total structure area: 4,303
    • Total interior livable area: 4,303 sqft
    • Finished area below ground: 1,368

    Property

    Parking
    • Total spaces: 3
    • Parking features: Attached, Concrete, Garage Door Opener
    • Attached garage spaces: 3
    • Details: Garage Parking Other(Finished Garage)
    Features
    • Levels: Two
    • Stories: 2
    • Patio & porch: Covered, Patio
    • Exterior features: Sprinkler System
    • Has spa: Yes
    • Spa features: Above Ground, Private
    • Fencing: Fenced,Full,Gate
    Lot
    • Size: 8,276 Square Feet
    • Features: Curbs, Sidewalks, Suburb, Mature Trees
    Details
    • Parcel number: 290729015011000013
    • Other equipment: Radon System
    • Horse amenities: None

    Construction

    Type & style
    • Home type: SingleFamily
    • Architectural style: Traditional
    • Property subtype: Residential, Single Family Residence
    Materials
    • Brick, Cement Siding
    • Foundation: Concrete Perimeter
    Condition
    • New construction: No
    • Year built: 2014

    Utilities & green energy

    • Water: Public

    Community & HOA

    Community
    • Subdivision: Highlands Prairie
    HOA
    • Has HOA: Yes
    • Amenities included: Maintenance
    • Services included: Association Home Owners, Entrance Common, Maintenance
    • HOA fee: $425 annually
    • HOA phone: 317-253-1401
    Location
    • Region: Noblesville

    Financial & listing details

    • Price per square foot: $127/sqft
    • Tax assessed value: $512,900
    • Annual tax amount: $6,266
    • Date on market: 7/24/2025
    • Cumulative days on market: 3 days

    Price history

    DateEventPrice
    9/16/2025Sold$545,000$127/sqft
    Source: MIBOR as distributed by MLS GRID #22051537 Report a problem
    7/26/2025Pending sale$545,000$127/sqft
    Source: MIBOR as distributed by MLS GRID #22051537 Report a problem
    7/24/2025Listed for sale$545,000+19%$127/sqft
    Source: MIBOR as distributed by MLS GRID #22051537 Report a problem
    1/25/2022Sold$458,000-5.6%$106/sqft
    Source: MIBOR as distributed by MLS GRID #21826796 Report a problem
    12/31/2021Pending sale$485,000$113/sqft
    Source: MIBOR as distributed by MLS GRID #21826796 Report a problem
    12/29/2021Price change$485,000-2%$113/sqft
    Source: MIBOR as distributed by MLS GRID #21826796 Report a problem
    12/3/2021Listed for sale$495,000+39.4%$115/sqft
    Source: MIBOR as distributed by MLS GRID #21826796 Report a problem
    7/27/2018Sold$355,000$83/sqft
    Source: MIBOR as distributed by MLS GRID #21568349 Report a problem
    6/27/2018Pending sale$355,000$83/sqft
    Source: Keller Williams Realty Indy Metro Northeast #21568349 Report a problem
    6/21/2018Price change$355,000-1.4%$83/sqft
    Source: Keller Williams Realty Indy Metro NE/Oberlin Realty #21568349 Report a problem
    6/3/2018Listed for sale$360,000$84/sqft
    Source: Keller Williams Indy Metro NE #21568349 Report a problem

    Public tax history

    YearProperty taxesTax assessment
    2025$12,176 -2%$512,900 +2.8%
    2024$12,425 +128.6%$499,000 -1%
    2023$5,435 +15.5%$503,800 +20.2%
    2022$4,707 -0.6%$419,100 +14.8%
    2021$4,733 +6.3%$365,100 +2.4%
    2020$4,451 +11.4%$356,500 +1.4%
    2019$3,996 +7.8%$351,500 +13.4%
    2018$3,707 +0.1%$310,000 +0.2%
    2017$3,705 +4.9%$309,400 -0.9%
    2016$3,532 $312,300 +51950%
    2014-- $600
    2013$18 +0.7%$600
    2012$18 +31.8%$600
    2011$14 +0.7%$600
    2010$14 +13%$600
    2009$12 -7%$600
    2007$13 +6.4%$600
    2006$12 $600
    2005-- $600
    Find assessor info on the county website

    Neighborhood: 46060

    Nearby schools

    GreatSchools rating
    Schools provided by the listing agent
    • Elementary: White River Elementary School
    • Middle: Noblesville East Middle School
    • High: Noblesville High School

    Source: MIBOR as distributed by MLS GRID. This data may not be complete. We recommend contacting the local school district to confirm school assignments for this home.

    Get a cash offer in 3 minutes
    Find out how much your home could sell for in as little as 3 minutes with a no-obligation cash offer.
    Estimated market value
    $540,000
    Get a cash offer in 3 minutes
    Find out how much your home could sell for in as little as 3 minutes with a no-obligation cash offer.
    Estimated market value
    $540,000