Under contract-accepting backup offers. If you’re looking for a move-in-ready home in St. Petersburg with outdoor living space, privacy, and room to entertain, you need to see this property. Situated on the peaceful shores of Harshaw Lake, this beautifully updated 2-bedroom, 2-bath home offers stunning water views and the Florida lifestyle buyers dream about. Enjoy morning coffee by the lake, breathtaking sunrises, and relaxing evenings from your own private waterfront retreat. Inside, you'll find a bright, open layout featuring an updated kitchen with stone countertops, quality cabinetry, stainless steel appliances, and ample storage. Both bathrooms have been tastefully renovated, and the spacious Florida room offers flexible space for a home office, guest room, media room, or potential third bedroom. Major updates include a newer roof, HVAC system, ductwork, energy-efficient insulation, and updated plumbing. Outside, the screened lanai and expansive outdoor living area provide the perfect setting for entertaining or simply enjoying the serene lake views. Conveniently located just minutes from downtown St. Petersburg, shopping, dining, and award-winning beaches, this move-in-ready waterfront gem is a rare find
Under contract
$575,000
1961 42nd St N, Saint Petersburg, FL 33713
2beds
1,472sqft
:
Get pre-qualified$3,892/mo
Single Family Residence
Built in 1960
9,047 Square Feet Lot
$-- Zestimate®
$391/sqft
$-- HOA
What's special
Screened lanaiSerene lake viewsOutdoor living spaceAmple storageStunning water viewsBright open layoutPrivate waterfront retreat
- 39 days |
- 220 |
- 14 |
Zillow last checked:
Listing updated:
Listed by:
Sara Miller 727-278-1500,
EXIT KING REALTY 941-497-6060
Source: Stellar MLS,MLS#: A4697333 Originating MLS: Venice
Originating MLS: Venice
Facts & features
Interior
Bedrooms & bathrooms
- Bedrooms: 2
- Bathrooms: 2
- Full bathrooms: 2
Primary bedroom
- Features: En Suite Bathroom, Built-in Closet
- Level: First
- Area: 182 Square Feet
- Dimensions: 14x13
Balcony porch lanai
- Level: First
- Area: 289 Square Feet
- Dimensions: 17x17
Den
- Level: First
- Area: 156 Square Feet
- Dimensions: 13x12
Dining room
- Level: First
- Area: 108 Square Feet
- Dimensions: 12x9
Kitchen
- Features: Granite Counters
- Level: First
- Area: 162 Square Feet
- Dimensions: 18x9
Living room
- Level: First
- Area: 260 Square Feet
- Dimensions: 20x13
Heating
- Central
Cooling
- Central Air
Appliances
- Included: Dishwasher, Disposal, Dryer, Electric Water Heater, Microwave, Range, Refrigerator, Washer
- Laundry: In Garage
Features
- Living Room/Dining Room Combo, Open Floorplan, Solid Surface Counters, Thermostat
- Flooring: Hardwood
- Doors: Sliding Doors
- Windows: Window Treatments
- Has fireplace: No
Interior area
- Total structure area: 2,245
- Total interior livable area: 1,472 sqft
Video & virtual tour
Property
Parking
- Total spaces: 1
- Parking features: Garage - Attached
- Attached garage spaces: 1
Features
- Levels: One
- Stories: 1
- Patio & porch: Front Porch, Rear Porch, Screened
- Exterior features: Irrigation System
- Has view: Yes
- View description: Water, Lake
- Has water view: Yes
- Water view: Water,Lake
- Waterfront features: Lake Front
- Body of water: HARSHAW LAKE
Lot
- Size: 9,047 Square Feet
- Dimensions: 96 x 100
- Features: Landscaped
- Residential vegetation: Mature Landscaping
Details
- Parcel number: 153116372960050080
- Special conditions: None
Construction
Type & style
- Home type: SingleFamily
- Architectural style: Ranch
- Property subtype: Single Family Residence
Materials
- Block, Stone, Stucco
- Foundation: Slab
- Roof: Shingle
Condition
- New construction: No
- Year built: 1960
Utilities & green energy
- Sewer: Public Sewer
- Water: Public
- Utilities for property: Cable Connected, Electricity Connected, Sewer Connected, Street Lights, Water Connected
Community & HOA
Community
- Pet fee: $0 monthly
- Subdivision: HARSHAW LAKE SUB
HOA
- Has HOA: No
Location
- Region: Saint Petersburg
Financial & listing details
- Price per square foot: $391/sqft
- Tax assessed value: $418,503
- Annual tax amount: $4,862
- Date on market: 6/17/2026
- Cumulative days on market: 37 days
- Listing terms: Cash,Conventional,FHA,VA Loan
- Ownership: Fee Simple
- Total actual rent: 0
- Electric utility on property: Yes
- Road surface type: Paved
Estimated market value
Not available
Estimated sales range
Not available
Not available
Price history
| Date | Event | Price |
|---|---|---|
| 7/8/2026 | Contingent | $575,000$391/sqft |
Source:  Stellar MLS #A4697333 Report a problem Stellar MLS #A4697333 Report a problem | ||
| 7/6/2026 | Pending sale | $575,000$391/sqft |
Source: Stellar MLS #A4697333 Report a problem | ||
| 6/17/2026 | Listed for sale | $575,000-2.5%$391/sqft |
Source: Stellar MLS #A4697333 Report a problem | ||
| 1/14/2025 | Sold | $590,000-4.1%$401/sqft |
Source: Stellar MLS #TB8322882 Report a problem | ||
| 12/7/2024 | Pending sale | $615,000$418/sqft |
Source: Stellar MLS #TB8322882 Report a problem | ||
| 11/29/2024 | Listed for sale | $615,000+73.3%$418/sqft |
Source: Stellar MLS #TB8322882 Report a problem | ||
| 11/16/2020 | Sold | $354,900$241/sqft |
Source: Public Record Report a problem | ||
| 10/27/2020 | Pending sale | $354,900$241/sqft |
Source: CENTURY 21 JIM WHITE & ASSOC #U8102138 Report a problem | ||
| 10/22/2020 | Listed for sale | $354,900+33.9%$241/sqft |
Source: CENTURY 21 JIM WHITE & ASSOC #U8102138 Report a problem | ||
| 4/11/2007 | Sold | $265,000$180/sqft |
Source: Public Record Report a problem | ||
Public tax history
| Year | Property taxes | Tax assessment |
|---|---|---|
| 2024 | $4,607 +1.8% | $278,605 +3% |
| 2023 | $4,527 +2.7% | $270,490 +3% |
| 2022 | $4,408 -1.3% | $262,612 +3% |
| 2021 | $4,467 +208.5% | $254,963 +131.4% |
| 2020 | $1,448 +2.8% | $110,188 +2.3% |
| 2019 | $1,409 | $107,711 +1.9% |
| 2018 | $1,409 +2.2% | $105,703 +2.1% |
| 2017 | $1,378 +3.6% | $103,529 +2.1% |
| 2016 | $1,330 -1.4% | $101,400 +0.7% |
| 2015 | $1,349 +0.9% | $100,695 +0.8% |
| 2014 | $1,337 +1.3% | $99,896 +1.5% |
| 2013 | $1,320 -8.4% | $98,420 -4.8% |
| 2012 | $1,441 | $103,394 -9.5% |
| 2011 | -- | $114,249 -15.8% |
| 2010 | -- | $135,627 -9.4% |
| 2009 | -- | $149,751 -19.1% |
| 2008 | $3,110 | $185,000 +99.4% |
| 2007 | -- | $92,800 -42.6% |
| 2005 | -- | $161,700 +5% |
| 2004 | $1,468 +2.2% | $154,000 +24.4% |
| 2003 | $1,436 +4.2% | $123,800 -0.1% |
| 2002 | $1,378 | $123,900 +28.1% |
| 2001 | $1,378 +4.1% | $96,700 +10.3% |
| 2000 | $1,323 | $87,700 |
Find assessor info on the county website
Monthly payment
Est. payment
Payment breakdown
Explore the cost of this home by adjusting the details. Changes won't be saved.Climate risks
Neighborhood: Disston Heights
Nearby schools
GreatSchools rating
- 9/10Northwest Elementary SchoolGrades: PK-5Distance: 1.2 mi
- 7/10Tyrone Middle SchoolGrades: 6-8Distance: 2.3 mi
- 6/10St. Petersburg High SchoolGrades: 9-12Distance: 1.6 mi
- $414,5002 bd2 ba1.4k sqft1931 42nd St N, Saint Petersburg, FL 33713Off Market
- $505,500-- bd3 ba2.1k sqft1991 42nd St N, Saint Petersburg, FL 33713Off Market
- $366,1002 bd2 ba1k sqft4200 20th Ave N, Saint Petersburg, FL 33713Off Market
- $834,4004 bd4 ba2.7k sqft1901 42nd St N, Saint Petersburg, FL 33713Off Market
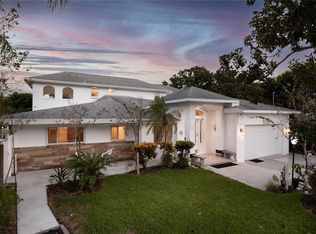
- $550,0003 bd1 ba400 sqft4201 20th Ave N, Saint Petersburg, FL 33713Off Market
- $416,0002 bd2 ba1.1k sqft1902 42nd St N, Saint Petersburg, FL 33713Off Market
- $413,2002 bd2 ba1.6k sqft4215 20th Ave N, Saint Petersburg, FL 33713Off Market
- $397,500-- bd1 ba1.1k sqft1881 42nd St N, Saint Petersburg, FL 33713Off Market
A local agent can set up tours, give advice and negotiate with sellers.
A local lender can help you make sure your offer is ready when you are.
Similar homes
- $624,9003 bd2 ba1.5k sqft2375 37th St N, Saint Petersburg, FL 33713For Sale

 MLS ID #TB8521207, Kristie Appugliese, FUTURE HOME REALTY INC. Stellar MLS
 - $539,0004 bd3 ba1.4k sqft2710 16th Ave N, Saint Petersburg, FL 33713For Sale
 MLS ID #TB8518367, Carrissa Henshaw, RE/MAX COLLECTIVE. Stellar MLS
 - $429,0003 bd2 ba1.1k sqft1500 39th St N, Saint Petersburg, FL 33713For Sale
 MLS ID #TB8526537, Dawn Liedtke, REDFIN CORPORATION. Stellar MLS
 - $519,0003 bd2 ba1.3k sqft902 32nd St N, Saint Petersburg, FL 33713For Sale
 MLS ID #TB8481192, Alfons Marra, IMPACT REALTY TAMPA BAY. Stellar MLS
 - $600,0004 bd2 ba1.9k sqft1701 38th Ave N, Saint Petersburg, FL 33713For SaleMLS ID #GC538590, Tammy Broxson, BROXSON REAL ESTATE GROUP. Stellar MLS
- $535,0003 bd2 ba1.4k sqft7400 19th Ave N, Saint Petersburg, FL 33710For SaleMLS ID #TB8510168, Tina Herrell, RE/MAX ACTION FIRST OF FLORIDA. Stellar MLS
- $599,9002 bd2 ba1.4k sqft662 Villa Grande Ave S, Saint Petersburg, FL 33707For SaleMLS ID #TB8495792, Gloria Hunter-Peroni, RE/MAX PREFERRED. Stellar MLS
- $499,9994 bd2 ba1.6k sqft2090 75th St N, Saint Petersburg, FL 33710For SaleMLS ID #TB8515343, Nels Hinderlie, INSPIRED REALTY, LLC. Stellar MLS
- $540,0002 bd2 ba1k sqft1221 36th Ter N, Saint Petersburg, FL 33704For SaleMLS ID #TB8527662, James Silver, COMPASS FLORIDA LLC. Stellar MLS
- $550,0003 bd2 ba1.8k sqft7310 11th Ave N, Saint Petersburg, FL 33710For SaleMLS ID #TB8490160, Thomas Zopf, II, WEICHERT REALTORS EXCLUSIVE PROPERTIES. Stellar MLS
- $585,0003 bd3 ba1.8k sqft1315 22nd Ave S, Saint Petersburg, FL 33705For SaleMLS ID #TB8507777, Yesenia Carranza Espinosa, MARZUCCO REAL ESTATE. Stellar MLS
- $490,0003 bd2 ba1.3k sqft4248 4th Ave S, Saint Petersburg, FL 33711For SaleMLS ID #TB8513941, Liz Morales, AVENUE HOMES LLC. Stellar MLS
- $480,0002 bd4 ba1.7k sqft7912 Garden Dr N, Saint Petersburg, FL 33710For SaleMLS ID #TB8488470, Kelly Jamruk, PHELPS REALTY GROUP. Stellar MLS
- $600,0003 bd3 ba1.8k sqft712 43rd Ave N, Saint Petersburg, FL 33703For SaleMLS ID #TB8368112, Jason Spitzer, SMITH & ASSOCIATES REAL ESTATE. Stellar MLS
- $449,0003 bd2 ba1.3k sqft5920 Denver St NE, Saint Petersburg, FL 33703For SaleMLS ID #TB8531394, Sandra Munoz, CHARLES RUTENBERG REALTY INC. Stellar MLS
- $384,9003 bd2 ba1.2k sqft5586 30th Ave N, Saint Petersburg, FL 33710For SaleMLS ID #TB8518396, Meredith Johnson, REALTY EXPERTS. Stellar MLS
- $460,0003 bd2 ba896 sqft517 Hampton Ave NE, Saint Petersburg, FL 33703For SaleMLS ID #TB8531460, Arlex Ramirez Batista, EXP REALTY LLC. Stellar MLS
- $379,0002 bd2 ba1k sqft6219 Hampton Dr N, Saint Petersburg, FL 33710For SaleMLS ID #TB8519353, Helle Hartley, CENTURY 21 JIM WHITE & ASSOC. Stellar MLS
- $384,0003 bd2 ba1.5k sqft6311 37th Ave N, Saint Petersburg, FL 33710For SaleMLS ID #TB8508276, Tanner Tillung, EXP REALTY LLC. Stellar MLS
- $649,9003 bd2 ba1.3k sqft13148 3rd St E, Madeira Beach, FL 33708For SaleMLS ID #TB8529095, Jeffrey Borham, PA, EXP REALTY LLC. Stellar MLS
