Stunning and meticulously well-maintained ranch-style home near the Mississippi River offers over 3,200 beautifully finished square feet with 4 bedrooms, 3 bathrooms, and a spacious 3-car garage. The main living area features dramatic 12-foot ceilings and expansive windows that create a bright, airy, and welcoming interior. An electric fireplace elegantly anchors the great room while built-in surround sound extends through the living area and into the primary suite and additional main-floor bedroom. The kitchen includes a gas range with pot filler, generous breakfast bar, walk-in pantry, and a thoughtfully designed layout that comfortably overlooks the living and dining areas—perfect for everyday living and entertaining. A nearby sunroom (currently used as an office) provides abundant natural light and a peaceful space to unwind. The primary suite features an oversized window with serene, wooded views and a private, well-appointed bathroom with a dual sink vanity, large soaking tub, and separate tiled shower. Main-floor laundry supports easy and convenient one-level living. The finished lower level offers in-floor heat, large daylight windows, a spacious and versatile family room, two additional bedrooms, and flexible space for a home office, hobby area, or exercise room. Outdoor features include a beautiful maintenance-free deck added in 2019 surrounding a refreshing 12x24 saltwater pool with sand filtration—perfect for relaxing summer days and entertaining. Practical storage space is available beneath the deck, along with additional attic storage above the garage accessed via pull-down steps. Speaking of the garage, the finished, insulated, and heated 3-car garage includes a natural gas unit installed in 2019 with convenient app-controlled heater and garage doors. The property sits on a generous 0.42-acre lot with mature trees lining the perimeter providing privacy, while its location provides easy access to nearby parks, scenic river trails, St. Cloud Hospital, and abundant shopping and dining options.
Closed
$565,000
1961 6th Ave N, Saint Cloud, MN 56303
4beds
3,227sqft
Single Family
Built in 2015
0.42 Acres Lot
$564,900 Zestimate®
$175/sqft
$2,793 Estimated rent
Home value
$564,900
$531,000 - $599,000
$2,793/mo
Zestimate® history
Owner options
List your home for rent
$2,793/mo
Rent Zestimate®
Find your next renter with Zillow Rental Manager. Plus, with online applications, you can quickly screen prospective tenants – for free.
$2,793/mo
Rent Zestimate®
Refinance and save
$3,484/mo
Est. payment
Refinancing to a lower rate could help reduce your monthly payments and save thousands over the life of the loan.
$3,484/mo
Est. payment
Explore your selling options
Work with a Zillow partner agent
Leverage their expertise and Zillow's premium Showcase listings to get your home seen by more buyers.
Get startedList with your own agent
Get your home in front of millions of buyers by listing it on Zillow.
Learn how to do itSell it yourself
Take full control of how buyers see your home on Zillow by listing For Sale by Owner (FSBO).
List your homeWhat's special
Zillow last checked:
Listing updated:
Listed by:
The Herrmann Team 763-286-8551,
HomeAvenue Inc,
Dory Herrmann 952-200-8655
Bought with:
James Allan Halonen
RE/MAX Results
Source: NorthstarMLS as distributed by MLS GRID,MLS#: 7035708
Facts & features
Interior
Bedrooms & bathrooms
- Bedrooms: 4
- Bathrooms: 3
- Full bathrooms: 2
- 3/4 bathrooms: 1
Bedroom
- Level: Main
- Area: 196 Square Feet
- Dimensions: 14x14
Bedroom 2
- Level: Main
- Area: 120 Square Feet
- Dimensions: 12x10
Bedroom 3
- Level: Lower
- Area: 156 Square Feet
- Dimensions: 13x12
Bedroom 4
- Level: Lower
- Area: 132 Square Feet
- Dimensions: 12x11
Deck
- Level: Main
- Area: 418 Square Feet
- Dimensions: 22x19
Dining room
- Level: Main
- Area: 165 Square Feet
- Dimensions: 15x11
Exercise room
- Level: Lower
- Area: 54 Square Feet
- Dimensions: 09x06
Family room
- Level: Lower
- Area: 361 Square Feet
- Dimensions: 19x19
Foyer
- Level: Main
- Area: 56 Square Feet
- Dimensions: 08x07
Great room
- Level: Main
- Area: 255 Square Feet
- Dimensions: 17x15
Kitchen
- Level: Main
- Area: 150 Square Feet
- Dimensions: 15x10
Office
- Level: Lower
- Area: 60 Square Feet
- Dimensions: 10x06
Sun room
- Level: Main
- Area: 132 Square Feet
- Dimensions: 12x11
Heating
- Baseboard, Forced Air, In-Floor Heating
Cooling
- Central Air
Appliances
- Included: Air-To-Air Exchanger, Cooktop, Dishwasher, Disposal, Double Oven, Dryer, Exhaust Fan, Microwave, Refrigerator, Stainless Steel Appliance(s), Tankless Water Heater, Wall Oven, Washer
- Laundry: Electric Dryer Hookup, Main Level, Sink, Washer Hookup
Features
- Basement: Block,Daylight,Drain Tiled,Finished,Full,Sump Basket,Sump Pump
- Number of fireplaces: 1
- Fireplace features: Electric, Living Room
Interior area
- Total structure area: 3,304
- Total interior livable area: 3,227 sqft
- Finished area above ground: 1,727
- Finished area below ground: 1,500
Property
Parking
- Total spaces: 3
- Parking features: Attached, Asphalt, Garage, Garage Door Opener, Heated Garage, Insulated Garage
- Attached garage spaces: 3
- Has uncovered spaces: Yes
- Details: Garage Dimensions (31w x 23d), Garage Door Height (8), Garage Door Width (16)
Accessibility
- Accessibility features: None
Features
- Levels: One
- Stories: 1
- Patio & porch: Composite Decking, Deck
- Has private pool: Yes
- Pool features: Above Ground, Outdoor Pool
- Fencing: None
- Has view: Yes
- View description: River
- Has water view: Yes
- Water view: River
- Waterfront features: River View
Lot
- Size: 0.42 Acres
- Features: Irregular Lot, Tree Coverage - Medium
Details
- Foundation area: 1577
- Parcel number: 82499470008
- Zoning description: Residential-Single Family
Construction
Type & style
- Home type: SingleFamily
- Property subtype: Single Family
Materials
- Block, Concrete, Frame
- Roof: Age Over 8 Years,Architectural Shingle,Asphalt,Pitched
Condition
- New construction: No
- Year built: 2015
Utilities & green energy
- Electric: Circuit Breakers, 200+ Amp Service
- Gas: Natural Gas
- Sewer: City Sewer/Connected
- Water: City Water/Connected
Community & HOA
Community
- Subdivision: Pearl Place
HOA
- Has HOA: No
Location
- Region: Saint Cloud
Financial & listing details
- Price per square foot: $175/sqft
- Tax assessed value: $486,700
- Annual tax amount: $7,178
- Date on market: 3/15/2026
- Cumulative days on market: 103 days
- Road surface type: Paved
Price history
| Date | Event | Price |
|---|---|---|
| 7/7/2026 | Sold | $565,000-1.6%$175/sqft |
Source:  NorthstarMLS as distributed by MLS GRID #7035708 Report a problem NorthstarMLS as distributed by MLS GRID #7035708 Report a problem | ||
| 6/30/2026 | Pending sale | $574,000$178/sqft |
Source: NorthstarMLS as distributed by MLS GRID #7035708 Report a problem | ||
| 3/19/2026 | Listed for sale | $574,000+2.5%$178/sqft |
Source: NorthstarMLS as distributed by MLS GRID #7035708 Report a problem | ||
| 4/8/2024 | Listing removed | -- |
Source: NorthstarMLS as distributed by MLS GRID #6509102 Report a problem | ||
| 3/29/2024 | Listed for sale | $560,000+36.6%$174/sqft |
Source: NorthstarMLS as distributed by MLS GRID #6509102 Report a problem | ||
| 8/7/2018 | Sold | $410,000-2.4%$127/sqft |
Source: NorthstarMLS as distributed by MLS GRID #4956438 Report a problem | ||
| 6/7/2018 | Pending sale | $419,900$130/sqft |
Source: RE/MAX Results #4956438 Report a problem | ||
| 5/21/2018 | Listed for sale | $419,900$130/sqft |
Source: RE/MAX Results #4956438 Report a problem | ||
Public tax history
| Year | Property taxes | Tax assessment |
|---|---|---|
| 2025 | $5,906 +0.2% | $486,700 +8.5% |
| 2024 | $5,892 +1.7% | $448,400 +4.3% |
| 2023 | $5,794 +6.3% | $430,100 +12.4% |
| 2022 | $5,452 | $382,500 |
| 2021 | $5,452 +6.1% | $382,500 |
| 2020 | $5,138 | $382,500 +8.7% |
| 2019 | $5,138 +6.3% | $351,800 +16.1% |
| 2018 | $4,834 +6.8% | $303,000 +2930% |
| 2017 | $4,526 +22118.9% | $10,000 |
| 2016 | $20 | -- |
| 2015 | $20 | -- |
| 2014 | $20 -95.4% | -- |
| 2013 | $440 -26.9% | -- |
| 2012 | $602 -6.5% | -- |
| 2011 | $644 +7.7% | -- |
| 2010 | $598 -26.2% | -- |
| 2009 | $810 +97.6% | -- |
| 2008 | $410 | -- |
Find assessor info on the county website
Neighborhood: Northside-Hester Park
Nearby homes
- $30,0000.5 Acres1929 6th Ave N, Saint Cloud, MN 56303Sold

- $50,0000.55 Acres1913 6th Ave N, Saint Cloud, MN 56303Sold
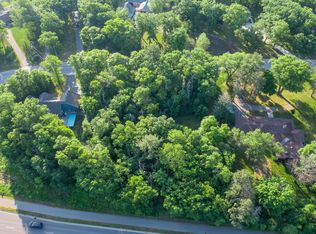
- $400,4004 bd3 ba4k sqft1865 6th Ave N, Saint Cloud, MN 56303Off Market
- $499,9004 bd4 ba3.6k sqft1944 6th Ave N, Saint Cloud, MN 56303Off Market
- $293,3002 bd2 ba1.4k sqft1950 6th Ave N, Saint Cloud, MN 56303Off Market
- $5,000-- bd-- ba-- sqft1960 6th Ave N, Saint Cloud, MN 56303Off Market
- $550,6004 bd3 ba3.2k sqft1900 6th Ave N, Saint Cloud, MN 56303Off Market
- $315,4003 bd2 ba2.1k sqft907 Forest Dr, Saint Cloud, MN 56303Off Market
Nearby schools
GreatSchools rating
- 4/10Madison Elementary SchoolGrades: PK-5Distance: 1.5 mi
- 3/10North Junior High SchoolGrades: 6-8Distance: 1.3 mi
- 3/10Apollo Senior High SchoolGrades: 9-12Distance: 2.2 mi
Get a cash offer in 3 minutes
Find out how much your home could sell for in as little as 3 minutes with a no-obligation cash offer.
Estimated market value
$564,900
Get a cash offer in 3 minutes
Find out how much your home could sell for in as little as 3 minutes with a no-obligation cash offer.
Estimated market value
$564,900
Nearby cities
Nearby neighborhoods
Nearby zip codes
Other Saint Cloud Topics
