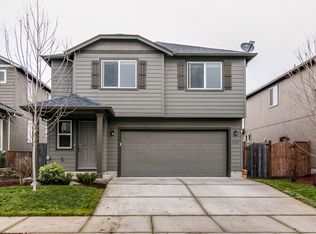
Perfectly tucked away in West Eugene, this well-maintained home is ready for you to move in with fresh interior paint and new vinyl plank flooring throughout. The open-concept living room, kitchen and dining area are perfect for entertaining with cozy gas fireplace. Ample storage with a large pantry off the kitchen and built-in desk/office nook. Three bedrooms and 2 and a half baths means there's lots of room for everyone, whether you're hosting guests or working from home. The spacious primary suite features an ensuite bath, roomy walk-in closet and water closet. Central A/C to keep you cool in those warm summer months. Fully fenced back yard with patio, sprinkler system and mature landscaping. The neighborhood delivers with nearby parks, community green spaces, local schools, and easy freeway access make daily life genuinely convenient. Downtown Eugene and the University of Oregon are just a short drive away.
Sold
Zillow last checked:
Listing updated:
Bought with:
Amy Burrell, 201204069
RE/MAX Integrity
Source: RMLS (OR),MLS#: 634477291
Price history
| Date | Event | Price |
|---|---|---|
| 8/31/2026 | Sold | $421,000$240/sqft |
Source:  RMLS (OR) #634477291 Report a problem RMLS (OR) #634477291 Report a problem | ||
| 8/18/2026 | Pending sale | $421,000$240/sqft |
Source: RMLS (OR) #634477291 Report a problem | ||
| 7/29/2026 | Price change | $421,000-1.9%$240/sqft |
Source: RMLS (OR) #634477291 Report a problem | ||
| 7/8/2026 | Price change | $429,000-2.3%$245/sqft |
Source: RMLS (OR) #634477291 Report a problem | ||
| 6/18/2026 | Price change | $439,000-2.2%$251/sqft |
Source: RMLS (OR) #634477291 Report a problem | ||
| 6/6/2026 | Pending sale | $449,000$256/sqft |
Source: RMLS (OR) #634477291 Report a problem | ||
| 5/18/2026 | Listed for sale | $449,000+46.5%$256/sqft |
Source: RMLS (OR) #634477291 Report a problem | ||
| 5/7/2026 | Listing removed | $2,495$1/sqft |
Source: Zillow Rentals Report a problem | ||
| 4/15/2026 | Price change | $2,495-3.9%$1/sqft |
Source: Zillow Rentals Report a problem | ||
| 12/2/2025 | Listed for rent | $2,595+4%$1/sqft |
Source: Zillow Rentals Report a problem | ||
| 10/9/2024 | Listing removed | $2,495$1/sqft |
Source: Zillow Rentals Report a problem | ||
| 9/23/2024 | Listed for rent | $2,495$1/sqft |
Source: Zillow Rentals Report a problem | ||
| 4/8/2019 | Sold | $306,500+2.3%$175/sqft |
Source: RMLS (OR) #19563639 Report a problem | ||
| 3/10/2019 | Pending sale | $299,500$171/sqft |
Source: Keller Williams Realty of Eugene and Springfield #19563639 Report a problem | ||
| 3/7/2019 | Listed for sale | $299,500+20.1%$171/sqft |
Source: Keller Williams /Eugene-Spfld #19563639 Report a problem | ||
| 8/19/2016 | Sold | $249,350-0.2%$142/sqft |
Source: RMLS (OR) #16274675 Report a problem | ||
| 7/8/2016 | Pending sale | $249,900$143/sqft |
Source: Real Estate Professionals Oakmont #16274675 Report a problem | ||
| 6/30/2016 | Listed for sale | $249,900$143/sqft |
Source: Real Estate Professionals Oakmont #16274675 Report a problem | ||
Sell for more on Zillow
Get a Zillow Showcase℠ listing at no additional cost and you could sell for .
$420,800
2% more
+$8,416
With Zillow Showcase(estimated)
$429,216
