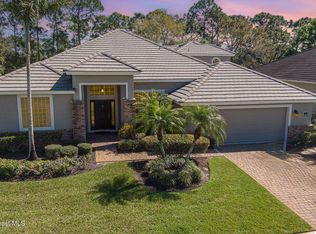
Welcome to this custom-built home with 2,560 sqft of living space on a 0.27-acres. Lush, well-landscaped lawn, low maintenance stucco exterior and cement tile roof. The interior boasts a neutral color palette, renovated kitchen with upgraded cabinetry, soft close drawers, granite counters, creating a bright and airy atmosphere. Recessed lighting and tiled flooring add to the modern, open feel. The primary bedroom with en-suite bathroom is generously sized, with ample natural light and dual walk-in closets. The separate shower and tub provide a spa-like experience. Outdoors the property offers a spacious deck, scenic views of a sparkling pool with a waterfall featuring a Baja shelf. The inviting pool area provides a perfect setting for outdoor living and entertainment, complemented by the screened lanai and spacious 3-car garage. The bonus room offers additional versatile space, and the guest suite provides comfortable accommodation for visitors. See supplement for more details. The kitchen is outfitted with upgraded appliances, including a convection oven, convection microwave, French door refrigerator, and warmer drawer, as well as soft-close cabinets for a seamless, high-end aesthetic. There is a murphy bed in one of the bedrooms downstairs and another one in the upstairs bonus room the owners are willing to leave for the new owners for 2 multi-use rooms. The guest suite features a barn door separating the bedroom and bathroom from the family room area which is perfect for multi-generational living. There is even a separate pool access door. Whole Home Entertainment System 2018 for a modern upgrade. Anderson windows upgrade 2023, Updated kichen and appliances 2017, upgraded bathrooms 2025 and modern fixtures, New A/C 2020, New Pool Filter and Pump 2026, New Sprinkler Pump 2026, Accordion Storm Shutters 2022, New Water Heater 2018, Security System 2015, Roof is 50-year Concrete Tiles 2005, Termite Protection current, New Attic/Storage Closets 2017, Summer Kitchen 2017, and Screened Pool.
Sold for $670,500
Zestimate®
$670,500
1961 Admiralty Blvd, Rockledge, FL 32955
4beds
2,580sqft
Single Family Residence
Built in 2005
0.27 Acres Lot
$670,500 Zestimate®
$260/sqft
$3,003 Estimated rent
Home value
$670,500
$624,000 - $724,000
$3,003/mo
Zestimate® history
Owner options
List your home for rent
$3,003/mo
Rent Zestimate®
Find your next renter with Zillow Rental Manager. Plus, with online applications, you can quickly screen prospective tenants – for free.
$3,003/mo
Rent Zestimate®
Refinance and save
$5,315/mo
Est. payment
Refinancing to a lower rate could help reduce your monthly payments and save thousands over the life of the loan.
$5,315/mo
Est. payment
Explore your selling options
Work with a Zillow partner agent
Leverage their expertise and Zillow's premium Showcase listings to get your home seen by more buyers.
Get startedList with your own agent
Get your home in front of millions of buyers by listing it on Zillow.
Learn how to do itSell it yourself
Take full control of how buyers see your home on Zillow by listing For Sale by Owner (FSBO).
List your homeWhat's special
Screened poolScreened lanaiRenovated kitchenGranite countersSeparate pool access doorInviting pool areaAmple natural light
Zillow last checked:
Listing updated:
Listed by:
Andrea L Simon 321-960-4842,
Coldwell Banker Realty
Bought with:
Ginger Squires, 3325630
Real Broker, LLC
Source: Space Coast AOR,MLS#: 1081587
Facts & features
Interior
Bedrooms & bathrooms
- Bedrooms: 4
- Bathrooms: 3
- Full bathrooms: 3
Heating
- Central, Electric, Heat Pump
Cooling
- Central Air, Electric
Appliances
- Included: Convection Oven, Dishwasher, Disposal, Electric Cooktop, Electric Oven, Electric Water Heater, Ice Maker, Induction Cooktop, Microwave, Refrigerator, Other
- Laundry: Electric Dryer Hookup, Washer Hookup
Features
- Breakfast Bar, Breakfast Nook, Ceiling Fan(s), Entrance Foyer, Guest Suite, His and Hers Closets, In-Law Floorplan, Pantry, Primary Bathroom -Tub with Separate Shower, Primary Downstairs, Vaulted Ceiling(s), Walk-In Closet(s)
- Flooring: Carpet, Tile
- Has fireplace: No
Interior area
- Total structure area: 3,734
- Total interior livable area: 2,580 sqft
Property
Parking
- Total spaces: 3
- Parking features: Garage, Garage Door Opener
- Garage spaces: 3
Features
- Levels: Two
- Stories: 2
- Patio & porch: Covered, Front Porch, Patio, Porch, Rear Porch, Screened
- Exterior features: Fire Pit, Outdoor Kitchen, Storm Shutters
- Has private pool: Yes
- Pool features: In Ground, Screen Enclosure, Waterfall
Lot
- Size: 0.27 Acres
- Features: Sprinklers In Front, Sprinklers In Rear
Details
- Additional parcels included: 2534319
- Parcel number: 2536217500000.00036.00
- Zoning description: Single Family
- Special conditions: Standard
Construction
Type & style
- Home type: SingleFamily
- Architectural style: Contemporary,Ranch,Traditional
- Property subtype: Single Family Residence
Materials
- Block, Stucco
- Roof: Concrete,Tile
Condition
- Updated/Remodeled
- New construction: No
- Year built: 2005
Utilities & green energy
- Electric: Underground
- Sewer: Public Sewer
- Water: Public
- Utilities for property: Cable Available, Electricity Connected, Sewer Connected, Water Connected
Green energy
- Energy efficient items: Windows
Community & HOA
Community
- Security: Security System Owned, Smoke Detector(s)
- Subdivision: Augusta Trace at Turtle Creek
HOA
- Has HOA: Yes
- HOA fee: $600 annually
- HOA name: Augusta Trace at Turtle Creek HOA
Location
- Region: Rockledge
Financial & listing details
- Price per square foot: $260/sqft
- Tax assessed value: $535,910
- Annual tax amount: $4,424
- Date on market: 7/3/2026
- Listing terms: Cash,Conventional,FHA,VA Loan
- Road surface type: Asphalt, Paved
Price history
| Date | Event | Price |
|---|---|---|
| 9/14/2026 | Sold | $670,500-2.7%$260/sqft |
Source: Space Coast AOR #1081587 Report a problem | ||
| 8/3/2026 | Pending sale | $689,000$267/sqft |
Source: Space Coast AOR #1081587 Report a problem | ||
| 8/1/2026 | Contingent | $689,000$267/sqft |
Source: Space Coast AOR #1081587 Report a problem | ||
| 7/31/2026 | Listed for sale | $689,000$267/sqft |
Source: Space Coast AOR #1081587 Report a problem | ||
| 7/19/2026 | Contingent | $689,000$267/sqft |
Source: Space Coast AOR #1081587 Report a problem | ||
| 7/3/2026 | Listed for sale | $689,000+65.2%$267/sqft |
Source: Space Coast AOR #1081587 Report a problem | ||
| 11/21/2019 | Sold | $417,000+17.5%$162/sqft |
Source: Public Record Report a problem | ||
| 6/8/2015 | Sold | $355,000-5.3%$138/sqft |
Source: Space Coast AOR #722587 Report a problem | ||
| 6/8/2015 | Listed for sale | $375,000$145/sqft |
Source: RE/MAX AEROSPACE REALTY #722587 Report a problem | ||
| 5/22/2015 | Pending sale | $375,000$145/sqft |
Source: RE/MAX AEROSPACE REALTY #722587 Report a problem | ||
| 4/14/2015 | Listed for sale | $375,000+15.4%$145/sqft |
Source: RE/MAX AEROSPACE REALTY #722587 Report a problem | ||
| 5/1/2014 | Listing removed | $2,300$1/sqft |
Source: iHOUSEWeb Solutions, Inc #690929 Report a problem | ||
| 3/8/2014 | Listed for rent | $2,300+4.5%$1/sqft |
Source: iHOUSEWeb Solutions, Inc #690929 Report a problem | ||
| 2/16/2013 | Listing removed | $2,200$1/sqft |
Source: Surfside Properties & Management Report a problem | ||
| 1/17/2013 | Listed for rent | $2,200$1/sqft |
Source: Surfside Properties & Management Report a problem | ||
| 10/9/2012 | Listing removed | $325,000$126/sqft |
Source: RE/MAX ALTERNATIVE REALTY INC #638833 Report a problem | ||
| 9/1/2012 | Price change | $325,000-1.2%$126/sqft |
Source: RE/MAX ALTERNATIVE REALTY INC #638833 Report a problem | ||
| 8/6/2012 | Price change | $329,000-1.5%$128/sqft |
Source: RE/MAX ALTERNATIVE REALTY INC #638833 Report a problem | ||
| 8/4/2012 | Price change | $334,000-1.2%$129/sqft |
Source: RE/MAX ALTERNATIVE REALTY INC #638833 Report a problem | ||
| 6/6/2012 | Price change | $338,000-2%$131/sqft |
Source: RE/MAX ALTERNATIVE REALTY INC #638833 Report a problem | ||
| 4/19/2012 | Listed for sale | $345,000+1.8%$134/sqft |
Source: RE/MAX Alternative Realty #638833 Report a problem | ||
| 11/17/2011 | Listing removed | $339,000$131/sqft |
Source: Rahal Real Estate #595276 Report a problem | ||
| 7/10/2011 | Price change | $339,000-2.9%$131/sqft |
Source: Rahal Real Estate #595276 Report a problem | ||
| 6/18/2011 | Price change | $349,000-0.9%$135/sqft |
Source: Rahal Real Estate #595276 Report a problem | ||
| 5/1/2011 | Price change | $352,000-1.4%$136/sqft |
Source: Rahal Real Estate #595276 Report a problem | ||
| 2/14/2011 | Price change | $357,000-8.4%$138/sqft |
Source: CENTURY 21 Paradise Palm Inc. #582438 Report a problem | ||
| 10/28/2010 | Listed for sale | $389,900-23.5%$151/sqft |
Source: CENTURY 21 PARADISE PALM #582438 Report a problem | ||
| 6/6/2005 | Sold | $510,000+15.8%$198/sqft |
Source: Public Record Report a problem | ||
| 1/31/2005 | Sold | $440,300$171/sqft |
Source: Public Record Report a problem | ||
Public tax history
| Year | Property taxes | Tax assessment |
|---|---|---|
| 2025 | $4,424 +2.6% | $316,590 +2.9% |
| 2024 | $4,310 +0.9% | $307,670 +3% |
| 2023 | $4,273 +5.7% | $298,710 +3% |
| 2022 | $4,041 -2.2% | $290,010 +3% |
| 2021 | $4,131 -0.3% | $281,570 +1.4% |
| 2020 | $4,143 +0.3% | $277,690 +2.3% |
| 2019 | $4,132 | $271,450 +1.9% |
| 2018 | $4,132 -0.4% | $266,390 +2.1% |
| 2017 | $4,149 -0.8% | $260,920 +2.1% |
| 2016 | $4,184 -1.1% | $255,560 -5.9% |
| 2015 | $4,230 -20.9% | $271,690 +3.8% |
| 2014 | $5,351 | $261,780 +7.3% |
| 2013 | -- | $243,940 +7.6% |
| 2012 | $3,952 +3.3% | $226,710 +2.3% |
| 2011 | $3,825 -6.9% | $221,520 -12.1% |
| 2010 | $4,107 -12.2% | $251,960 -14.4% |
| 2009 | $4,681 -19.6% | $294,200 -16.9% |
| 2008 | $5,819 -4.5% | $354,000 -3.5% |
| 2007 | $6,090 +557.3% | $367,000 +656.7% |
| 2005 | $927 +13.5% | $48,500 +21.3% |
| 2004 | $816 +604% | $40,000 +627.3% |
| 2003 | $116 | $5,500 |
Find assessor info on the county website
Neighborhood: 32955
Nearby homes
- $581,6003 bd2 ba3.1k sqft1951 Admiralty Blvd, Rockledge, FL 32955Off Market
- $595,0004 bd3 ba2.4k sqft1971 Admiralty Blvd, Rockledge, FL 32955Off Market

- $595,1003 bd2 ba2.2k sqft1981 Admiralty Blvd, Rockledge, FL 32955Off Market
- $749,9005 bd3 ba2.8k sqft1941 Admiralty Blvd, Rockledge, FL 32955Sold
- $518,0003 bd2 ba2.1k sqft1960 Admiralty Blvd, Rockledge, FL 32955Off Market
- $530,7003 bd2 ba2.1k sqft1950 Admiralty Blvd, Rockledge, FL 32955Off Market
- $622,4003 bd2 ba2.2k sqft1970 Admiralty Blvd, Rockledge, FL 32955Off Market
- $551,9004 bd3 ba2.2k sqft1931 Admiralty Blvd, Rockledge, FL 32955Off Market
Nearby schools
GreatSchools rating
- 10/10Manatee Elementary SchoolGrades: PK-6Distance: 2.2 mi
- 6/10John F. Kennedy Middle SchoolGrades: 7-8Distance: 2.6 mi
- 4/10Rockledge Senior High SchoolGrades: 9-12Distance: 3.4 mi
Schools provided by the listing agent
- Elementary: Manatee
- Middle: Kennedy
- High: Rockledge
Source: Space Coast AOR. This data may not be complete. We recommend contacting the local school district to confirm school assignments for this home.
Get a cash offer in 3 minutes
Find out how much your home could sell for in as little as 3 minutes with a no-obligation cash offer.
Estimated market value
$670,500
Get a cash offer in 3 minutes
Find out how much your home could sell for in as little as 3 minutes with a no-obligation cash offer.
Estimated market value
$670,500
- Florida
- Brevard County
- Rockledge
- 32955
- 1961 Admiralty Blvd
