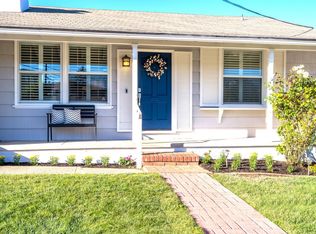
Welcome to this spacious 5 bedroom, 4 bathroom home in the vibrant city of Belmont. Spanning 2,438 square feet, this residence offers both comfort and functionality. The home has been tastefully updated with lux designer finishes throughout. The heart of the home is the kitchen, perfect for culinary enthusiasts and gatherings. The home features a mix of formal and casual dining areas, accommodating both intimate dinners and larger celebrations with ease. Enjoy the warmth and ambiance provided by the fireplace, a cozy centerpiece for the living space. The flooring throughout the home complements its modern design, while central AC and forced air heating ensure year-round comfort. Laundry facilities are conveniently located within the home. With its combination of thoughtful amenities and prime location, this Belmont home is a must-see.
Sold for $1,920,000
Street View
$1,920,000
1961 Alden St, Belmont, CA 94002
5beds
2,438sqft
Single Family Residence, Residential
Built in 1947
5,500 Square Feet Lot
$2,721,500 Zestimate®
$788/sqft
$7,772 Estimated rent
Home value
$2,721,500
$2.42M - $3.02M
$7,772/mo
Zestimate® history
Owner options
List your home for rent
$7,772/mo
Rent Zestimate®
Find your next renter with Zillow Rental Manager. Plus, with online applications, you can quickly screen prospective tenants – for free.
$7,772/mo
Rent Zestimate®
Refinance and save
$12,010/mo
Est. payment
Refinancing to a lower rate could help reduce your monthly payments and save thousands over the life of the loan.
$12,010/mo
Est. payment
Explore your selling options
Work with a Zillow partner agent
Leverage their expertise and Zillow's premium Showcase listings to get your home seen by more buyers.
Get startedList with your own agent
Get your home in front of millions of buyers by listing it on Zillow.
Learn how to do itSell it yourself
Take full control of how buyers see your home on Zillow by listing For Sale by Owner (FSBO).
List your homeWhat's special
Modern designLux designer finishesCentral acLaundry facilities
Zillow last checked:
Listing updated:
Listed by:
Travis Conte 01911569 650-520-5753,
Berkshire Hathaway HomeServices DrysdaleProperties 650-365-9200
Bought with:
Travis Conte, 01911569
Berkshire Hathaway HomeServices DrysdaleProperties
Source: MLSListings Inc,MLS#: ML82019281
Facts & features
Interior
Bedrooms & bathrooms
- Bedrooms: 5
- Bathrooms: 4
- Full bathrooms: 4
Rooms
- Room types: Bonus Room
Bedroom
- Features: PrimarySuiteRetreat2plus, BedroomonGroundFloor2plus, PrimaryBedroom2plus
Dining room
- Features: BreakfastRoom, DiningArea, EatinKitchen, FormalDiningRoom, Skylights
Family room
- Features: KitchenFamilyRoomCombo
Heating
- Forced Air
Cooling
- Central Air
Appliances
- Included: Dishwasher, Disposal, Range Hood, Double Oven, Gas Oven/Range, Washer/Dryer
- Laundry: Gas Dryer Hookup
Features
- One Or More Skylights
- Flooring: Laminate, Stone, Tile, Wood
- Number of fireplaces: 1
- Fireplace features: Living Room
Interior area
- Total structure area: 2,438
- Total interior livable area: 2,438 sqft
Property
Parking
- Total spaces: 2
- Parking features: No Garage
Features
- Stories: 2
- Fencing: Back Yard
- Has view: Yes
- View description: Hills, Mountain(s), Valley
Lot
- Size: 5,500 Square Feet
- Features: Gentle Sloping
Details
- Parcel number: 044301050
- Zoning: R10006
- Special conditions: Standard
Construction
Type & style
- Home type: SingleFamily
- Architectural style: Contemporary
- Property subtype: Single Family Residence, Residential
Materials
- Foundation: Concrete Perimeter, Slab
- Roof: Composition
Condition
- New construction: No
- Year built: 1947
Utilities & green energy
- Gas: PublicUtilities
- Sewer: Public Sewer
- Water: Public
- Utilities for property: Public Utilities, Water Public
Community & HOA
Location
- Region: Belmont
Financial & listing details
- Price per square foot: $788/sqft
- Tax assessed value: $1,695,147
- Annual tax amount: $21,391
- Date on market: 8/27/2025
- Listing agreement: ExclusiveRightToSell
Price history
| Date | Event | Price |
|---|---|---|
| 11/5/2025 | Sold | $1,920,000-8.5%$788/sqft |
Source:  MLSListings Inc #ML82019281 Report a problem MLSListings Inc #ML82019281 Report a problem | ||
| 10/17/2025 | Pending sale | $2,098,000$861/sqft |
Source: MLSListings Inc #ML82019281 Report a problem | ||
| 9/29/2025 | Contingent | $2,098,000$861/sqft |
Source: MLSListings Inc #ML82019281 Report a problem | ||
| 9/13/2025 | Price change | $2,098,000-4.5%$861/sqft |
Source: MLSListings Inc #ML82019281 Report a problem | ||
| 8/27/2025 | Listed for sale | $2,198,000+41.8%$902/sqft |
Source: MLSListings Inc #ML82019281 Report a problem | ||
| 8/26/2019 | Sold | $1,550,000+3.4%$636/sqft |
Source:  MLSListings Inc #ML81762223 Report a problem MLSListings Inc #ML81762223 Report a problem | ||
| 7/26/2019 | Listed for sale | $1,499,000+76.4%$615/sqft |
Source: Bayshore Realtors #ML81762223 Report a problem | ||
| 11/30/2004 | Sold | $850,000$349/sqft |
Source: Public Record Report a problem | ||
Public tax history
| Year | Property taxes | Tax assessment |
|---|---|---|
| 2025 | $21,391 +4% | $1,695,147 +2% |
| 2024 | $20,573 +1.5% | $1,661,910 +2% |
| 2023 | $20,265 +1.1% | $1,629,325 +2% |
| 2022 | $20,039 +3.5% | $1,597,378 +2% |
| 2021 | $19,357 +1.3% | $1,566,058 +1% |
| 2020 | $19,115 +40.4% | $1,550,000 +45.9% |
| 2019 | $13,619 +0.4% | $1,062,118 +2% |
| 2018 | $13,560 +4.7% | $1,041,294 +2% |
| 2017 | $12,951 +2.9% | $1,020,878 +2% |
| 2016 | $12,586 +4.1% | $1,000,862 +1.5% |
| 2015 | $12,093 | $985,830 +2% |
| 2014 | $12,093 | $966,520 +0.5% |
| 2013 | -- | $962,152 +2% |
| 2012 | -- | $943,288 |
| 2011 | -- | $943,288 +2.8% |
| 2010 | -- | $917,884 -0.2% |
| 2009 | -- | $920,066 +2% |
| 2008 | -- | $902,026 +2% |
| 2007 | -- | $884,340 +2% |
| 2006 | -- | $867,000 |
| 2005 | -- | $867,000 +131.6% |
| 2004 | -- | $374,338 +1.9% |
| 2003 | -- | $367,478 +2% |
| 2002 | -- | $360,274 +2% |
| 2001 | -- | $353,210 +2% |
| 2000 | -- | $346,286 |
Find assessor info on the county website
Neighborhood: Central
Nearby homes
- $2,451,2003 bd3 ba1.9k sqft1951 Alden St, Belmont, CA 94002Off Market
- $2,536,2003 bd2 ba2.1k sqft1971 Alden St, Belmont, CA 94002Off Market
- $2,340,8003 bd2 ba1.5k sqft1172 Villa Ave, Belmont, CA 94002Off Market
- $2,324,7005 bd2 ba2.1k sqft1941 Alden St, Belmont, CA 94002Off Market
- $2,551,6003 bd3 ba2.1k sqft1166 Villa Ave, Belmont, CA 94002Off Market
- $2,301,2004 bd3 ba1.8k sqft2001 Alden St, Belmont, CA 94002Off Market
- $1,988,1003 bd2 ba1.2k sqft1970 Alden St, Belmont, CA 94002Off Market
- $2,483,2004 bd4 ba2.3k sqft1178 Villa Ave, Belmont, CA 94002Off Market
Nearby schools
GreatSchools rating
- 8/10Cipriani Elementary SchoolGrades: K-5Distance: 0.6 mi
- 10/10Ralston Intermediate SchoolGrades: 6-8Distance: 1 mi
- 10/10Carlmont High SchoolGrades: 9-12Distance: 0.8 mi
Schools provided by the listing agent
- High: CarlmontHigh
- District: BelmontRedwoodShoresElementary
Source: MLSListings Inc. This data may not be complete. We recommend contacting the local school district to confirm school assignments for this home.
Get a cash offer in 3 minutes
Find out how much your home could sell for in as little as 3 minutes with a no-obligation cash offer.
Estimated market value
$2,721,500
Get a cash offer in 3 minutes
Find out how much your home could sell for in as little as 3 minutes with a no-obligation cash offer.
Estimated market value
$2,721,500
- California
- San Mateo County
- Belmont
- 94002
- Central
- 1961 Alden St
Nearby cities
Nearby neighborhoods
Nearby zip codes
Other Belmont Topics
