Skip main navigation
Sold for $410,000
  • $410,000

    1961 Allard Dr, Clearwater, FL 33763

    4beds
    1,468sqft
    Single Family Residence
    Built in 1957
    8,207 Square Feet Lot
    $393,900 Zestimate®
    $279/sqft
    $2,588 Estimated rent

    Home value

    $393,900

    $370,000 - $414,000

    $2,588/mo

    Zestimate® history
    Loading
    Loading...

    Owner options

    List your home for rent

    $2,588/mo

    Rent Zestimate®

    Find your next renter with Zillow Rental Manager. Plus, with online applications, you can quickly screen prospective tenants – for free.

    Learn more

    $2,588/mo

    Rent Zestimate®

    Refinance and save

    $2,810/mo

    Est. payment

    Refinancing to a lower rate could help reduce your monthly payments and save thousands over the life of the loan.

    See today's rates

    $2,810/mo

    Est. payment

    Explore your selling options

    Work with a Zillow partner agent

    Leverage their expertise and Zillow's premium Showcase listings to get your home seen by more buyers.

    Get started

    List with your own agent

    Get your home in front of millions of buyers by listing it on Zillow.

    Learn how to do it

    Sell it yourself

    Take full control of how buyers see your home on Zillow by listing For Sale by Owner (FSBO).

    List your home

    What's special

    Master bedroomSplit floor planExterior stuccoClearwater beachHoneymoon islandCaladesi state parksSpacious walk-in closet
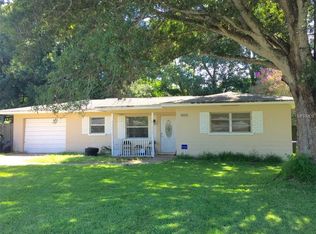
    NO FLOOD INSURANCE REQUIRED! Welcome to your dream home on the border of Dunedin with the convenience of Clearwater city services! This fully renovated 4-bedroom, 2-bath gem is a testament to modern luxury and meticulous attention to detail. Every aspect of this home has been thoughtfully upgraded, from the roof to the bathrooms, waterproof vinyl flooring, AC, and exterior stucco. The split floor plan offers a perfect balance of privacy and togetherness. Two bedrooms on the right side, one in the middle, and the master bedroom on the left create an ideal living space. Step into the master bedroom, where a spacious walk-in closet awaits, complete with an energy-saving sensor-activated light for your convenience. Enjoy the peace of mind that comes with NO HOA or CDD fees. Furthermore, this property is situated in a non-flood and non-evacuation zone, eliminating the need for flood insurance. Let's not forget about the new sod in the front and back! But the location is what truly sets this home apart! Nestled moments away from Clearwater Beach, Honeymoon Island (Dunedin Beach), and Caladesi State Parks, you'll have the best of Florida's pristine beaches at your fingertips. For outdoor enthusiasts, a quick bike ride will get you on the Pinellas Trail, and to downtown Dunedin, where it has walkable shops, restaurants, and boutiques. This home is not just a residence; it's a lifestyle upgrade. Don't miss the opportunity to make this beautiful and well-appointed property yours!

    Zillow last checked:

    Listing updated:

    Listing Provided by:

    Paige Katz 727-564-2399,

    EXP REALTY 727-410-7482

    Bought with:

    Paige Katz, 3583872

    EXP REALTY

    Source: Stellar MLS,MLS#: U8227443MLS LogoOriginating MLS: Pinellas Suncoast

    Facts & features

    Interior

    Bedrooms & bathrooms
    • Bedrooms: 4
    • Bathrooms: 2
    • Full bathrooms: 2
    Primary bedroom
    • Features: Walk-In Closet(s)
    • Level: First
    • Dimensions: 14x10
    Bedroom 2
    • Features: Built-in Closet
    • Level: First
    • Dimensions: 12x10
    Dining room
    • Level: First
    • Dimensions: 10x12
    Kitchen
    • Level: First
    • Dimensions: 10x10
    Living room
    • Level: First
    • Dimensions: 10x12
    Heating
    • Central
    Cooling
    • Central Air
    Appliances
    • Included: Cooktop, Dishwasher, Disposal, Ice Maker, Microwave
    • Laundry: In Garage
    Features
    • Ceiling Fan(s), Living Room/Dining Room Combo
    • Flooring: Luxury Vinyl
    • Windows: Window Treatments
    • Has fireplace: No
    Interior area
    • Total structure area: 1,468
    • Total interior livable area: 1,468 sqft

    Property

    Parking
    • Total spaces: 1
    • Parking features: Garage - Attached
    • Attached garage spaces: 1
    Features
    • Levels: One
    • Stories: 1
    • Patio & porch: Front Porch
    • Exterior features: Lighting, Private Mailbox
    Lot
    • Size: 8,207 sqft
    • Dimensions: 72 x 114
    Details
    • Parcel number: 362815155340020080
    • Zoning: R-3
    • Special conditions: None

    Construction

    Type & style
    • Home type: SingleFamily
    • Property subtype: Single Family Residence
    Materials
    • Block, Stucco
    • Foundation: Block
    • Roof: Shingle
    Condition
    • New construction: No
    • Year built: 1957

    Utilities & green energy

    • Sewer: None
    • Water: Private, Public
    • Utilities for property: Cable Available, Electricity Available, Water Available

    Community & neighborhood

    Location
    • Region: Clearwater
    • Subdivision: CITRUS HEIGHTS MANOR

    HOA & financial

    HOA
    • Has HOA: No
    Other fees
    • Pet fee: $0 monthly
    Other financial information
    • Total actual rent: 0

    Other

    Other facts
    • Listing terms: Cash,Conventional,FHA,VA Loan
    • Ownership: Fee Simple
    • Road surface type: Concrete

    Price history

    DateEventPrice
    5/30/2024Sold$410,000-2.1%$279/sqft
    Source: Stellar MLS #U8227443 Report a problem
    5/9/2024Pending sale$419,000$285/sqft
    Source: Stellar MLS #U8227443 Report a problem
    5/8/2024Price change$419,000-4.6%$285/sqft
    Source: Stellar MLS #U8227443 Report a problem
    4/29/2024Price change$439,000-2.2%$299/sqft
    Source: Stellar MLS #U8227443 Report a problem
    2/7/2024Price change$449,000-2.4%$306/sqft
    Source: Stellar MLS #U8227443 Report a problem
    1/31/2024Price change$460,000-7.8%$313/sqft
    Source: Stellar MLS #U8227443 Report a problem
    1/19/2024Listed for sale$499,000+244.1%$340/sqft
    Source: Stellar MLS #U8227443 Report a problem
    7/26/2023Sold$145,000$99/sqft
    Source: Public Record Report a problem

    Public tax history

    YearProperty taxesTax assessment
    2024$3,918 +379.1%$220,356 +174.2%
    2023$818 +4.4%$80,375 +3%
    2022$783 +0.4%$78,034 +3%
    2021$780 +0.4%$75,761 +1.4%
    2020$777 -0.2%$74,715 +2.3%
    2019$779 $73,035 +1.9%
    2018$779 -0.5%$71,673 +2.1%
    2017$782 -0.8%$70,199 +2.1%
    2016$789 -2%$68,755 +0.7%
    2015$805 +0.3%$68,277 +0.8%
    2014$803 -0.2%$67,735 +1.5%
    2013$804 +18.1%$66,734 +1.7%
    2012$681 $65,618 -10.5%
    2011-- $73,299 +1.5%
    2010-- $72,216 +2.7%
    2009-- $70,317 +0.1%
    2008$664 $70,247 +3%
    2007-- $68,201 -37.4%
    2005-- $108,900 +7.4%
    2004$849 +1.1%$101,400 +16.2%
    2003$839 +6.6%$87,300 +10.4%
    2002$787 $79,100 +16%
    2001$787 +8.5%$68,200 +8.9%
    2000$726 $62,600

    Find assessor info on the county website

    Neighborhood: 33763

    Nearby schools

    GreatSchools rating
    Schools provided by the listing agent
    • Elementary: Garrison-Jones Elementary-PN
    • Middle: Dunedin Highland Middle-PN
    • High: Dunedin High-PN

    Source: Stellar MLS. This data may not be complete. We recommend contacting the local school district to confirm school assignments for this home.

    Get a cash offer in 3 minutes
    Find out how much your home could sell for in as little as 3 minutes with a no-obligation cash offer.
    Estimated market value
    $393,900
    Get a cash offer in 3 minutes
    Find out how much your home could sell for in as little as 3 minutes with a no-obligation cash offer.
    Estimated market value
    $393,900