LIGHT, BRIGHT, OPEN, VAULTED AND BEAUTIFULLY UPDATED. Lock-n- leave low-maintenance patio home located on a quiet culdesac. Ranch style floor plan featuring main floor primary suite, study and laundry. NEW BUILT-IN STAINLESS STEEL OVEN, BUILT-IN MICROWAVE, FRIDGE AND DISHWASHER. NEW HARDWOOD FLOORING, CARPETING, INTERIOR PAINT, STRUCTURAL BASEMENT FLOOR AND BASEMENT FINISH IMPROVEMENTS, SMOKE & CO DETECTORS. Center island with seating. Gas fireplace. Gas cooktop. A/C. Wet bar. Home theater area. Large storage room. GARDEN LEVEL BASEMENT WITH SUNNY, SOUTHERN EXPOSURE AND LARGE SECONDARY BEDROOMS EACH WITH WALK-IN CLOSETS. 4 minute drive to Colorado National Golf Club! Sump pit, sump pump and radon mitigation installed. Heritage HOA inclusions: most exterior maintenance such as roofs, siding, concrete, asphalt, snow removal, landscaping. Master HOA inclusions: Weekly trash and every other week recycle, use of the community center, work out facility, 2 pools, hot tub, tennis courts, volleyball courts, use of the tot lots around the community and landscaping and snow removal at the tot lots throughout the community (with the exception of any tot lots within the sub associations of The Reserve, Heritage, Latitude and The Enclave). Commercial options within 1 mile: Chase Bank, 1st Bank, Blake's Taphouse, Jimmy John's, King Soopers, McDonalds, 7-11, Dominos, Liquor Warehouse, Sonic, Popeyes, Taco Bell, Car Wash, Java Island, Dentist, Orthodontist, Vet, Goddard School, Busabas (Thai), Lazy Dog Sports Bar and Grill, Si Senor Mexican Food, Sakura Sushi Express, Wells Fargo, Papa John's and Foo Yung Express.
Sold for $625,000
$625,000
1961 Briarwood Pl, Erie, CO 80516
3beds
2,930sqft
Duplex
Built in 2006
-- sqft lot
$-- Zestimate®
$213/sqft
$3,255 Estimated rent
Home value
Not available
Estimated sales range
Not available
$3,255/mo
Zestimate® history
Owner options
List your home for rent
$3,255/mo
Rent Zestimate®
Find your next renter with Zillow Rental Manager. Plus, with online applications, you can quickly screen prospective tenants – for free.
$3,255/mo
Rent Zestimate®
Refinance and save
$4,035/mo
Est. payment
Refinancing to a lower rate could help reduce your monthly payments and save thousands over the life of the loan.
$4,035/mo
Est. payment
Explore your selling options
Work with a Zillow partner agent
Leverage their expertise and Zillow's premium Showcase listings to get your home seen by more buyers.
Get startedList with your own agent
Get your home in front of millions of buyers by listing it on Zillow.
Learn how to do itSell it yourself
Take full control of how buyers see your home on Zillow by listing For Sale by Owner (FSBO).
List your homeWhat's special
Tennis courtsHot tubStructural basement floorBasement finish improvementsSump pumpSouthern exposureLock-n-leave low-maintenance patio home
Zillow last checked:
Listing updated:
Listed by:
Dan Heine 303-444-2224,
Dan Heine Real Estate
Bought with:
Zach McGuire, 40031156
RE/MAX Alliance
Source: IRES as distributed by MLS GRID,MLS#: 997203
Facts & features
Interior
Bedrooms & bathrooms
- Bedrooms: 3
- Bathrooms: 3
- Full bathrooms: 1
- 3/4 bathrooms: 1
- 1/2 bathrooms: 1
- Main level bathrooms: 2
Primary bedroom
- Description: Hardwood
- Features: Full Primary Bath, Tub+Shower Primary, 5 Piece Primary Bath
- Level: Main
- Area: 196 Square Feet
- Dimensions: 14 x 14
Bedroom 2
- Description: Carpet
- Level: Basement
- Area: 143 Square Feet
- Dimensions: 11 x 13
Bedroom 3
- Description: Carpet
- Level: Basement
- Area: 143 Square Feet
- Dimensions: 11 x 13
Dining room
- Description: Hardwood
- Level: Main
- Area: 90 Square Feet
- Dimensions: 9 x 10
Kitchen
- Description: Tile
- Level: Main
- Area: 168 Square Feet
- Dimensions: 12 x 14
Laundry
- Description: Tile
- Level: Main
- Area: 49 Square Feet
- Dimensions: 7 x 7
Living room
- Description: Hardwood
- Level: Main
- Area: 210 Square Feet
- Dimensions: 14 x 15
Study
- Description: Hardwood
- Level: Main
- Area: 132 Square Feet
- Dimensions: 11 x 12
Heating
- Forced Air
Appliances
- Included: Electric Range, Gas Range, Dishwasher, Refrigerator, Washer, Dryer, Microwave, Disposal
- Laundry: Washer/Dryer Hookup
Features
- Cathedral Ceiling(s), Open Floorplan, Walk-In Closet(s), Wet Bar, Kitchen Island
- Flooring: Wood
- Basement: Partially Finished,Crawl Space,Daylight,Built-In Radon,Radon Unknown,Sump Pump
- Has fireplace: Yes
- Fireplace features: Gas, Living Room
Interior area
- Total structure area: 1,465
- Total interior livable area: 2,930 sqft
- Finished area above ground: 1,465
Property
Parking
- Total spaces: 2
- Parking features: Garage - Attached
- Attached garage spaces: 2
- Details: Attached
Accessibility
- Accessibility features: Main Floor Bath, Accessible Bedroom, Stall Shower, Main Level Laundry
Features
- Levels: One
- Stories: 1
- Entry location: 1st Floor
- Patio & porch: Deck
- Spa features: Community
- Fencing: Fenced
- Has view: Yes
- View description: Mountain(s)
Lot
- Size: 1,908 Square Feet
- Features: Cul-De-Sac, Paved, Curbs, Gutters, Sidewalks
Details
- Parcel number: R4869007
- Zoning: Res
- Special conditions: Private Owner
Construction
Type & style
- Home type: MultiFamily
- Architectural style: Patio Home
- Property subtype: Duplex
- Attached to another structure: Yes
Materials
- Frame, Stucco
- Foundation: Structural Floor
- Roof: Tile
Condition
- New construction: No
- Year built: 2006
Details
- Builder model: Somerset
- Builder name: Heritage Communities
Utilities & green energy
- Electric: Xcel
- Gas: Xcel
- Sewer: Public Sewer
- Water: City
- Utilities for property: Natural Gas Available, Electricity Available, Cable Available, Individual Meter-Electric, Individual Meter-Gas, High Speed Avail
Green energy
- Energy efficient items: Southern Exposure, Windows
Community & HOA
Community
- Features: Clubhouse, Tennis Court(s), Pool, Fitness Center, Park
- Security: Fire Alarm
- Subdivision: Heritage at Vista Ridge
HOA
- Has HOA: Yes
- Services included: Common Amenities, Trash, Snow Removal, Maintenance Grounds, Management, Utilities, Exterior Maintenance, Insurance
- HOA fee: $400 monthly
- HOA name: Heritage at Vista Ridge
- HOA phone: 720-974-4196
- Second HOA fee: $80 monthly
- Second HOA name: Vista Ridge Master HOA - MSI
- Second HOA phone: 720-974-4196
Location
- Region: Erie
Financial & listing details
- Price per square foot: $213/sqft
- Tax assessed value: $396,382
- Annual tax amount: $5,000
- Date on market: 1/8/2024
- Listing terms: Cash,Conventional,FHA,VA Loan
- Electric utility on property: Yes
- Road surface type: Asphalt
Price history
| Date | Event | Price |
|---|---|---|
| 1/8/2024 | Sold | $625,000-3.8%$213/sqft |
Source:  IRES as distributed by MLS GRID #997203 Report a problem IRES as distributed by MLS GRID #997203 Report a problem | ||
| 11/21/2023 | Pending sale | $649,900$222/sqft |
Source:  REcolorado as distributed by MLS GRID #8980511 Report a problem REcolorado as distributed by MLS GRID #8980511 Report a problem | ||
| 10/30/2023 | Price change | $649,900-3.7%$222/sqft |
Source: REcolorado as distributed by MLS GRID #8980511 Report a problem | ||
| 10/19/2023 | Price change | $675,000-2.9%$230/sqft |
Source: REcolorado as distributed by MLS GRID #8980511 Report a problem | ||
| 9/28/2023 | Listed for sale | $695,000+61.6%$237/sqft |
Source: IRES as distributed by MLS GRID #997203 Report a problem | ||
| 8/27/2015 | Listing removed | $430,000$147/sqft |
Source: Keller Williams - Denver North #5922802 Report a problem | ||
| 7/25/2015 | Listed for sale | $430,000+26.5%$147/sqft |
Source: Keller Williams - Denver North #5922802 Report a problem | ||
| 4/2/2015 | Sold | $340,000+3%$116/sqft |
Source: Agent Provided Report a problem | ||
| 1/20/2015 | Listed for sale | $330,000-23.9%$113/sqft |
Source: North Realty LLC dba Keller Williams Preferred Realty #8374198 Report a problem | ||
| 7/2/2007 | Sold | $433,624$148/sqft |
Source: Agent Provided Report a problem | ||
Public tax history
| Year | Property taxes | Tax assessment |
|---|---|---|
| 2018 | $4,594 +3.8% | $28,540 |
| 2017 | $4,426 +1.9% | $28,540 -2.7% |
| 2016 | $4,344 -7.5% | $29,340 |
| 2015 | $4,694 +1% | $29,340 +1.5% |
| 2014 | $4,647 | $28,920 |
| 2013 | -- | $28,920 +8.4% |
| 2012 | -- | $26,680 |
| 2011 | -- | $26,680 -18.4% |
| 2010 | -- | $32,690 |
| 2009 | -- | $32,690 +2579.5% |
| 2008 | -- | $1,220 |
Find assessor info on the county website
Neighborhood: 80516
Nearby homes
- $366,1541 bd1 ba1.5k sqft1967 Briarwood Pl, Erie, CO 80516Off Market
- $297,0003 bd2 ba1.4k sqft1941 Briarwood Pl, Erie, CO 80516Off Market
- $393,4993 bd3 ba2.9k sqft1935 Briarwood Pl, Erie, CO 80516Off Market
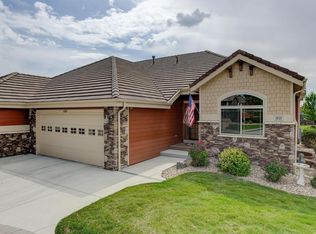
- $421,5013 bd3 ba3.2k sqft1983 Briarwood Pl, Erie, CO 80516Off Market
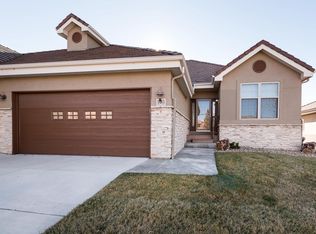
- $297,0003 bd2 ba1.4k sqft1929 Briarwood Pl, Erie, CO 80516Off Market
- $510,6113 bd2 ba1.4k sqft1957 Heritage Pl, Erie, CO 80516Off Market
- $536,3403 bd2 ba1.6k sqft1951 Heritage Pl, Erie, CO 80516Off Market
- $392,8173 bd2 ba1.5k sqft1989 Briarwood Pl, Erie, CO 80516Off Market
Nearby schools
GreatSchools rating
- 8/10Black Rock Elementary SchoolGrades: PK-5Distance: 0.2 mi
- 6/10Erie Middle SchoolGrades: 6-8Distance: 3.6 mi
- 8/10Erie High SchoolGrades: 9-12Distance: 2.8 mi
Schools provided by the listing agent
- Elementary: Black Rock
- Middle: Erie
- High: Erie
Source: IRES as distributed by MLS GRID. This data may not be complete. We recommend contacting the local school district to confirm school assignments for this home.


Get pre-qualified for a loan
At Zillow Home Loans, we can pre-qualify you in as little as 5 minutes with no impact to your credit score.An equal housing lender. NMLS #10287.
- Colorado
- Weld County
- Erie
- 80516
- 1961 Briarwood Pl
Nearby cities
Nearby zip codes
Other Erie Topics
