Skip main navigation
New
  • $639,990

    1961 Broadsmore Dr, Algonquin, IL 60102

    4beds
    3,566sqft
    : 
    Loading
    Get pre-qualified
    Single Family Residence
    Built in 2000
    0.27 Acres Lot
    $-- Zestimate®
    $179/sqft
    $54/mo HOA

    What's special

    Finished basementFenced-in yardOversized master bedroom suiteArt nichesSecond kitchenKoi pond and gardenVery open floor plan
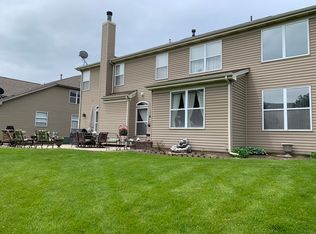
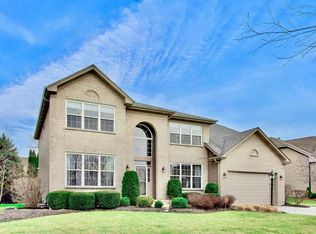
    Never in the market before. Outstanding location! This beautiful home is near the beautiful Willoughby Farms Estate's ponds and fountain! Enjoy the two-story family room, 2-story dining room and 2-story foyer as you come into this one-of-a-kind home! Let the oversized windows bring the outside in as you enjoy the very open floor plan with your morning coffee! New Carpet and paint in the last three years; new AC/Furnace and Water heater in the last 7 years; the roof and siding were replaced less than 15 years ago, all the heavy lifting has already been done for you! The Kitchen offers granite countertops, Stainless Steel appliances, a planning island, a pantry, and timeless light gray cabinets. All open to a family room with a fireplace. Enjoy the oversized master bedroom suite with 2 walk-in closets, vaulted ceilings, a big jacuzzi tub, a separate shower and dual vanities in addition to three other bedrooms on the second floor for your growing family's needs, all bedrooms upstairs have wood laminate flooring as well as the basement. The Finished basement will delight your family and guests with a wet bar, a second kitchen perfect for an in law arrengement set up and a full bathroom with dual shower heads and a steamer. The first-floor Den could also serve as an office or toy room! This home offers dual staircases, art niches, plenty of storage, and amazing outdoors for your family entertainment with a paver brick patio that wraps around the sides of the home, a koi pond and garden plus a pool and a fenced-in yard, the home is equipped with your own gas line to your grill area! Do not forget the epoxy floors in the garage, the storage shed, and the ribbon detail in the driveway, plus a battery backup for the sump pump. Walking distance to the neighborhood park that offers something for everyone: playground and green areas, and close to the Randall Road corridor near Algonquin Commons for all your shopping needs, and plenty of Restaurants and stores within 5 miles ratio!!
    --
    on Zillow
    |
    1,030
    views
    |
    33
    saves
    |

    Zillow last checked:

    Listed by:

    Maria Ruiz 847-984-9500,

    Brokerocity

    Source: MRED as distributed by MLS GRID,MLS#: 12709915MLS Logo

      Facts & features

      Interior

      Bedrooms & bathrooms
      • Bedrooms: 4
      • Bathrooms: 4
      • Full bathrooms: 3
      • 1/2 bathrooms: 1
      Rooms
      • Room types: Kitchen, Storage, Recreation Room, Den
      Primary bedroom
      • Features: Flooring (Wood Laminate), Bathroom (Full, Tub & Separate Shwr)
      • Level: Second
      • Area: 360 Square Feet
      • Dimensions: 24X15
      Bedroom 2
      • Features: Flooring (Wood Laminate)
      • Level: Second
      • Area: 195 Square Feet
      • Dimensions: 15X13
      Bedroom 3
      • Features: Flooring (Wood Laminate)
      • Level: Second
      • Area: 144 Square Feet
      • Dimensions: 12X12
      Bedroom 4
      • Features: Flooring (Wood Laminate)
      • Level: Second
      • Area: 144 Square Feet
      • Dimensions: 12X12
      Den
      • Features: Flooring (Carpet)
      • Level: Main
      • Area: 132 Square Feet
      • Dimensions: 11X12
      Dining room
      • Features: Flooring (Carpet)
      • Level: Main
      • Area: 154 Square Feet
      • Dimensions: 14X11
      Family room
      • Features: Flooring (Carpet)
      • Level: Main
      • Area: 352 Square Feet
      • Dimensions: 22X16
      Kitchen
      • Features: Kitchen (Eating Area-Breakfast Bar, Island, Pantry-Closet), Flooring (Luxury Vinyl)
      • Level: Main
      • Area: 270 Square Feet
      • Dimensions: 18X15
      Kitchen 2nd
      • Features: Flooring (Wood Laminate)
      • Level: Basement
      • Area: 88 Square Feet
      • Dimensions: 8X11
      Laundry
      • Features: Flooring (Luxury Vinyl)
      • Level: Main
      • Area: 40 Square Feet
      • Dimensions: 8X5
      Living room
      • Features: Flooring (Carpet)
      • Level: Main
      • Area: 224 Square Feet
      • Dimensions: 16X14
      Recreation room
      • Features: Flooring (Wood Laminate)
      • Level: Basement
      • Area: 525 Square Feet
      • Dimensions: 25X21
      Storage
      • Level: Basement
      • Area: 192 Square Feet
      • Dimensions: 12X16
      Heating
      • Natural Gas, Forced Air
      Cooling
      • Central Air
      Appliances
      • Included: Range, Dishwasher, Refrigerator, Washer, Dryer, Disposal, Stainless Steel Appliance(s)
      • Laundry: Main Level, Gas Dryer Hookup, In Unit, Laundry Closet
      Features
      • Cathedral Ceiling(s), Dry Bar, Wet Bar, In-Law Floorplan, Walk-In Closet(s), High Ceilings, Open Floorplan
      • Flooring: Carpet
      • Windows: Drapes
      • Basement: Finished,Full
      • Number of fireplaces: 1
      • Fireplace features: Attached Fireplace Doors/Screen, Gas Log, Gas Starter, Family Room
      Interior area
      • Total structure area: 3,966
      • Total interior livable area: 3,566 sqft
      • Finished area below ground: 796

      Property

      Parking
      • Total spaces: 3
      • Parking features: Asphalt, Garage Door Opener, Yes, Garage Owned, Attached, Garage
      • Attached garage spaces: 3
      • Has uncovered spaces: Yes
      Accessibility
      • Accessibility features: No Disability Access
      Features
      • Stories: 2
      • Patio & porch: Deck
      • Waterfront features: Pond
      Lot
      • Size: 0.27 Acres
      Details
      • Parcel number: 0308129011
      • Special conditions: None
      • Other equipment: TV-Cable, Ceiling Fan(s), Sump Pump

      Construction

      Type & style
      • Home type: SingleFamily
      • Architectural style: Traditional
      • Property subtype: Single Family Residence
      Materials
      • Vinyl Siding, Brick
      • Foundation: Concrete Perimeter
      • Roof: Asphalt
      Condition
      • New construction: No
      • Year built: 2000
      • Major remodel year: 2025
      Details
      • Builder model: FRANCISCAN

      Utilities & green energy

      • Electric: Circuit Breakers, 150 Amp Service
      • Sewer: Public Sewer
      • Water: Public

      Community & HOA

      Community
      • Features: Park, Lake, Curbs, Sidewalks, Street Lights, Street Paved
      • Security: Carbon Monoxide Detector(s)
      • Subdivision: Willoughby Farms Estates
      HOA
      • Has HOA: Yes
      • Services included: Other
      • HOA fee: $650 annually
      Location
      • Region: Algonquin

      Financial & listing details

      • Price per square foot: $179/sqft
      • Tax assessed value: $439,632
      • Annual tax amount: $10,493
      • Ownership: Fee Simple w/ HO Assn.

        Estimated market value

        Not available

        Estimated sales range

        Not available

        Not available

        Price history

        DateEventPrice
        7/20/2026Listing removed$639,990$179/sqft
        Source: MRED as distributed by MLS GRID #12682453 Report a problem
        7/17/2026Price change$639,990-1.5%$179/sqft
        Source: MRED as distributed by MLS GRID #12682453 Report a problem
        6/12/2026Price change$649,990-1.5%$182/sqft
        Source: MRED as distributed by MLS GRID #12656687 Report a problem
        6/2/2026Price change$659,990-1.5%$185/sqft
        Source: MRED as distributed by MLS GRID #12656687 Report a problem
        5/23/2026Listed for sale$669,990+157.2%$188/sqft
        Source: MRED as distributed by MLS GRID #12656687 Report a problem
        10/18/2000Sold$260,500$73/sqft
        Source: Public Record Report a problem

        Public tax history

        YearProperty taxesTax assessment
        2024$10,493 +5.3%$146,544 +11.1%
        2023$9,966 +3.4%$131,855 +7.2%
        2022$9,641 +3.1%$123,038 +5.9%
        2021$9,350 +2.1%$116,172 +2.3%
        2020$9,163 +3.2%$113,561 +5.3%
        2019$8,881 -0.7%$107,804 +2%
        2018$8,942 +4.3%$105,669 +6.9%
        2017$8,570 -4%$98,849 +8.4%
        2016$8,923 $91,150 +9.1%
        2015-- $83,544 +8.6%
        2014-- $76,900 -3%
        2013-- $79,254 -8.3%
        2012-- $86,437 -9.8%
        2011-- $95,881 -3.3%
        2010-- $99,151 -17.6%
        2009-- $120,361 -1%
        2008-- $121,577 +4.2%
        2007-- $116,621 +1.6%
        2006-- $114,728 +2.3%
        2005-- $112,116 +15.4%
        2004-- $97,193 +8.1%
        2003-- $89,877 +2.5%
        2002-- $87,720 +2%
        2001-- $85,958 +385.8%
        2000-- $17,694
        Find assessor info on the county website

        Monthly payment

        Est. payment

        Payment breakdown

        Explore the cost of this home by adjusting the details. Changes won't be saved.
        All calculations are estimates and provided by Zillow, Inc. for informational purposes only. Actual amounts may vary.
        HOA fees may include property taxes on listings classified as Co-Ops. Contact the listing agent and/or owner for fee details.
        Mortgage interest rates are dependent on a number of factors, including credit score, down payment, and repayment length. Interest rate data provided by Zillow Group Marketplace, Inc. as of 1/1/1970 from various mortgage lenders with which we have lead or other similar arrangements; the Estimated Payment is an average of those rates.
        See how much you could borrow to make a competitive offer.

        Climate risks

        Neighborhood: 60102

        Getting around

        16 / 100
        Car-Dependent
        54 / 100
        Bikeable

        Nearby schools

        GreatSchools rating
        Schools provided by the listing agent
        • Elementary: Westfield Community School
        • Middle: Westfield Community School
        • High: H D Jacobs High School
        • District: 300

        Source: MRED as distributed by MLS GRID. This data may not be complete. We recommend contacting the local school district to confirm school assignments for this home.

        A local agent can set up tours, give advice and negotiate with sellers.

        A local lender can help you make sure your offer is ready when you are.

        Browse local experts

        Similar homes