Skip main navigation
Closed
  • $1,275,000

    1961 Cambridge Village Dr, Conway, AR 72032

    18beds
    15baths
    8,710sqft
    Single Family Residence
    Built in 2016
    -- sqft lot
    $1,269,300 Zestimate®
    $146/sqft
    $1,181 Estimated rent

    Home value

    $1,269,300

    Estimated sales range

    Not available

    $1,181/mo

    Zestimate® history
    Loading
    Loading...

    Owner options

    List your home for rent

    $1,181/mo

    Rent Zestimate®

    Find your next renter with Zillow Rental Manager. Plus, with online applications, you can quickly screen prospective tenants – for free.

    Learn more

    $1,181/mo

    Rent Zestimate®

    Refinance and save

    $5,911/mo

    Est. payment

    Refinancing to a lower rate could help reduce your monthly payments and save thousands over the life of the loan.

    See today's rates

    $5,911/mo

    Est. payment

    Explore your selling options

    Work with a Zillow partner agent

    Leverage their expertise and Zillow's premium Showcase listings to get your home seen by more buyers.

    Get started

    List with your own agent

    Get your home in front of millions of buyers by listing it on Zillow.

    Learn how to do it

    Sell it yourself

    Take full control of how buyers see your home on Zillow by listing For Sale by Owner (FSBO).

    List your home

    What's special

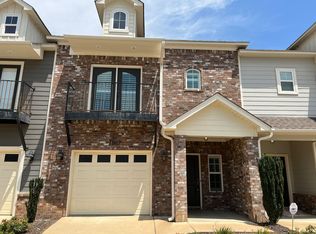
    Spacious and luxurious town homes located near all restaurants and necessities. There are 6 craftsman style units that consist of 3 bed, 2.5 bath, and a single car garage. Upgraded amenities include private balconies, open floor plans, hardwood, tile, and carpet, granite counter tops, electric fireplace, walk in closets, tile showers, and a breakfast bar. Individual address of all 6 units include 1961,1967,1973,1979,1985 Cambridge Village Dr

    Zillow last checked:

    Listing updated:

    Listed by:

    Wes Splawn 501-815-3474,

    J. C. Thornton & Co., LLC

    Bought with:

    Sarah E Waltz, AR

    Crye-Leike REALTORS Kanis Branch

    Source: CARMLS,MLS#: 24040192MLS Logo

    Facts & features

    Interior

    Bedrooms & bathrooms
    • Bedrooms: 18
    • Bathrooms: 15
    Heating
    • Has Heating (Unspecified Type)
    Cooling
    • Electric
    Appliances
    • Included: Free-Standing Range, Microwave, Electric Range, Dishwasher, Disposal, Refrigerator, Electric Water Heater
    • Laundry: Washer Hookup, Electric Dryer Hookup
    Features
    • Balcony/Loft, Breakfast Bar, Walk-In Closet(s), Ceiling Fan(s), All Units, Primary Bedroom with Bath
    • Flooring: Partial Carpet, Tile, Wood
    Interior area
    • Total structure area: 10,092
    • Total interior livable area: 8,710 sqft

    Property

    Parking
    • Total spaces: 1
    • Parking features: Garage, One Car, Assigned
    • Has garage: Yes
    Features
    • Levels: Two
    Lot
    • Size: 0.6 Acres
    • Dimensions: (88 x 35) x 6
    • Features: Level, Lawn Sprinkler
    Details
    • Parcel number: 71008853186
    • Zoning: PUD

    Construction

    Type & style
    • Home type: MultiFamily
    • Architectural style: Craftsman
    • Property subtype: Single Family Residence
    Materials
    • Brick
    • Foundation: Slab
    • Roof: Shingle
    Condition
    • New construction: No
    • Year built: 2016

    Utilities & green energy

    • Electric: Electric-Co-op
    • Water: Public
    • Utilities for property: Underground Utilities

    Community & HOA

    Community
    • Subdivision: Cambridge
    Location
    • Region: Conway

    Financial & listing details

    • Price per square foot: $146/sqft
    • Tax assessed value: $214,800
    • Annual tax amount: $11,172
    • Date on market: 11/4/2024
    • Listing terms: Conventional,Cash
    • Total actual rent: 1682
    • Tenant pays: All Utilities
    • Road surface type: Paved

    Price history

    DateEventPrice
    4/23/2025Listing removed$1,650
    Source: Zillow Rentals Report a problem
    3/25/2025Price change$1,650-2.1%
    Source: Zillow Rentals Report a problem
    3/7/2025Price change$1,685+5.3%
    Source: Zillow Rentals Report a problem
    12/30/2024Sold$1,275,000-7.3%$146/sqft
    Source: CARMLS #24040192 Report a problem
    11/20/2024Contingent$1,375,000$158/sqft
    Source: CARMLS #24040192 Report a problem
    11/4/2024Listed for sale$1,375,000$158/sqft
    Source: CARMLS #24040192 Report a problem
    12/2/2022Price change$1,600-5.9%
    Source: Zillow Rental Network Premium #22031989 Report a problem
    11/28/2022Price change$1,700-5.6%
    Source: Zillow Rental Network Premium #22031989 Report a problem
    9/22/2022Listed for rent$1,800+16.1%
    Source: Zillow Rental Network Premium #22031989 Report a problem
    2/24/2019Listing removed$1,550
    Source: Watson Family Properties Report a problem
    11/26/2018Listed for rent$1,550+1.6%
    Source: Watson and Watson Construction, Inc. Report a problem
    10/1/2018Listing removed$1,525
    Source: Owner Report a problem
    9/28/2018Listed for rent$1,525
    Source: Owner Report a problem

    Public tax history

    YearProperty taxesTax assessment
    2025$2,050 +9.1%$40,510 +9.1%
    2024$1,879 +10%$37,130 +10%
    2023$1,708 $33,750
    2022$1,708 +24.5%$33,750 +24.5%
    2021$1,371 +10%$27,100 +10%
    2020$1,247 $24,640
    2019$1,247 $24,640
    2018$1,247 $24,640
    2017$1,247 +995.1%$24,640 +995.1%
    2016$114 $2,250
    Find assessor info on the county website

    Neighborhood: 72032

    Nearby schools

    GreatSchools rating
    Get pre-qualified for a loan
    At Zillow Home Loans, we can pre-qualify you in as little as 5 minutes with no impact to your credit score.

    An equal housing lender. NMLS #10287.

    Sell for more on Zillow
    Get a Zillow Showcase℠ listing at no additional cost and you could sell for .
    $1,269,300
    2% more
    +$25,386
    With Zillow Showcase(estimated)
    $1,294,686