One or more photo(s) has been virtually staged. Charming 3BR/2BA/2-Car Garage Home on a Quiet Cul-de-Sac in Dunedin! Located in a golf cart–friendly neighborhood with no HOA, no flood zone, and A-rated schools, this well-maintained home offers comfort, flexibility, and an unbeatable location near the Pinellas Trail. Inside, enjoy wood-look tile flooring, a bright front living room pre-wired for a home theater, and a spacious family room with cathedral ceilings and a wood-burning fireplace—perfect for everyday living and entertaining. The primary suite features an en-suite bath, walk-in closet, and sliding doors with backyard views. Two additional bedrooms and a full bath are thoughtfully positioned on the opposite side of the home. Step outside to a 248 sq ft screened patio overlooking a fully fenced, shaded backyard with room for a pool—ideal for creating your own outdoor oasis. Major updates: Roof (2016), A/C (2021), Hot Water Heater (2024), Garage Door (2024), Bedroom Carpeting (2025) Minutes to Highlander Park, Dunedin Golf Club, downtown Dunedin, marina, breweries, TD Ballpark, Honeymoon Island State Park, and the Dunedin Causeway. Move-in ready with space to personalize—schedule your showing today. Safe from storms 2024.
Sold for $552,500
$552,500
1961 Canadiana Ct, Dunedin, FL 34698
3beds
2,006sqft
Single Family Residence
Built in 1980
0.25 Acres Lot
$553,600 Zestimate®
$275/sqft
$3,643 Estimated rent
Home value
$553,600
$504,000 - $603,000
$3,643/mo
Zestimate® history
Owner options
List your home for rent
$3,643/mo
Rent Zestimate®
Find your next renter with Zillow Rental Manager. Plus, with online applications, you can quickly screen prospective tenants – for free.
$3,643/mo
Rent Zestimate®
Refinance and save
$3,853/mo
Est. payment
Refinancing to a lower rate could help reduce your monthly payments and save thousands over the life of the loan.
$3,853/mo
Est. payment
Explore your selling options
Work with a Zillow partner agent
Leverage their expertise and Zillow's premium Showcase listings to get your home seen by more buyers.
Get startedList with your own agent
Get your home in front of millions of buyers by listing it on Zillow.
Learn how to do itSell it yourself
Take full control of how buyers see your home on Zillow by listing For Sale by Owner (FSBO).
List your homeWhat's special
Room for a poolTwo additional bedroomsQuiet cul-de-sacWood-burning fireplaceWood-look tile flooringFully fenced shaded backyardWalk-in closet
Zillow last checked:
Listing updated:
Listed by:
Tara Cook 727-336-3202,
ORANGE GROVE PROPERTY SOLUTIONS 727-336-3202
Bought with:
Chuck Bachteler, Jr, 3327502
BHHS FLORIDA PROPERTIES GROUP
Katie Collins, 3477837
BHHS FLORIDA PROPERTIES GROUP
Source: Stellar MLS,MLS#: TB8459996 Originating MLS: Suncoast Tampa
Originating MLS: Suncoast Tampa
Facts & features
Interior
Bedrooms & bathrooms
- Bedrooms: 3
- Bathrooms: 2
- Full bathrooms: 2
Primary bedroom
- Features: Walk-In Closet(s)
- Level: First
- Area: 180 Square Feet
- Dimensions: 12x15
Bedroom 2
- Features: Built-in Closet
- Level: First
- Area: 156 Square Feet
- Dimensions: 12x13
Bedroom 3
- Features: Walk-In Closet(s)
- Level: First
- Area: 132 Square Feet
- Dimensions: 11x12
Primary bathroom
- Level: First
- Area: 67.56 Square Feet
- Dimensions: 11.75x5.75
Balcony porch lanai
- Level: First
- Area: 348 Square Feet
- Dimensions: 12x29
Dining room
- Level: First
- Area: 99 Square Feet
- Dimensions: 9x11
Family room
- Level: First
- Area: 388.5 Square Feet
- Dimensions: 21x18.5
Kitchen
- Features: No Closet
- Level: First
- Area: 105 Square Feet
- Dimensions: 10x10.5
Laundry
- Level: First
- Area: 72 Square Feet
- Dimensions: 8x9
Living room
- Level: First
- Area: 225 Square Feet
- Dimensions: 15x15
Heating
- Central, Electric
Cooling
- Central Air
Appliances
- Included: Electric Water Heater, Microwave, Range, Refrigerator
- Laundry: Inside, Laundry Room
Features
- Attic Fan, Cathedral Ceiling(s), Ceiling Fan(s), Eating Space In Kitchen, Kitchen/Family Room Combo, Primary Bedroom Main Floor, Thermostat, Walk-In Closet(s)
- Flooring: Carpet, Ceramic Tile, Tile
- Has fireplace: Yes
- Fireplace features: Family Room, Wood Burning
Interior area
- Total structure area: 2,900
- Total interior livable area: 2,006 sqft
Property
Parking
- Total spaces: 2
- Parking features: Driveway, Garage Door Opener
- Attached garage spaces: 2
- Has uncovered spaces: Yes
- Details: Garage Dimensions: 20x22
Features
- Levels: One
- Stories: 1
- Patio & porch: Covered, Screened
- Exterior features: Lighting, Private Mailbox, Private Yard
- Fencing: Chain Link
Lot
- Size: 0.25 Acres
- Dimensions: 75 x 146
- Features: Cul-De-Sac
Details
- Parcel number: 232815131490000110
- Special conditions: None
Construction
Type & style
- Home type: SingleFamily
- Property subtype: Single Family Residence
Materials
- Block, Stucco
- Foundation: Slab
- Roof: Shingle
Condition
- New construction: No
- Year built: 1980
Utilities & green energy
- Sewer: Public Sewer
- Water: Public, Well
- Utilities for property: BB/HS Internet Available, Cable Available, Electricity Connected, Fiber Optics, Sewer Connected, Water Connected
Community & HOA
Community
- Security: Smoke Detector(s)
- Pet fee: $0 monthly
- Subdivision: CANADIANA SUB
HOA
- Has HOA: No
Location
- Region: Dunedin
Financial & listing details
- Price per square foot: $275/sqft
- Tax assessed value: $500,286
- Annual tax amount: $3,782
- Date on market: 12/31/2025
- Cumulative days on market: 26 days
- Listing terms: Cash,Conventional,FHA
- Ownership: Fee Simple
- Total actual rent: 0
- Electric utility on property: Yes
- Road surface type: Paved
Price history
| Date | Event | Price |
|---|---|---|
| 3/4/2026 | Sold | $552,500-1.3%$275/sqft |
Source:  Stellar MLS #TB8459996 Report a problem Stellar MLS #TB8459996 Report a problem | ||
| 1/26/2026 | Pending sale | $560,000$279/sqft |
Source: Stellar MLS #TB8459996 Report a problem | ||
| 1/19/2026 | Price change | $560,000-3.9%$279/sqft |
Source: Stellar MLS #TB8459996 Report a problem | ||
| 1/1/2026 | Listed for sale | $583,000+6%$291/sqft |
Source: Stellar MLS #TB8459996 Report a problem | ||
| 9/28/2024 | Listing removed | $550,000$274/sqft |
Source: Stellar MLS #U8253203 Report a problem | ||
| 9/27/2024 | Price change | $550,000-6%$274/sqft |
Source: Stellar MLS #U8253203 Report a problem | ||
| 9/10/2024 | Price change | $585,000-3.3%$292/sqft |
Source: Stellar MLS #U8253203 Report a problem | ||
| 9/3/2024 | Price change | $605,000-4%$302/sqft |
Source: Stellar MLS #U8253203 Report a problem | ||
| 8/17/2024 | Listed for sale | $630,000+152.1%$314/sqft |
Source: Stellar MLS #U8253203 Report a problem | ||
| 3/24/2021 | Listing removed | -- |
Source: Owner Report a problem | ||
| 11/12/2014 | Listing removed | $1,995$1/sqft |
Source: Owner Report a problem | ||
| 10/28/2014 | Listed for rent | $1,995+20.9%$1/sqft |
Source: Owner Report a problem | ||
| 8/24/2011 | Listing removed | $1,650$1/sqft |
Source: RE/MAX REALTEC GROUP #U7521902 Report a problem | ||
| 8/11/2011 | Listed for rent | $1,650$1/sqft |
Source: RE/MAX REALTEC GROUP #U7521902 Report a problem | ||
| 6/6/2011 | Listing removed | $249,900$125/sqft |
Source: Luigi Kalaj #172550480 Report a problem | ||
| 7/4/2010 | Listed for sale | $249,900+155%$125/sqft |
Source: RE/MAX REALTEC GROUP INC. #7470750 Report a problem | ||
| 9/8/1998 | Sold | $98,000$49/sqft |
Source: Public Record Report a problem | ||
Public tax history
| Year | Property taxes | Tax assessment |
|---|---|---|
| 2024 | $3,571 +1.7% | $249,155 +3% |
| 2023 | $3,512 +3% | $241,898 +3% |
| 2022 | $3,410 -1.2% | $234,852 +3% |
| 2021 | $3,452 +0.3% | $228,012 +1.4% |
| 2020 | $3,442 +1.8% | $224,864 +2.3% |
| 2019 | $3,380 | $219,808 +1.9% |
| 2018 | $3,380 +1.4% | $215,710 +2.1% |
| 2017 | $3,332 +7.1% | $211,273 +33.7% |
| 2016 | $3,112 -3.4% | $157,977 -1.2% |
| 2015 | $3,221 +36.9% | $159,837 +0.7% |
| 2014 | $2,352 -20.4% | $158,687 +7.8% |
| 2013 | $2,956 +5.3% | $147,266 +3.3% |
| 2012 | $2,809 | $142,528 -10.8% |
| 2011 | -- | $159,801 +1.5% |
| 2010 | -- | $157,439 -2.5% |
| 2009 | -- | $161,413 -7% |
| 2008 | $2,573 | $173,553 +3% |
| 2007 | -- | $168,498 -4.6% |
| 2005 | -- | $176,600 +13.9% |
| 2004 | $2,813 -4.3% | $155,000 +14.7% |
| 2003 | $2,939 +11.7% | $135,100 +6.9% |
| 2002 | $2,631 | $126,400 +4.3% |
| 2001 | $2,631 +21.4% | $121,200 +20.8% |
| 2000 | $2,167 | $100,300 |
Find assessor info on the county website
Neighborhood: 34698
Nearby homes
- $449,9003 bd2 ba1.4k sqft1971 Canadiana Ct, Dunedin, FL 34698Off Market
- $575,0003 bd2 ba1.7k sqft1951 Canadiana Ct, Dunedin, FL 34698Off Market
- $840,900-- bd-- ba2.5k sqft120 Glenn Moor Cir, Dunedin, FL 34698Off Market
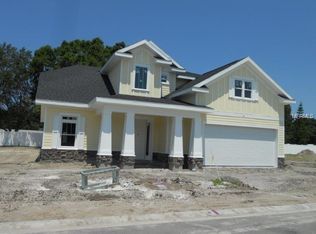
- $947,2004 bd3 ba2.5k sqft124 Glenn Moor Cir, Dunedin, FL 34698Off Market

- $1,188,7004 bd4 ba2.9k sqft116 Glenn Moor Cir, Dunedin, FL 34698Off Market
- $516,6002 bd2 ba1.5k sqft1981 Canadiana Ct, Dunedin, FL 34698Off Market
- $434,700-- bd2 ba1k sqft1941 Canadiana Ct, Dunedin, FL 34698Off Market
- $1,106,6004 bd4 ba3.2k sqft128 Glenn Moor Cir, Dunedin, FL 34698Off Market
Nearby schools
GreatSchools rating
- 9/10Garrison-Jones Elementary SchoolGrades: PK-5Distance: 0.7 mi
- 5/10Palm Harbor Middle SchoolGrades: 6-8Distance: 2.3 mi
- 5/10Dunedin High SchoolGrades: 9-12Distance: 0.6 mi
Schools provided by the listing agent
- Elementary: Garrison-Jones Elementary-PN
- Middle: Palm Harbor Middle-PN
- High: Dunedin High-PN
Source: Stellar MLS. This data may not be complete. We recommend contacting the local school district to confirm school assignments for this home.
Get a cash offer in 3 minutes
Find out how much your home could sell for in as little as 3 minutes with a no-obligation cash offer.
Estimated market value
$553,600
Get a cash offer in 3 minutes
Find out how much your home could sell for in as little as 3 minutes with a no-obligation cash offer.
Estimated market value
$553,600
- Florida
- Pinellas County
- Dunedin
- 34698
- 1961 Canadiana Ct
Nearby cities
Nearby neighborhoods
Nearby zip codes
Other Dunedin Topics
