Price improvement and incentive: $45K price reduction on 7/12 and $25K credit incentive. Buy now and take advantage of a $25K seller paid credit towards closing costs or a 2-1 interest rate buy down, potentially bringing the rate in year 1 below 5% and in year 2 below 6% for qualifying buyers. This luxurious residence offers a perfect blend of modern elegance and high-end amenities, promising an unparalleled lifestyle of comfort and sophistication.Upon entering the home, you'll be greeted by rich cherry wood floors and a 2-story foyer. Sunlight fills the living room through large windows that frame breathtaking views of Mount Hood, Stafford Hills and world class sunrises. The open concept kitchen was recently renovated and features top-of-the-line appliances, quartzite countertops and a spacious dining area. The formal dining can alternatively be used a sitting room. Just down the hall you will find the expansive first floor primary suite with convenient access to the laundry room, a formal office, a half bath and an elevator that helps ensure effortless access to/from the garage. The upper floor provides the second primary suite, the 3rd bedroom with an ensuite bathroom and the 4th & 5th bedrooms that share a Jack and Jill bathroom. The 5th bedroom may also be a Bonus room. Step outside to discover an oasis of mature landscaping, with an outdoor covered space and water feature ideal for relaxation. Additional amenities include a dual zone furnace and A/C system, a 240V electric vehicle charging station, central vacuum system and 1000 ft of dry storage off the garage. The new exterior paint enhances the home's curb appeal, showcasing its impeccable upkeep.Located just up the hill from some of Lake Oswego's most beloved parks, amenities and top-rated Lakeridge High School.
Sold
$1,915,000
1961 Cheryl Ct, Lake Oswego, OR 97034
5beds
5,124sqft
Residential, Single Family Residence
Built in 2003
0.31 Acres Lot
$2,018,100 Zestimate®
$374/sqft
$6,367 Estimated rent
Home value
$2,018,100
$1.88M - $2.18M
$6,367/mo
Zestimate® history
Owner options
List your home for rent
$6,367/mo
Rent Zestimate®
Find your next renter with Zillow Rental Manager. Plus, with online applications, you can quickly screen prospective tenants – for free.
$6,367/mo
Rent Zestimate®
Refinance and save
$11,029/mo
Est. payment
Refinancing to a lower rate could help reduce your monthly payments and save thousands over the life of the loan.
$11,029/mo
Est. payment
Explore your selling options
Work with a Zillow partner agent
Leverage their expertise and Zillow's premium Showcase listings to get your home seen by more buyers.
Get startedList with your own agent
Get your home in front of millions of buyers by listing it on Zillow.
Learn how to do itSell it yourself
Take full control of how buyers see your home on Zillow by listing For Sale by Owner (FSBO).
List your homeWhat's special
Zillow last checked:
Listing updated:
Listed by:
Lara James 503-819-6097,
Keller Williams Realty Portland Premiere,
Pam Waldman 503-679-1788,
Keller Williams Realty Portland Premiere
Bought with:
Kelley Hutchison, 201229049
Neighbors Realty
Source: RMLS (OR),MLS#: 24195487
Facts & features
Interior
Bedrooms & bathrooms
- Bedrooms: 5
- Bathrooms: 5
- Full bathrooms: 4
- Partial bathrooms: 1
- Main level bathrooms: 2
Rooms
- Room types: Office, Bedroom 4, Bedroom 2, Bedroom 3, Dining Room, Family Room, Kitchen, Living Room, Primary Bedroom
Primary bedroom
- Features: Builtin Features, Fireplace, French Doors, Double Sinks, Jetted Tub, Suite, Walkin Closet, Walkin Shower, Wallto Wall Carpet
- Level: Main
Bedroom 2
- Features: Ensuite, Walkin Closet, Wallto Wall Carpet
- Level: Upper
Bedroom 3
- Features: Ensuite, Walkin Closet
- Level: Upper
Bedroom 4
- Features: Ensuite, Walkin Closet, Wallto Wall Carpet
- Level: Upper
Dining room
- Features: French Doors, Hardwood Floors
- Level: Main
Family room
- Features: Builtin Features, Ensuite, Walkin Closet, Wallto Wall Carpet, Wet Bar
- Level: Upper
Kitchen
- Features: Builtin Refrigerator, Eat Bar, Eating Area, Pantry, Builtin Oven, Convection Oven, Double Oven, Double Sinks, Tile Floor
- Level: Main
Living room
- Features: Beamed Ceilings, Builtin Features, Fireplace, High Ceilings, Wallto Wall Carpet
- Level: Main
Office
- Features: Builtin Features, Wallto Wall Carpet
- Level: Main
Heating
- Forced Air, Fireplace(s)
Cooling
- Central Air
Appliances
- Included: Built In Oven, Built-In Refrigerator, Cooktop, Dishwasher, Disposal, Double Oven, Gas Appliances, Range Hood, Stainless Steel Appliance(s), Wine Cooler, Convection Oven, Gas Water Heater
- Laundry: Laundry Room
Features
- Central Vacuum, Elevator, High Ceilings, Plumbed For Central Vacuum, Built-in Features, Balcony, Double Vanity, Walk-In Closet(s), Wet Bar, Eat Bar, Eat-in Kitchen, Pantry, Beamed Ceilings, Suite, Walkin Shower, Kitchen Island, Quartz
- Flooring: Hardwood, Wall to Wall Carpet, Tile
- Doors: French Doors
- Windows: Double Pane Windows
- Basement: Crawl Space,Unfinished
- Number of fireplaces: 3
- Fireplace features: Gas
Interior area
- Total structure area: 5,124
- Total interior livable area: 5,124 sqft
Property
Parking
- Total spaces: 3
- Parking features: Driveway, Garage Door Opener, Attached, Extra Deep Garage, Tandem
- Attached garage spaces: 3
- Has uncovered spaces: Yes
Features
- Stories: 2
- Patio & porch: Covered Deck, Patio
- Exterior features: Water Feature, Yard, Balcony
- Has spa: Yes
- Spa features: Bath
- Has view: Yes
- View description: Mountain(s), Valley
Lot
- Size: 0.31 Acres
- Features: Gentle Sloping, Private, SqFt 10000 to 14999
Details
- Parcel number: 05005061
Construction
Type & style
- Home type: SingleFamily
- Architectural style: Traditional
- Property subtype: Residential, Single Family Residence
Materials
- Cultured Stone, Shake Siding
- Roof: Composition
Condition
- Resale
- New construction: No
- Year built: 2003
Utilities & green energy
- Gas: Gas
- Sewer: Public Sewer
- Water: Public
Community & HOA
Community
- Security: Fire Sprinkler System
- Subdivision: Atherton Heights
HOA
- Has HOA: Yes
- Amenities included: Commons
- HOA fee: $1,608 annually
Location
- Region: Lake Oswego
Financial & listing details
- Price per square foot: $374/sqft
- Tax assessed value: $2,105,045
- Annual tax amount: $28,917
- Date on market: 6/13/2024
- Cumulative days on market: 33 days
- Listing terms: Cash,Conventional
- Road surface type: Paved
Price history
| Date | Event | Price |
|---|---|---|
| 8/29/2024 | Sold | $1,915,000-1.8%$374/sqft |
Source:  RMLS (OR) #24195487 Report a problem RMLS (OR) #24195487 Report a problem | ||
| 7/17/2024 | Pending sale | $1,950,000$381/sqft |
Source: RMLS (OR) #24195487 Report a problem | ||
| 7/12/2024 | Price change | $1,950,000-2.3%$381/sqft |
Source: RMLS (OR) #24195487 Report a problem | ||
| 6/13/2024 | Listed for sale | $1,995,000+22.8%$389/sqft |
Source: RMLS (OR) #24195487 Report a problem | ||
| 5/28/2021 | Sold | $1,625,000+29%$317/sqft |
Source: Public Record Report a problem | ||
| 11/22/2016 | Sold | $1,260,000-4.9%$246/sqft |
Source: RMLS (OR) #16519203 Report a problem | ||
| 8/25/2016 | Price change | $1,325,000-3.6%$259/sqft |
Source: Hasson #16519203 Report a problem | ||
| 3/28/2016 | Listed for sale | $1,375,000+7.8%$268/sqft |
Source: Hasson #16519203 Report a problem | ||
| 10/30/2010 | Listing removed | $1,275,000$249/sqft |
Source: The Hasson Company #10030996 Report a problem | ||
| 4/14/2010 | Listed for sale | $1,275,000-18.5%$249/sqft |
Source: The Hasson Company #10030996 Report a problem | ||
| 8/14/2009 | Listing removed | $1,565,000$305/sqft |
Source: Plugg, LLC Report a problem | ||
| 6/17/2009 | Listed for sale | $1,565,000$305/sqft |
Source: Plugg, LLC Report a problem | ||
| 5/12/2009 | Listing removed | $1,565,000$305/sqft |
Source: Plugg, LLC Report a problem | ||
| 5/23/2008 | Listed for sale | $1,565,000+30.5%$305/sqft |
Source: Plugg, LLC Report a problem | ||
| 7/30/2004 | Sold | $1,199,000+399.6%$234/sqft |
Source: Public Record Report a problem | ||
| 6/12/2003 | Sold | $240,000$47/sqft |
Source: Public Record Report a problem | ||
Public tax history
| Year | Property taxes | Tax assessment |
|---|---|---|
| 2025 | $30,609 +2.7% | $1,597,371 +3% |
| 2024 | $29,793 +3% | $1,550,846 +3% |
| 2023 | $28,918 +3.1% | $1,505,676 +3% |
| 2022 | $28,060 +13.1% | $1,461,822 +3% |
| 2021 | $24,805 +4.6% | $1,419,245 +3% |
| 2020 | $23,722 -3.2% | $1,377,908 +3% |
| 2019 | $24,519 +4.6% | $1,337,775 +3% |
| 2018 | $23,432 | $1,298,811 +3% |
| 2017 | $23,432 +13.9% | $1,260,982 +3% |
| 2016 | $20,581 | $1,224,254 +3% |
| 2015 | $20,581 +3.5% | $1,188,596 +3% |
| 2014 | $19,883 +8.9% | $1,153,977 +3% |
| 2013 | $18,266 +2.5% | $1,120,366 +3% |
| 2012 | $17,814 +0.2% | $1,087,734 +3% |
| 2011 | $17,773 +0.4% | $1,056,052 +3% |
| 2010 | $17,698 +0.6% | $1,025,293 +3% |
| 2009 | $17,596 +6.7% | $995,430 +3% |
| 2008 | $16,491 +4.6% | $966,437 +3% |
| 2007 | $15,763 +4.3% | $938,288 +3% |
| 2006 | $15,108 +0.3% | $910,959 +3% |
| 2005 | $15,064 +106.6% | $884,426 +104.5% |
| 2004 | $7,291 +144.8% | $432,494 +140.4% |
| 2003 | $2,979 +104.4% | $179,891 +101.6% |
| 2002 | $1,458 | $89,213 |
Find assessor info on the county website
Neighborhood: Palisades
Nearby homes
- $2,129,7005 bd4 ba5k sqft1949 Cheryl Ct, Lake Oswego, OR 97034Off Market
- $1,559,3004 bd3 ba3.9k sqft18470 Ray Ridge Dr, Lake Oswego, OR 97034Off Market
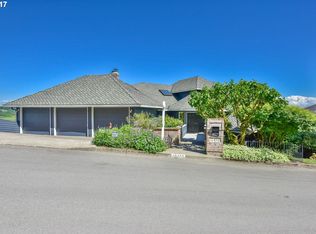
- $2,895,3004 bd5 ba6.9k sqft1972 Cheryl Ct, Lake Oswego, OR 97034Off Market

- $1,395,2005 bd3 ba5.1k sqft18480 Ray Ridge Dr, Lake Oswego, OR 97034Off Market
- $2,490,0005 bd5 ba6.4k sqft1973 Cheryl Ct, Lake Oswego, OR 97034Off Market
- $2,528,5004 bd6 ba5.3k sqft1956 Cheryl Ct, Lake Oswego, OR 97034Off Market
- $2,334,2004 bd7 ba6.1k sqft1968 Cheryl Ct, Lake Oswego, OR 97034Off Market
- $2,162,8004 bd3 ba5k sqft1937 Cheryl Ct, Lake Oswego, OR 97034Off Market
Nearby schools
GreatSchools rating
- 10/10Westridge Elementary SchoolGrades: K-5Distance: 0.8 mi
- 8/10Lakeridge Middle SchoolGrades: 6-8Distance: 1.4 mi
- 9/10Lakeridge High SchoolGrades: 9-12Distance: 0.4 mi
Schools provided by the listing agent
- Elementary: Westridge
- Middle: Lakeridge
- High: Lakeridge
Source: RMLS (OR). This data may not be complete. We recommend contacting the local school district to confirm school assignments for this home.
Get a cash offer in 3 minutes
Find out how much your home could sell for in as little as 3 minutes with a no-obligation cash offer.
Estimated market value
$2,018,100
Get a cash offer in 3 minutes
Find out how much your home could sell for in as little as 3 minutes with a no-obligation cash offer.
Estimated market value
$2,018,100
- Oregon
- Clackamas County
- Lake Oswego
- 97034
- Palisades
- 1961 Cheryl Ct
Nearby cities
Nearby neighborhoods
Nearby zip codes
Other Lake Oswego Topics
