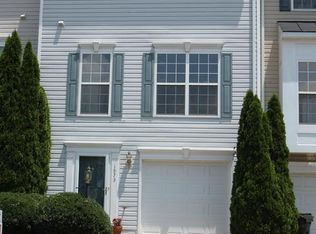
Just minutes from schools, shopping, and dining options, this townhome offers the perfect balance of suburban living and urban accessibility. Don’t miss your chance to start a new chapter in this lovely three-bedroom, two-bathroom townhouse, perfectly nestled in a tranquil cul-de-sac with no through traffic. This meticulously maintained three-level residence offers traditional living. On the entry level off the foyer, it is plumbed for another bathroom as well as a tiled area for storage , or whatever your needs require. ..On the main living area, a generous bump-out provides the perfect footprint for an intimate reading nook or play space. This unique unit features an additional 400 sq. ft. of living space over neighboring models, offering an elevated sense of comfort and scale. This townhome in the Highpoint of Culpeper subdivision offers a strong foundation for your vision, it combines a traditional three-level colonial layout with modern efficiency. Don't miss this one!!!!!!!!!!!!!!!!
For sale
$360,000
1961 Crepe Myrtle Ln, Culpeper, VA 22701
3beds
2,162sqft
Townhouse
Built in 2007
2,178 Square Feet Lot
$358,800 Zestimate®
$167/sqft
$37/mo HOA
What's special
- 13 days |
- 227 |
- 9 |
Likely to sell faster than
Zillow last checked:
Listing updated:
Listed by:
Pamela Deslauriers 540-222-3777,
Montague, Miller & Company
Source: Bright MLS,MLS#: VACU2014070
Loading...
Facts & features
Interior
Bedrooms & bathrooms
- Bedrooms: 3
- Bathrooms: 3
- Full bathrooms: 2
- 1/2 bathrooms: 1
- Main level bathrooms: 1
Rooms
- Room types: Living Room, Dining Room, Sitting Room, Kitchen, Foyer, Other, Office, Bathroom 1
Bathroom 1
- Level: Main
Dining room
- Level: Main
Foyer
- Level: Lower
Kitchen
- Level: Main
Living room
- Level: Main
Mud room
- Level: Lower
Office
- Level: Lower
Other
- Level: Lower
Sitting room
- Level: Main
Heating
- Central, Natural Gas
Cooling
- Central Air, Electric
Appliances
- Included: Gas Water Heater
- Laundry: Mud Room
Features
- Dining Area, Floor Plan - Traditional, Walk-In Closet(s)
- Flooring: Ceramic Tile, Carpet, Hardwood, Wood
- Basement: Finished,Rear Entrance
- Has fireplace: No
Interior area
- Total structure area: 2,708
- Total interior livable area: 2,162 sqft
- Finished area above ground: 1,616
- Finished area below ground: 546
Property
Parking
- Total spaces: 1
- Parking features: Garage Faces Front, Attached, Driveway
- Attached garage spaces: 1
- Has uncovered spaces: Yes
Accessibility
- Accessibility features: 2+ Access Exits
Features
- Levels: Three
- Stories: 3
- Pool features: None
- Has view: Yes
- View description: Trees/Woods, Street
Lot
- Size: 2,178 Square Feet
Details
- Additional structures: Above Grade, Below Grade
- Parcel number: 50F 4 8263
- Zoning: R2
- Special conditions: Standard
Construction
Type & style
- Home type: Townhouse
- Architectural style: Colonial
- Property subtype: Townhouse
Materials
- Combination
- Foundation: Slab
Condition
- Very Good
- New construction: No
- Year built: 2007
Utilities & green energy
- Sewer: Public Sewer
- Water: Public
Community & HOA
Community
- Subdivision: Highpoint Of Culpeper
HOA
- Has HOA: Yes
- HOA fee: $110 quarterly
Location
- Region: Culpeper
Financial & listing details
- Price per square foot: $167/sqft
- Tax assessed value: $356,000
- Annual tax amount: $1,748
- Date on market: 6/25/2026
- Listing agreement: Exclusive Right To Sell
- Listing terms: Cash,Conventional,FHA,VA Loan,Other
- Ownership: Fee Simple
Estimated market value
$358,800
$341,000 - $377,000
$2,362/mo
Price history
| Date | Event | Price |
|---|---|---|
| 6/26/2026 | Listed for sale | $360,000+60.8%$167/sqft |
Source: | ||
| 10/24/2007 | Sold | $223,877$104/sqft |
Source: Public Record Report a problem | ||
Public tax history
| Year | Property taxes | Tax assessment |
|---|---|---|
| 2024 | $1,510 +2.2% | $321,200 |
| 2023 | $1,478 +4.4% | $321,200 +24.8% |
| 2022 | $1,416 | $257,400 |
| 2021 | $1,416 | $257,400 +16.6% |
| 2020 | -- | $220,800 |
| 2019 | -- | $220,800 +9.7% |
| 2018 | -- | $201,300 |
| 2017 | $1,250 | $201,300 +17.5% |
| 2016 | $1,250 | $171,300 |
| 2015 | $1,250 -5.5% | $171,300 +24.3% |
| 2014 | $1,323 | $137,800 +1.9% |
| 2012 | -- | $135,200 |
| 2011 | -- | $135,200 -11.8% |
| 2010 | -- | $153,300 |
| 2009 | -- | $153,300 -33.5% |
| 2008 | -- | $230,600 +352.2% |
| 2006 | -- | $51,000 |
Find assessor info on the county website
Monthly payment
Est. payment$--/mo
Payment breakdown
Explore the cost of this home by adjusting the details. Changes won't be saved.All calculations are estimates and provided by Zillow, Inc. for informational purposes only. Actual amounts may vary.
HOA fees may include property taxes on listings classified as Co-Ops. Contact the listing agent and/or owner for fee details.
Mortgage interest rates are dependent on a number of factors, including credit score, down payment, and repayment length. Interest rate data provided by Zillow Group Marketplace, Inc. as of 1/1/1970 from various mortgage lenders with which we have lead or other similar arrangements; the Estimated Payment is an average of those rates.
See how much you could borrow to make a competitive offer.
Climate risks
Neighborhood: 22701
Nearby schools
GreatSchools rating
- 6/10Pearl Sample Elementary SchoolGrades: PK-5Distance: 0.9 mi
- 5/10Floyd T Binns Middle SchoolGrades: 6-8Distance: 2.4 mi
- 3/10Eastern View High SchoolGrades: 9-12Distance: 3.3 mi
Schools provided by the listing agent
- District: Culpeper County Public Schools
Source: Bright MLS. This data may not be complete. We recommend contacting the local school district to confirm school assignments for this home.
A local agent can set up tours, give advice and negotiate with sellers.
- Virginia
- Culpeper County
- Culpeper
- 22701
- 1961 Crepe Myrtle Ln