Skip main navigation
Sold co op non member
  • $390,000

    1961 Crumhorn Ave, Boiling Springs, SC 29316

    4beds
    2,428sqft
    Single Family Residence
    Built in 2023
    6,534 Square Feet Lot
    $388,200 Zestimate®
    $161/sqft
    $2,289 Estimated rent

    Home value

    $388,200

    Estimated sales range

    Not available

    $2,289/mo

    Zestimate® history
    Loading
    Loading...

    Owner options

    List your home for rent

    $2,289/mo

    Rent Zestimate®

    Find your next renter with Zillow Rental Manager. Plus, with online applications, you can quickly screen prospective tenants – for free.

    Learn more

    $2,289/mo

    Rent Zestimate®

    Refinance and save

    $2,802/mo

    Est. payment

    Refinancing to a lower rate could help reduce your monthly payments and save thousands over the life of the loan.

    See today's rates

    $2,802/mo

    Est. payment

    Explore your selling options

    Work with a Zillow partner agent

    Leverage their expertise and Zillow's premium Showcase listings to get your home seen by more buyers.

    Get started

    List with your own agent

    Get your home in front of millions of buyers by listing it on Zillow.

    Learn how to do it

    Sell it yourself

    Take full control of how buyers see your home on Zillow by listing For Sale by Owner (FSBO).

    List your home

    What's special

    Cozy gas fireplaceExtra-large islandAbundant prep spaceDouble ovensChef-style kitchenOpen-concept functional layoutBright spacious home
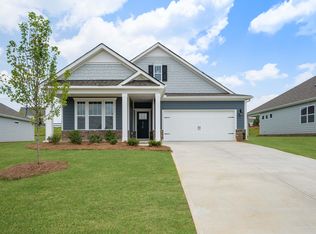
    A new opportunity to own one of Pine Valley's most popular and sold-out floorplans. Located in the heart of Boiling Springs within award-winning District 2 schools, this bright, spacious home has an open-concept, functional layout ideal for everyday living and entertaining. This 4 bedroom, 3 bath home features a highly desirable split floor plan with the owner's suite conveniently located on the main level, providing both comfort and privacy. The main living areas showcase a bright and airy design anchored by a cozy gas fireplace, creating a warm and inviting space to gather. The chef-style kitchen is built for hosting and everyday living alike, complete with an extra-large island, double ovens, quartz countertops, abundant prep space, and seamless flow into the dining and living areas, perfect for entertaining. The owner's suite includes a spacious layout and custom walk-in closet for optimal organization. An upgraded laundry room adds both style and functionality to daily routines. Upstairs, you'll find a versatile office/flex room, along with the fourth bedroom and full bathroom, creating the perfect setup for guests, a private workspace, or multi-generational living. Generous living spaces throughout the home providing excellent flow for hosting family and friends, while the fully fenced backyard provides privacy and room to relax, play, or entertain outdoors. Enjoy true low-maintenance living with full lawn maintenance included. Pine Valley has resort-style amenities including an Olympic-size pool, pickleball courts, playgrounds, and a cabana with fireplace, creating a vibrant, community-focused lifestyle. Convenient to shopping, dining, interstate commutes, and everyday essentials, this move-in-ready home combines space, convenience, and neighborhood amenities all in one. This gorgeous home will not last long!

    Zillow last checked:

    Listing updated:

    Listed by:

    Anna Vee Miklosky 864-580-3045,

    Coldwell Banker Caine Real Est

    Bought with:

    Non-MLS Member

    NON MEMBER

    Source: SAR as distributed by MLS GRID,MLS#: 333552MLS Logo

    Facts & features

    Interior

    Bedrooms & bathrooms
    • Bedrooms: 4
    • Bathrooms: 3
    • Full bathrooms: 3
    • Main level bathrooms: 2
    • Main level bedrooms: 3
    Heating
    • Heat Pump, Gas - Natural
    Cooling
    • Central Air, Electricity
    Appliances
    • Included: Gas Cooktop, Dishwasher, Disposal, Microwave, Double Oven, Electric Oven, Wall Oven, Refrigerator, Gas, Tankless Water Heater
    • Laundry: 1st Floor, Electric Dryer Hookup, Walk-In, Washer Hookup
    Features
    • Ceiling Fan(s), Tray Ceiling(s), Fireplace, Solid Surface Counters, Open Floorplan, Split Bedroom Plan, Pantry
    • Flooring: Carpet, Ceramic Tile, Luxury Vinyl
    • Windows: Tilt-Out, Window Treatments
    • Has basement: No
    • Attic: Storage
    • Number of fireplaces: 1
    • Fireplace features: Gas Log
    Interior area
    • Total interior livable area: 2,428 sqft
    • Finished area above ground: 2,428
    • Finished area below ground: 0

    Property

    Parking
    • Total spaces: 2
    • Parking features: Attached, 2 Car Attached, Attached Garage
    • Attached garage spaces: 2
    Features
    • Levels: One
    • Exterior features: Aluminum/Vinyl Trim
    • Pool features: Community
    • Fencing: Fenced
    Lot
    • Size: 6,534 sqft
    • Features: Level
    • Topography: Level

    Construction

    Type & style
    • Home type: SingleFamily
    • Architectural style: Craftsman
    • Property subtype: Single Family Residence
    Materials
    • Stone
    • Foundation: Slab
    • Roof: Architectural
    Condition
    • New construction: No
    • Year built: 2023

    Utilities & green energy

    • Electric: Duke
    • Gas: Piedmont
    • Sewer: Public Sewer
    • Water: Public, ICWD

    Community & neighborhood

    Security
    • Security features: Smoke Detector(s)
    Community
    • Community features: Common Areas, See Remarks, Street Lights, Playground, Pool, Lawn
    Location
    • Region: Boiling Springs
    • Subdivision: Pine Valley

    HOA & financial

    HOA
    • Has HOA: Yes
    • HOA fee: $525 annually
    • Amenities included: Pool, Street Lights
    • Services included: Common Area, Lawn Service

    Price history

    DateEventPrice
    4/21/2026Sold$390,000-2.4%$161/sqft
    Source: SAR as distributed by MLS GRID #333552 Report a problem
    3/21/2026Pending sale$399,500$165/sqft
    Source: Greater Greenville AOR #1581745 Report a problem
    2/13/2026Listed for sale$399,500+0.5%$165/sqft
    Source: Greater Greenville AOR #1581745 Report a problem
    5/5/2025Price change$397,500-0.6%$164/sqft
    Source: SAR as distributed by MLS GRID #319246 Report a problem
    3/27/2025Price change$399,900-2.4%$165/sqft
    Source: SAR as distributed by MLS GRID #319246 Report a problem
    3/25/2025Pending sale$409,900$169/sqft
    Source: SAR as distributed by MLS GRID #319246 Report a problem
    3/25/2025Contingent$409,900$169/sqft
    Source: Greater Greenville AOR #1546353 Report a problem
    2/6/2025Price change$409,900-1.2%$169/sqft
    Source: Greater Greenville AOR #1546353 Report a problem
    1/23/2025Listed for sale$415,000+5%$171/sqft
    Source: SAR as distributed by MLS GRID #319246 Report a problem
    10/19/2023Sold$395,235-0.3%$163/sqft
    Source: Greater Greenville AOR #1502852 Report a problem
    8/26/2023Pending sale$396,235$163/sqft
    Source: Greater Greenville AOR #1502852 Report a problem
    7/7/2023Listed for sale$396,235$163/sqft
    Source: Greater Greenville AOR #1502852 Report a problem

    Public tax history

    Tax history is unavailable.

    Neighborhood: 29316

    Nearby schools

    GreatSchools rating
    Schools provided by the listing agent
    • Elementary: 2-Sugar Ridge
    • Middle: 2-Boiling Springs
    • High: 2-Boiling Springs

    Source: SAR as distributed by MLS GRID. This data may not be complete. We recommend contacting the local school district to confirm school assignments for this home.

    Get a cash offer in 3 minutes
    Find out how much your home could sell for in as little as 3 minutes with a no-obligation cash offer.
    Estimated market value
    $388,200
    Get a cash offer in 3 minutes
    Find out how much your home could sell for in as little as 3 minutes with a no-obligation cash offer.
    Estimated market value
    $388,200