This fantastic remodeled ranch-style home features 3 bedrooms, 2 bathrooms, and a dedicated office. The interior showcases high-end finishes including granite countertops, custom white shaker cabinets, stainless steel appliances, custom subway tile backsplash, and artistic light fixtures. The home is well-maintained with newer windows, roof, furnace, water heater, and central A/C. The living room offers vaulted ceilings, a skylight, and a large window for abundant natural light, while the open floor plan and laminate flooring throughout make it perfect for entertaining. Additional features include a dining room with a barn door leading to a mudroom equipped with built-ins and a utility sink. Both bathrooms have been fully remodeled. This is a fantastic home!
Sold for $490,000
$490,000
1961 Dorset Dr, Fort Collins, CO 80526
3beds
1,282sqft
Single Family Residence
Built in 1974
6,000 Square Feet Lot
$489,600 Zestimate®
$382/sqft
$2,239 Estimated rent
Home value
$489,600
$465,000 - $514,000
$2,239/mo
Zestimate® history
Owner options
List your home for rent
$2,239/mo
Rent Zestimate®
Find your next renter with Zillow Rental Manager. Plus, with online applications, you can quickly screen prospective tenants – for free.
$2,239/mo
Rent Zestimate®
Refinance and save
$2,832/mo
Est. payment
Refinancing to a lower rate could help reduce your monthly payments and save thousands over the life of the loan.
$2,832/mo
Est. payment
Explore your selling options
Work with a Zillow partner agent
Leverage their expertise and Zillow's premium Showcase listings to get your home seen by more buyers.
Get startedList with your own agent
Get your home in front of millions of buyers by listing it on Zillow.
Learn how to do itSell it yourself
Take full control of how buyers see your home on Zillow by listing For Sale by Owner (FSBO).
List your homeWhat's special
Zillow last checked:
Listing updated:
Listed by:
Brian Grauberger 970-690-9746,
Group Harmony
Bought with:
Carol Voorhis, 1311893
Group Mulberry
Source: IRES as distributed by MLS GRID,MLS#: 1049919
Facts & features
Interior
Bedrooms & bathrooms
- Bedrooms: 3
- Bathrooms: 2
- Full bathrooms: 1
- 3/4 bathrooms: 1
- Main level bathrooms: 2
Primary bedroom
- Description: Luxury Vinyl
- Features: 3/4 Primary Bath
- Level: Main
- Area: 132 Square Feet
- Dimensions: 11 x 12
Bedroom 2
- Description: Luxury Vinyl
- Level: Main
- Area: 99 Square Feet
- Dimensions: 11 x 9
Bedroom 3
- Description: Luxury Vinyl
- Level: Main
- Area: 99 Square Feet
- Dimensions: 11 x 9
Dining room
- Description: Luxury Vinyl
- Level: Main
- Area: 108 Square Feet
- Dimensions: 9 x 12
Kitchen
- Description: Luxury Vinyl
- Level: Main
- Area: 168 Square Feet
- Dimensions: 14 x 12
Laundry
- Description: Luxury Vinyl
- Level: Main
- Area: 84 Square Feet
- Dimensions: 12 x 7
Living room
- Description: Luxury Vinyl
- Level: Main
- Area: 156 Square Feet
- Dimensions: 12 x 13
Study
- Description: Luxury Vinyl
- Level: Main
- Area: 49 Square Feet
- Dimensions: 7 x 7
Heating
- Forced Air
Cooling
- Central Air, Ceiling Fan(s)
Appliances
- Laundry: Washer/Dryer Hookup
Features
- Separate Dining Room
- Windows: Skylight(s)
- Basement: None
Interior area
- Total structure area: 1,282
- Total interior livable area: 1,282 sqft
- Finished area above ground: 1,282
Property
Parking
- Total spaces: 1
- Parking features: Garage Door Opener, Attached
- Attached garage spaces: 1
- Details: Attached
Features
- Levels: One
- Stories: 1
- Patio & porch: Patio
- Fencing: Fenced,Wood,Chain Link
Lot
- Size: 6,000 Square Feet
- Features: Deciduous Trees, Level, Paved
Details
- Parcel number: R0174629
- Zoning: Res
- Special conditions: Private Owner
Construction
Type & style
- Home type: SingleFamily
- Property subtype: Single Family Residence
Materials
- Frame, Brick
- Roof: Composition
Condition
- New construction: No
- Year built: 1974
Utilities & green energy
- Electric: City of FTC
- Gas: Xcel Energy
- Sewer: Public Sewer
- Water: City
- Utilities for property: Natural Gas Available, Electricity Available
Green energy
- Energy efficient items: Windows, Thermostat
Community & HOA
Community
- Subdivision: Brown Farm
HOA
- Has HOA: No
Location
- Region: Fort Collins
Financial & listing details
- Price per square foot: $382/sqft
- Tax assessed value: $451,700
- Annual tax amount: $2,472
- Date on market: 1/20/2026
- Listing terms: Cash,Conventional,FHA
- Exclusions: Staging Items, Seller's Personal Property
- Electric utility on property: Yes
- Road surface type: Asphalt
Price history
| Date | Event | Price |
|---|---|---|
| 2/23/2026 | Sold | $490,000+1%$382/sqft |
Source:  IRES as distributed by MLS GRID #1049919 Report a problem IRES as distributed by MLS GRID #1049919 Report a problem | ||
| 2/3/2026 | Listed for sale | $485,000$378/sqft |
Source: IRES as distributed by MLS GRID #1049919 Report a problem | ||
| 1/22/2026 | Pending sale | $485,000$378/sqft |
Source:  REcolorado as distributed by MLS GRID #IR1049919 Report a problem REcolorado as distributed by MLS GRID #IR1049919 Report a problem | ||
| 1/20/2026 | Listed for sale | $485,000+29.3%$378/sqft |
Source: REcolorado as distributed by MLS GRID #IR1049919 Report a problem | ||
| 4/4/2020 | Listing removed | $375,000$293/sqft |
Source: HomeSmart Rlty Grp-LVLD #903906 Report a problem | ||
| 4/4/2020 | Listed for sale | $375,000$293/sqft |
Source: HomeSmart Rlty Grp-LVLD #903906 Report a problem | ||
| 4/3/2020 | Sold | $375,000$293/sqft |
Source: IRES as distributed by MLS GRID #903906 Report a problem | ||
| 2/18/2020 | Pending sale | $375,000$293/sqft |
Source: HomeSmart Rlty Grp-LVLD #903906 Report a problem | ||
| 2/12/2020 | Listed for sale | $375,000+37.9%$293/sqft |
Source: HomeSmart Rlty Grp-LVLD #903906 Report a problem | ||
| 10/31/2019 | Sold | $272,000+54.5%$212/sqft |
Source: Public Record Report a problem | ||
| 8/20/2003 | Sold | $176,000+6.7%$137/sqft |
Source: Public Record Report a problem | ||
| 8/7/2001 | Sold | $165,000$129/sqft |
Source: Public Record Report a problem | ||
Public tax history
| Year | Property taxes | Tax assessment |
|---|---|---|
| 2025 | $2,813 +13.8% | $28,231 -4.1% |
| 2024 | $2,472 +12% | $29,447 -1% |
| 2023 | $2,207 -1% | $29,732 +27.2% |
| 2022 | $2,230 +12.6% | $23,373 -2.8% |
| 2021 | $1,980 -0.4% | $24,045 +13.6% |
| 2020 | $1,989 +18.4% | $21,164 -4.6% |
| 2019 | $1,680 | $22,183 +20.4% |
| 2018 | $1,680 | $18,432 |
| 2017 | $1,680 +0.3% | $18,432 +15.5% |
| 2016 | $1,674 +15.8% | $15,952 +0% |
| 2015 | $1,446 +12% | $15,950 +12.7% |
| 2014 | $1,291 | $14,150 |
| 2013 | -- | $14,150 +2.5% |
| 2012 | -- | $13,810 |
| 2011 | -- | $13,810 +1.5% |
| 2010 | -- | $13,600 |
| 2009 | -- | $13,600 -7% |
| 2008 | -- | $14,620 |
| 2007 | -- | $14,620 +15.6% |
| 2006 | -- | $12,650 |
| 2005 | -- | $12,650 -2.1% |
| 2004 | -- | $12,920 +3.1% |
| 2002 | -- | $12,530 |
| 2001 | -- | $12,530 |
Find assessor info on the county website
Neighborhood: Brown Farm
Nearby homes
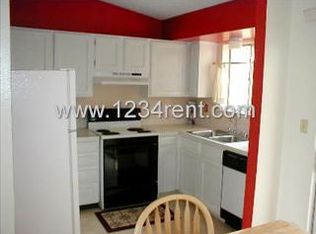
- $454,8003 bd2 ba1.2k sqft1955 Dorset Dr, Fort Collins, CO 80526Off Market
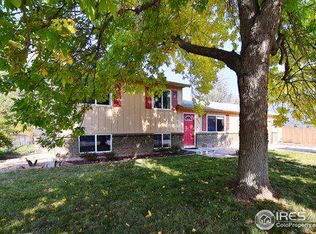
- $502,1004 bd2 ba1.4k sqft2436 W Stuart St, Fort Collins, CO 80526Off Market
- $442,7003 bd1 ba912 sqft1931 Southdown Ct, Fort Collins, CO 80526Off Market
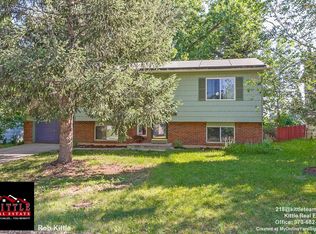
- $516,9004 bd2 ba1.6k sqft1949 Dorset Dr, Fort Collins, CO 80526Off Market
- $508,3004 bd1 ba1.2k sqft1930 Southdown Ct, Fort Collins, CO 80526Off Market
- $492,1005 bd2 ba1.6k sqft2430 W Stuart St, Fort Collins, CO 80526Off Market
- $454,2002 bd1 ba1.7k sqft1994 Dorset Dr, Fort Collins, CO 80526Off Market
- $437,3003 bd1 ba912 sqft1998 Dorset Dr, Fort Collins, CO 80526Off Market
Nearby schools
GreatSchools rating
- 8/10Bauder Elementary SchoolGrades: PK-5Distance: 0.4 mi
- 5/10Blevins Middle SchoolGrades: 6-8Distance: 0.4 mi
- 8/10Rocky Mountain High SchoolGrades: 9-12Distance: 1.6 mi
Schools provided by the listing agent
- Elementary: Bauder
- Middle: Blevins
- High: Rocky Mountain
Source: IRES as distributed by MLS GRID. This data may not be complete. We recommend contacting the local school district to confirm school assignments for this home.
Get a cash offer in 3 minutes
Find out how much your home could sell for in as little as 3 minutes with a no-obligation cash offer.
Estimated market value
$489,600
Get a cash offer in 3 minutes
Find out how much your home could sell for in as little as 3 minutes with a no-obligation cash offer.
Estimated market value
$489,600
- Colorado
- Larimer County
- Fort Collins
- 80526
- Brown Farm
- 1961 Dorset Dr
Nearby cities
Nearby neighborhoods
Nearby zip codes
Other Fort Collins Topics
