Skip main navigation
Off market
  • $260,200

    1961 Eastchester Dr Unit D, High Pt, NC 27265

    3beds
    1,924sqft
    Stick/Site Built, Residential, Townhouse
    Built in 1984
    0.03 Acres Lot
    $260,200 Zestimate®
    $--/sqft
    $1,857 Estimated rent

    Home value

    $260,200

    $234,000 - $286,000

    $1,857/mo

    Zestimate® history
    Loading
    Loading...

    Owner options

    List your home for rent

    $1,857/mo

    Rent Zestimate®

    Find your next renter with Zillow Rental Manager. Plus, with online applications, you can quickly screen prospective tenants – for free.

    Learn more

    $1,857/mo

    Rent Zestimate®

    Refinance and save

    $1,848/mo

    Est. payment

    Refinancing to a lower rate could help reduce your monthly payments and save thousands over the life of the loan.

    See today's rates

    $1,848/mo

    Est. payment

    Explore your selling options

    Work with a Zillow partner agent

    Leverage their expertise and Zillow's premium Showcase listings to get your home seen by more buyers.

    Get started

    List with your own agent

    Get your home in front of millions of buyers by listing it on Zillow.

    Learn how to do it

    Sell it yourself

    Take full control of how buyers see your home on Zillow by listing For Sale by Owner (FSBO).

    List your home

    What's special

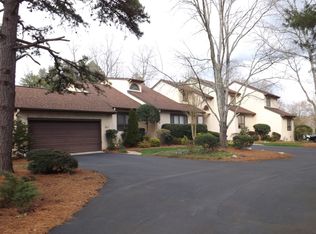
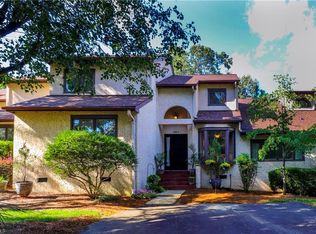
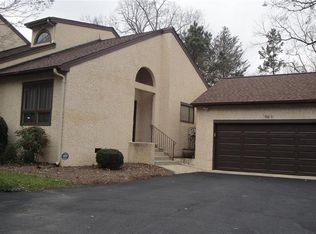
    End unit w/ main level living. Lots of privacy & plenty of parking. 2 car detached garage w/new door. Upper level has a bedrm & sitting area, which could be used as a great room, theater room, craft or multi-use room. High ceilings in great room & DR. The breakfast area is a cozy room overlooking deck. HVAC 4 yrs old. Please note $3500 credit to the buyer. Can use for decorating or Closing Costs. Grill and outdoor furniture to remain. DR set remains w/ acceptable offer. Shelving in garage stay.

    This property is not currently displayed as for sale or rent on Zillow. This may be different from what's on other websites or public sources.

    Zillow last checked:

    Listing updated:

    Listed by:

    Lillian Clayton 336-312-2423,

    LP Properties of Greensboro

    Bought with:

    Elizabeth Green

    Berkshire Hathaway HomeServices Carolinas Realty

    Source: Triad MLS,MLS#: 914363MLS Logo

    Facts & features

    Interior

    Bedrooms & bathrooms
    • Bedrooms: 3
    • Bathrooms: 3
    • Full bathrooms: 2
    • 1/2 bathrooms: 1
    • Main level bathrooms: 3
    Bedroom 2
    • Level: Main
    • Dimensions: 13.5 x 12.67
    Bedroom 3
    • Level: Second
    • Dimensions: 17.33 x 14
    Other
    • Level: Main
    • Dimensions: 19.25 x 12
    Breakfast
    • Level: Main
    • Dimensions: 8 x 8.25
    Dining room
    • Level: Main
    • Dimensions: 13 x 10.67
    Entry
    • Level: Main
    • Dimensions: 7 x 10
    Kitchen
    • Level: Main
    • Dimensions: 11 x 11.5
    Laundry
    • Level: Main
    • Dimensions: 7 x 6
    Living room
    • Level: Main
    • Dimensions: 13.92 x 21
    Other
    • Level: Second
    • Dimensions: 15.25 x 9.83
    Heating
    • Heat Pump, Electric
    Cooling
    • Heat Pump
    Appliances
    • Included: Microwave, Dishwasher, Disposal, Free-Standing Range, Electric Water Heater
    • Laundry: Dryer Connection, Washer Hookup
    Features
    • Great Room, Ceiling Fan(s), Dead Bolt(s), Pantry, Tile Counters, Vaulted Ceiling(s)
    • Flooring: Carpet, Tile
    • Doors: Storm Door(s)
    • Basement: Crawl Space
    • Attic: Access Only
    • Number of fireplaces: 1
    • Fireplace features: Great Room
    Interior area
    • Total structure area: 1,924
    • Total interior livable area: 1,924 sqft
    • Finished area above ground: 1,924

    Property

    Parking
    • Total spaces: 2
    • Parking features: Garage, Driveway, Garage Door Opener, Detached
    • Garage spaces: 2
    • Has uncovered spaces: Yes
    Features
    • Levels: One and One Half
    • Stories: 1
    • Pool features: Community
    • Fencing: None
    Lot
    • Size: 0.03 Acres
    • Features: City Lot, Cul-De-Sac, Level, Not in Flood Zone
    Details
    • Parcel number: 0204964
    • Zoning: RM-5
    • Special conditions: Owner Sale

    Construction

    Type & style
    • Home type: Townhouse
    • Architectural style: Contemporary
    • Property subtype: Stick/Site Built, Residential, Townhouse
    Materials
    • Stucco
    Condition
    • Year built: 1984

    Utilities & green energy

    • Sewer: Public Sewer
    • Water: Public

    Community & HOA

    Community
    • Security: Smoke Detector(s)
    • Subdivision: Lake Point
    HOA
    • Has HOA: Yes
    • HOA fee: $269 monthly
    Location
    • Region: High Pt

    Financial & listing details

    • Tax assessed value: $169
    • Annual tax amount: $2,340
    • Date on market: 1/14/2019
    • Cumulative days on market: 116 days
    • Listing agreement: Exclusive Right To Sell

    Price history

    DateEventPrice
    6/12/2019Sold$177,500
    Source: Triad MLS #914363 Report a problem

    Public tax history

    Tax history is unavailable.

    Neighborhood: 27265

    Nearby schools

    GreatSchools rating
    Schools provided by the listing agent
    • Elementary: Montlieu Avenue
    • Middle: Welborn
    • High: Andrews

    Source: Triad MLS. This data may not be complete. We recommend contacting the local school district to confirm school assignments for this home.

    Get a cash offer in 3 minutes
    Find out how much your home could sell for in as little as 3 minutes with a no-obligation cash offer.
    Estimated market value
    $260,200
    Get a cash offer in 3 minutes
    Find out how much your home could sell for in as little as 3 minutes with a no-obligation cash offer.
    Estimated market value
    $260,200