Skip main navigation
Sold for $1,750,000
Street View
  • Listed by: Coldwell Banker Realty • Thomas Atamian • 818-235-6325
    Bought with: Keller Williams Real Estate
    Tax assessed value
    $1,750,000

    1961 El Arbolita Dr, Glendale, CA 91208

    4beds
    3,121sqft
    Single Family Residence
    Built in 1979
    7,854 Square Feet Lot
    $1,743,900 Zestimate®
    $561/sqft
    $7,329 Estimated rent

    Home value

    $1,743,900

    $1.57M - $1.92M

    $7,329/mo

    Zestimate® history
    Loading
    Loading...

    Owner options

    List your home for rent

    $7,329/mo

    Rent Zestimate®

    Find your next renter with Zillow Rental Manager. Plus, with online applications, you can quickly screen prospective tenants – for free.

    Learn more

    $7,329/mo

    Rent Zestimate®

    Refinance and save

    $11,221/mo

    Est. payment

    Refinancing to a lower rate could help reduce your monthly payments and save thousands over the life of the loan.

    See today's rates

    $11,221/mo

    Est. payment

    Explore your selling options

    Work with a Zillow partner agent

    Leverage their expertise and Zillow's premium Showcase listings to get your home seen by more buyers.

    Get started

    List with your own agent

    Get your home in front of millions of buyers by listing it on Zillow.

    Learn how to do it

    Sell it yourself

    Take full control of how buyers see your home on Zillow by listing For Sale by Owner (FSBO).

    List your home

    What's special

    Private balconyPrivate primary suiteSpacious lower-level suitePeaceful streetSpa-like bathExpansive picture windowsOwn entrance
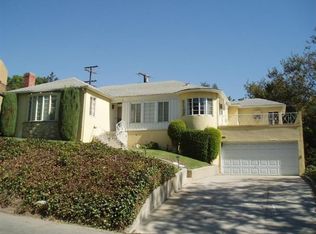
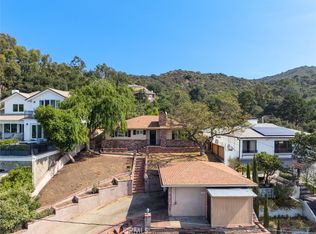
    Welcome to this elegant Mediterranean estate in the coveted Montecito Park neighborhood of Glendale. Set on a peaceful street, this four bedroom, four bath home offers over 3,100 square feet of beautifully reimagined living space, with luxury finishes. A formal double-door entry opens to soaring vaulted ceilings in the living and dining rooms, where expansive picture windows frame serene views and fill the home with natural light. Off the dining room is a versatile converted study with built-in desk and bookshelves, originally designed as a wine cellar. The chef's kitchen features a generous center island, premium stainless steel Viking appliances, and an inviting eat-in area, ideal for casual gatherings. Upstairs, the private primary suite is a true sanctuary with a walk-in closet, spa-like bath with jetted tub and separate shower, and a private balcony overlooking the mountains. A spacious lower-level suite with its own entrance, patio, and walk-in closet is perfect for guests or multi-generational living. Additional highlights include two custom marble fireplaces, three-zone HVAC, and hardwood floors throughout. Located minutes from award-winning schools, Montrose shopping, dining, and freeway access.

    Zillow last checked:

    Listing updated:

    Listed by:

    Thomas Atamian DRE #01739307 818-235-6325,

    Coldwell Banker Realty

    Bought with:

    Jayne Song, DRE #02098774

    Keller Williams Real Estate

    Helen Whang, DRE #01179151

    Keller Williams Real Estate Services

    Source: CRMLS,MLS#: P1-23540MLS LogoOriginating MLS: California Regional MLS (Ventura & Pasadena-Foothills AORs)

    Facts & features

    Interior

    Bedrooms & bathrooms
    • Bedrooms: 4
    • Bathrooms: 4
    • Full bathrooms: 4
    • Main level bathrooms: 2
    • Main level bedrooms: 2
    Rooms
    • Room types: Family Room, Kitchen, Living Room, Primary Bedroom, Other, Dining Room
    Primary bedroom
    • Features: Primary Suite
    Bathroom
    • Features: Bathtub, Separate Shower
    Family room
    • Features: Separate Family Room
    Kitchen
    • Features: Granite Counters, Kitchen Island, Kitchen/Family Room Combo, Pots & Pan Drawers
    Other
    • Features: Walk-In Closet(s)
    Heating
    • Forced Air
    Cooling
    • Zoned
    Appliances
    • Included: Barbecue, Dishwasher, Gas Cooktop, Gas Oven, Microwave, Refrigerator
    • Laundry: Laundry Room
    Features
    • Separate/Formal Dining Room, Eat-in Kitchen, Granite Counters, High Ceilings, Primary Suite, Walk-In Closet(s)
    • Flooring: Wood
    • Has fireplace: Yes
    • Fireplace features: Family Room, Living Room
    • Common walls with other units/homes: No Common Walls
    Interior area
    • Total interior livable area: 3,121 sqft

    Property

    Parking
    • Total spaces: 2
    • Parking features: Garage
    • Attached garage spaces: 2
    Features
    • Levels: Three Or More
    • Stories: 3
    • Patio & porch: Open, Patio
    • Pool features: None
    • Spa features: None
    • Fencing: Privacy,Security
    • Has view: Yes
    • View description: None
    Lot
    • Size: 7,854 Square Feet
    • Features: Sprinklers None
    Details
    • Parcel number: 5613017029
    • Special conditions: Standard

    Construction

    Type & style
    • Home type: SingleFamily
    • Property subtype: Single Family Residence
    Condition
    • Year built: 1979

    Utilities & green energy

    • Sewer: Public Sewer
    • Water: Public

    Community & HOA

    Community
    • Features: Suburban, Sidewalks
    Location
    • Region: Glendale

    Financial & listing details

    • Price per square foot: $561/sqft
    • Tax assessed value: $1,750,000
    • Date on market: 8/4/2025
    • Cumulative days on market: 12 days
    • Listing terms: Cash,Cash to New Loan,Conventional

    Price history

    DateEventPrice
    9/26/2025Sold$1,750,000+9.7%$561/sqft
    Source: CRMLS #P1-23540 Report a problem
    9/12/2025Pending sale$1,595,000$511/sqft
    Source: CRMLS #P1-23540 Report a problem
    8/18/2025Contingent$1,595,000$511/sqft
    Source: CRMLS #P1-23540 Report a problem
    8/4/2025Listed for sale$1,595,000+60.3%$511/sqft
    Source: CRMLS #P1-23540 Report a problem
    8/11/2010Sold$995,000+17.1%$319/sqft
    Source: Public Record Report a problem
    8/21/2007Sold$850,000$272/sqft
    Source: Public Record Report a problem

    Public tax history

    YearProperty taxesTax assessment
    2026-- $1,750,000 +30.4%
    2025$14,909 +2.3%$1,342,520 +2%
    2024$14,578 +2.3%$1,316,197 +2%
    2023$14,245 +1.8%$1,290,390 +2%
    2022$13,997 +1.8%$1,265,090 +2%
    2021$13,751 +1.5%$1,240,285 +1%
    2020$13,553 $1,227,569 +2%
    2019$13,553 +4.3%$1,203,500 +2%
    2018$12,988 $1,179,902 +2%
    2017$12,988 +1.6%$1,156,768 +2%
    2016$12,789 +3.2%$1,134,088 +5.6%
    2015$12,387 +7.8%$1,073,764 +3.3%
    2014$11,495 $1,039,896 +2.5%
    2012-- $1,014,900 +2%
    2011-- $995,000 -4%
    2010-- $1,036,916 -0.2%
    2009-- $1,039,380 +2%
    2008-- $1,019,000 +134.8%
    2007-- $434,011 +2%
    2006-- $425,502
    2005-- $425,502 +4%
    2004-- $408,981 +1.9%
    2003-- $401,486 +2%
    2002-- $393,614 +4%
    2000-- $378,331
    Find assessor info on the county website

    Neighborhood: Montecito Park

    Nearby schools

    GreatSchools rating
    Get a cash offer in 3 minutes
    Find out how much your home could sell for in as little as 3 minutes with a no-obligation cash offer.
    Estimated market value
    $1,743,900
    Get a cash offer in 3 minutes
    Find out how much your home could sell for in as little as 3 minutes with a no-obligation cash offer.
    Estimated market value
    $1,743,900