Skip main navigation
Closed
  • $545,000

    1961 Flowering Dr, Grayson, GA 30017

    4beds
    3,380sqft
    Single Family Residence, Residential
    Built in 1997
    2.14 Acres Lot
    $536,600 Zestimate®
    $161/sqft
    $2,566 Estimated rent

    Home value

    $536,600

    $494,000 - $585,000

    $2,566/mo

    Zestimate® history
    Loading
    Loading...

    Owner options

    List your home for rent

    $2,566/mo

    Rent Zestimate®

    Find your next renter with Zillow Rental Manager. Plus, with online applications, you can quickly screen prospective tenants – for free.

    Learn more

    $2,566/mo

    Rent Zestimate®

    Refinance and save

    $3,738/mo

    Est. payment

    Refinancing to a lower rate could help reduce your monthly payments and save thousands over the life of the loan.

    See today's rates

    $3,738/mo

    Est. payment

    Explore your selling options

    Work with a Zillow partner agent

    Leverage their expertise and Zillow's premium Showcase listings to get your home seen by more buyers.

    Get started

    List with your own agent

    Get your home in front of millions of buyers by listing it on Zillow.

    Learn how to do it

    Sell it yourself

    Take full control of how buyers see your home on Zillow by listing For Sale by Owner (FSBO).

    List your home

    What's special

    Modern tileBrick fireplaceSerene streamExpansive fenced backyardSpacious back deckCustom built-insRecently replaced roof
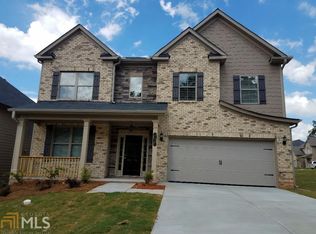
    This beautifully updated home sits on a sprawling 2.14-acre lot with a serene stream that winds through the backyard—creating a picturesque natural setting and offering privacy, charm, and room to roam. Whether you're sipping coffee in the morning or enjoying an evening meal, the soothing sound of flowing water provides a peaceful soundtrack from the back deck, making every moment outdoors feel like a retreat. The property also features exceptional curb appeal with freshly painted interiors and exteriors, upgraded exterior lighting, newer siding, gutters, and a recently replaced roof. The side-entry 2-car garage is framed by a beautifully landscaped yard, while the expansive fenced backyard is perfect for a pool, pets, or entertaining. A keypad entry welcomes you into a grand two-story foyer filled with natural light. The main level features custom marble look flooring throughout, a separate dining room, a dedicated office with double doors, and a living room with a brick fireplace, creating a warm and inviting space for gatherings. The open-concept kitchen has quartz countertops, a stylish tile backsplash, and easy flow into the breakfast area and living room. A laundry room and half bath are conveniently located on the main floor. Step right out onto the spacious back deck—perfect for outdoor dining, entertaining, or simply relaxing while listening to the gentle stream flowing just beyond the trees. Upstairs, LVP flooring flows throughout the entire level, adding style and durability to every room. The oversized primary suite offers a peaceful retreat, complete with a dual vanity, separate whirlpool tub, walk-in shower, and a spacious walk-in closet with custom built-ins. Each of the secondary bedrooms features spacious closets and ceiling fans, including one oversized bedroom that offers versatility and comfort. The additional full bath is thoughtfully designed with modern tile and a walk-in shower, perfectly situated to serve the secondary bedrooms. Other highlights include a sprinkler system, wired camera setup, 2024 HVAC service, and an unfinished basement, providing additional potential for future expansion. With an abundance of windows and natural light throughout, this home offers comfort, style, and functionality in every room. Conveniently located in a swim and tennis community near great shopping and recreation, you’ll enjoy easy access to The Shoppes at Webb Gin and Grayson Village Shopping Center, as well as major routes like GA-20 and I-85 for commuting or travel. Outdoor enthusiasts will appreciate the nearby Chandler Lake Loop, a favorite local trail, and Grayson Community Park, which offers walking paths, open green spaces, and recreational facilities for all ages. Additionally, the home is ideally situated near highly regarded schools, making it a wonderful location for families. Please see the feature sheet attached in the documents!

    Zillow last checked:

    Listing updated:

    Listing Provided by:

    Mindy Cintron,

    Keller Williams Realty Community Partners,

    Natalia Hernandez,

    Keller Williams Realty Community Partners

    Bought with:

    Mara Santos, 422790

    Realty Professionals, Inc.

    Source: FMLS GA,MLS#: 7556956MLS Logo

    Facts & features

    Interior

    Bedrooms & bathrooms
    • Bedrooms: 4
    • Bathrooms: 3
    • Full bathrooms: 2
    • 1/2 bathrooms: 1
    Primary bedroom
    • Features: Oversized Master
    • Level: Oversized Master
    Bedroom
    • Features: Oversized Master
    Primary bathroom
    • Features: Double Vanity, Separate Tub/Shower, Whirlpool Tub
    Dining room
    • Features: Separate Dining Room
    Kitchen
    • Features: Breakfast Room, Cabinets White, Eat-in Kitchen, Kitchen Island, Pantry, Stone Counters, View to Family Room
    Heating
    • Forced Air, Natural Gas
    Cooling
    • Central Air
    Appliances
    • Included: Dishwasher, Disposal, Electric Range, Microwave, Self Cleaning Oven
    • Laundry: Laundry Room, Main Level
    Features
    • Double Vanity, Entrance Foyer 2 Story, High Ceilings 10 ft Main, Recessed Lighting, Tray Ceiling(s), Walk-In Closet(s)
    • Flooring: Luxury Vinyl, Marble
    • Windows: Bay Window(s), Window Treatments
    • Basement: Daylight,Exterior Entry,Interior Entry,Unfinished,Walk-Out Access
    • Attic: Pull Down Stairs
    • Number of fireplaces: 1
    • Fireplace features: Brick, Family Room
    • Common walls with other units/homes: No Common Walls
    Interior area
    • Total structure area: 3,380
    • Total interior livable area: 3,380 sqft
    • Finished area above ground: 2,306

    Property

    Parking
    • Total spaces: 2
    • Parking features: Driveway, Garage, Garage Faces Side, Kitchen Level, Level Driveway
    • Garage spaces: 2
    • Has uncovered spaces: Yes
    Accessibility
    • Accessibility features: None
    Features
    • Levels: Two
    • Stories: 2
    • Patio & porch: Deck, Patio, Rear Porch
    • Exterior features: Lighting, Rain Gutters
    • Pool features: None
    • Has spa: Yes
    • Spa features: Bath, None
    • Fencing: Back Yard,Fenced,Wood
    • Has view: Yes
    • View description: Creek/Stream, Trees/Woods
    • Has water view: Yes
    • Water view: Creek/Stream
    • Waterfront features: Stream, Stream or River On Lot
    • Body of water: None
    Lot
    • Size: 2.14 Acres
    • Dimensions: 399 x 299 x 74 x 554 x 51
    • Features: Back Yard, Creek On Lot, Landscaped, Level
    Details
    • Additional structures: None
    • Parcel number: R5167 097
    • Other equipment: Irrigation Equipment
    • Horse amenities: None

    Construction

    Type & style
    • Home type: SingleFamily
    • Architectural style: Traditional
    • Property subtype: Single Family Residence, Residential
    Materials
    • Brick Front
    • Foundation: Concrete Perimeter
    • Roof: Composition
    Condition
    • Resale
    • New construction: No
    • Year built: 1997

    Utilities & green energy

    • Electric: 110 Volts, 220 Volts
    • Sewer: Septic Tank
    • Water: Public
    • Utilities for property: Cable Available, Electricity Available, Natural Gas Available, Phone Available
    Green energy
    • Energy efficient items: None
    • Energy generation: None

    Community & neighborhood

    Security
    • Security features: Carbon Monoxide Detector(s), Smoke Detector(s)
    Community
    • Community features: Homeowners Assoc, Playground, Pool, Sidewalks, Street Lights, Tennis Court(s)
    Location
    • Region: Grayson
    • Subdivision: Wisteria Place

    HOA & financial

    HOA
    • Has HOA: Yes
    • HOA fee: $396 annually
    • Services included: Maintenance Grounds, Swim, Tennis
    • Association phone: 770-710-1627

    Other

    Other facts
    • Listing terms: Cash,Conventional,FHA,VA Loan
    • Road surface type: Asphalt

    Price history

    DateEventPrice
    6/30/2025Sold$545,000-3.5%$161/sqft
    Source: FMLS GA #7556956 Report a problem
    5/21/2025Pending sale$565,000$167/sqft
    Source: FMLS GA #7556956 Report a problem
    4/17/2025Listed for sale$565,000$167/sqft
    Source: FMLS GA #7556956 Report a problem
    11/16/2024Listing removed$565,000$167/sqft
    Source: FMLS GA #7439024 Report a problem
    10/21/2024Price change$565,000-1.7%$167/sqft
    Source: GAMLS #10358374 Report a problem
    10/16/2024Listed for sale$575,000$170/sqft
    Source: GAMLS #10358374 Report a problem
    10/5/2024Contingent$575,000$170/sqft
    Source: GAMLS #10358374 Report a problem
    9/9/2024Price change$575,000-1%$170/sqft
    Source: GAMLS #10358374 Report a problem
    9/6/2024Price change$580,950-2.5%$172/sqft
    Source: GAMLS #10358374 Report a problem
    8/15/2024Listed for sale$595,950-1.5%$176/sqft
    Source: GAMLS #10358374 Report a problem
    7/11/2024Listing removed--
    Source: GAMLS #10285209 Report a problem
    7/2/2024Price change$605,000-2.4%$179/sqft
    Source: FMLS GA #7372295 Report a problem
    4/20/2024Listed for sale$620,000+33.3%$183/sqft
    Source: FMLS GA #7372295 Report a problem
    6/22/2022Sold$465,000+3.3%$138/sqft
    Source: Public Record Report a problem
    5/2/2022Pending sale$449,999$133/sqft
    Source: GAMLS #10041862 Report a problem
    4/27/2022Listed for sale$449,999+65.4%$133/sqft
    Source: GAMLS #10041862 Report a problem
    12/12/2019Sold$272,000-1.1%$80/sqft
    Source: GAMLS #8683203 Report a problem
    11/16/2019Pending sale$275,000$81/sqft
    Source: Virtual Properties Realty.com #6636869 Report a problem
    10/25/2019Listed for sale$275,000+14.6%$81/sqft
    Source: Virtual Properties Realty.com #6636869 Report a problem
    8/2/2006Sold$240,000$71/sqft
    Source: Public Record Report a problem

    Public tax history

    YearProperty taxesTax assessment
    2025$6,458 -3.6%$171,120 -2.9%
    2024$6,700 -4.4%$176,320 -5.2%
    2023$7,011 +23.8%$186,000 +24.8%
    2022$5,665 +22.9%$149,080 +26.8%
    2021$4,611 +14%$117,600 +16.1%
    2020$4,046 +16.3%$101,320
    2019$3,479 $101,320 +5.1%
    2018$3,479 +7.6%$96,400 +8.4%
    2016$3,234 -1%$88,920
    2015$3,266 $88,920 +23.5%
    2014$3,266 +19.8%$72,000
    2013$2,726 $72,000
    2012-- $72,000 -9.9%
    2011-- $79,880 -12.7%
    2010-- $91,480
    2009-- $91,480 -10%
    2007-- $101,640 +18.8%
    2006-- $85,560
    2005-- $85,560
    2004$1,067 $85,560
    2003-- $85,560 +15.5%
    2002$1,892 -3.7%$74,080
    2001$1,965 $74,080

    Find assessor info on the county website

    Neighborhood: 30017

    Nearby schools

    GreatSchools rating
    Schools provided by the listing agent
    • Elementary: Cooper
    • Middle: McConnell
    • High: Archer

    Source: FMLS GA. This data may not be complete. We recommend contacting the local school district to confirm school assignments for this home.

    Get a cash offer in 3 minutes
    Find out how much your home could sell for in as little as 3 minutes with a no-obligation cash offer.
    Estimated market value
    $536,600
    Get a cash offer in 3 minutes
    Find out how much your home could sell for in as little as 3 minutes with a no-obligation cash offer.
    Estimated market value
    $536,600