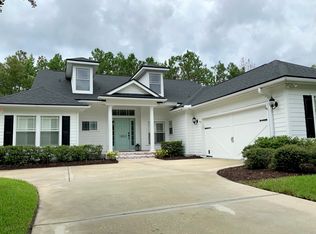
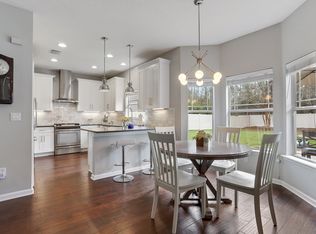
Welcome to St. Johns Golf & Country Club, where elegance, comfort, and community come together in this beautifully updated home. **$6500 closing cost credit if under contract by 12/31/25**. With 5 bedrooms, four bathrooms, with a huge bonus room upstairs, this property offers the perfect blend of space and style—priced well below the neighborhood average for you to put your own personal touches, making it an exceptional opportunity that's truly priced to move.From the moment you arrive, the private, fenced preserve lot sets the tone. There's plenty of room to add a pool if you wish, but you'll be glad to know the big-ticket updates are already done for you: a new roof installed in 2021, dual energy-efficient HVACs replaced in 2023, and the home is fully Google Nest enabled for modern living and peace of mind.Inside, the main floor was designed for both family life and entertaining. Five spacious ground floor bedroomsincluding a serene owner's suite with a bay window, walk-in closet, and spa-like bath. Living here means more than just a home it's a lifestyle. The community offers a renovated clubhouse (with restaurant and beautiful outdoor patio), resort-style pool, fitness center, tennis courts, playground, and championship golf course, ensuring there's always something to enjoy just steps from your front door.
With a motivated seller, prime location, and unmatched value, this home is more than a great deal it's a chance to start your next chapter in a place where luxury and lifestyle meet. **Update- New carpet installed in owners suite and bonus room 9/6 post photograph** Buyer couldn't move forward**
Closed
$675,000
1961 GLENFIELD CROSSING Court, St. Augustine, FL 32092
5beds
3,719sqft
Single Family Residence
Built in 2003
10,454 Square Feet Lot
$678,100 Zestimate®
$182/sqft
$4,335 Estimated rent
Home value
$678,100
$637,000 - $719,000
$4,335/mo
Zestimate® history
Owner options
List your home for rent
$4,335/mo
Rent Zestimate®
Find your next renter with Zillow Rental Manager. Plus, with online applications, you can quickly screen prospective tenants – for free.
$4,335/mo
Rent Zestimate®
Refinance and save
$4,718/mo
Est. payment
Refinancing to a lower rate could help reduce your monthly payments and save thousands over the life of the loan.
$4,718/mo
Est. payment
Explore your selling options
Work with a Zillow partner agent
Leverage their expertise and Zillow's premium Showcase listings to get your home seen by more buyers.
Get startedList with your own agent
Get your home in front of millions of buyers by listing it on Zillow.
Learn how to do itSell it yourself
Take full control of how buyers see your home on Zillow by listing For Sale by Owner (FSBO).
List your homeWhat's special
Spa-like bathPrivate fenced preserve lot
Zillow last checked:
Listing updated:
Listed by:
Tina Jacobson 949-350-8462,
EXP REALTY LLC 888-883-8509
Source: realMLS,MLS#: 2107633
Facts & features
Interior
Bedrooms & bathrooms
- Bedrooms: 5
- Bathrooms: 4
- Full bathrooms: 4
Primary bedroom
- Level: First
- Area: 279.45 Square Feet
- Dimensions: 18.73 x 14.92
Bedroom 2
- Level: First
- Area: 212.96 Square Feet
- Dimensions: 19.29 x 11.04
Bedroom 3
- Level: First
- Area: 130.38 Square Feet
- Dimensions: 11.04 x 11.81
Bedroom 4
- Level: First
- Area: 129.12 Square Feet
- Dimensions: 10.85 x 11.90
Primary bathroom
- Level: First
- Area: 142.58 Square Feet
- Dimensions: 12.81 x 11.13
Bathroom 2
- Level: First
- Area: 61.43 Square Feet
- Dimensions: 5.21 x 11.79
Bathroom 3
- Level: Second
- Area: 46.78 Square Feet
- Dimensions: 8.81 x 5.31
Bathroom 4
- Level: First
- Area: 44.83 Square Feet
- Dimensions: 8.38 x 5.35
Kitchen
- Level: First
- Area: 258.83 Square Feet
- Dimensions: 14.50 x 17.85
Laundry
- Level: First
- Area: 74.05 Square Feet
- Dimensions: 8.21 x 9.02
Living room
- Description: Bonus Room
- Level: Second
- Area: 719.68 Square Feet
- Dimensions: 27.50 x 26.17
Living room
- Level: First
- Area: 344 Square Feet
- Dimensions: 16.00 x 21.50
Living room
- Level: First
- Area: 268.33 Square Feet
- Dimensions: 17.77 x 15.10
Living room
- Level: Second
- Area: 56.95 Square Feet
- Dimensions: 9.17 x 6.21
Office
- Level: First
- Area: 127.24 Square Feet
- Dimensions: 11.29 x 11.27
Other
- Level: First
- Area: 76.63 Square Feet
- Dimensions: 10.57 x 7.25
Heating
- Central
Cooling
- Central Air
Appliances
- Included: Dishwasher, Disposal, Gas Range, Microwave, Refrigerator, Water Softener Owned
- Laundry: Electric Dryer Hookup, Sink, Washer Hookup
Features
- Breakfast Bar, Built-in Features, Ceiling Fan(s), Entrance Foyer, Kitchen Island, Pantry, Primary Bathroom -Tub with Separate Shower, Master Downstairs, Split Bedrooms
- Flooring: Carpet, Tile, Wood
- Number of fireplaces: 1
- Fireplace features: Gas
Interior area
- Total interior livable area: 3,719 sqft
Property
Parking
- Total spaces: 2
- Parking features: Attached, Garage, Garage Door Opener
- Attached garage spaces: 2
Features
- Levels: Two
- Stories: 2
- Patio & porch: Covered, Front Porch, Rear Porch
- Exterior features: Fire Pit
- Fencing: Back Yard,Full,Wrought Iron
- Has view: Yes
- View description: Trees/Woods
Lot
- Size: 10,454 Square Feet
- Features: Sprinklers In Front, Sprinklers In Rear, Wooded
Details
- Parcel number: 0264360330
Construction
Type & style
- Home type: SingleFamily
- Architectural style: Traditional
- Property subtype: Single Family Residence
Materials
- Stucco
- Roof: Shingle
Condition
- New construction: No
- Year built: 2003
Utilities & green energy
- Sewer: Public Sewer
- Water: Public
- Utilities for property: Cable Available, Electricity Connected, Natural Gas Available, Sewer Connected, Water Available
Community & HOA
Community
- Subdivision: St Johns Golf & Cc
HOA
- Has HOA: Yes
- Amenities included: Basketball Court, Children's Pool, Clubhouse, Fitness Center, Golf Course, Tennis Court(s)
- Services included: Maintenance Grounds, Security, Trash
- HOA fee: $317 quarterly
Location
- Region: Saint Augustine
Financial & listing details
- Price per square foot: $182/sqft
- Tax assessed value: $684,874
- Annual tax amount: $9,769
- Date on market: 12/9/2025
- Listing terms: Cash,Conventional,FHA,VA Loan
- Road surface type: Paved
Price history
| Date | Event | Price |
|---|---|---|
| 1/5/2026 | Sold | $675,000-1.7%$182/sqft |
Source:  realMLS #2107633 Report a problem realMLS #2107633 Report a problem | ||
| 12/12/2025 | Pending sale | $686,500$185/sqft |
Source: realMLS #2107633 Report a problem | ||
| 12/9/2025 | Listed for sale | $686,500$185/sqft |
Source: realMLS #2107633 Report a problem | ||
| 12/2/2025 | Pending sale | $686,500$185/sqft |
Source: realMLS #2107633 Report a problem | ||
| 11/10/2025 | Price change | $686,500-0.4%$185/sqft |
Source: realMLS #2107633 Report a problem | ||
| 9/7/2025 | Price change | $689,000-1.4%$185/sqft |
Source: realMLS #2107633 Report a problem | ||
| 8/8/2025 | Price change | $699,000-2.9%$188/sqft |
Source: realMLS #2066382 Report a problem | ||
| 8/4/2025 | Price change | $720,000-2%$194/sqft |
Source: realMLS #2066382 Report a problem | ||
| 6/28/2025 | Price change | $735,000-1.9%$198/sqft |
Source: realMLS #2066382 Report a problem | ||
| 6/10/2025 | Price change | $749,000-1.3%$201/sqft |
Source: realMLS #2066382 Report a problem | ||
| 5/14/2025 | Price change | $759,000-3.2%$204/sqft |
Source: realMLS #2066382 Report a problem | ||
| 4/12/2025 | Price change | $784,000-0.6%$211/sqft |
Source: realMLS #2066382 Report a problem | ||
| 3/27/2025 | Price change | $789,000-1.3%$212/sqft |
Source: realMLS #2066382 Report a problem | ||
| 2/14/2025 | Price change | $799,000-4.8%$215/sqft |
Source: realMLS #2066382 Report a problem | ||
| 2/4/2025 | Price change | $839,000-1.3%$226/sqft |
Source: realMLS #2066382 Report a problem | ||
| 1/23/2025 | Listed for sale | $850,000+36%$229/sqft |
Source: realMLS #2066382 Report a problem | ||
| 8/6/2021 | Sold | $625,000+2.5%$168/sqft |
Source: realMLS #1108219 Report a problem | ||
| 8/4/2021 | Pending sale | $610,000$164/sqft |
Source: realMLS #1108219 Report a problem | ||
| 7/15/2021 | Contingent | $610,000$164/sqft |
Source: realMLS #1108219 Report a problem | ||
| 7/9/2021 | Listed for sale | $610,000$164/sqft |
Source: realMLS #1108219 Report a problem | ||
| 7/7/2021 | Contingent | $610,000$164/sqft |
Source: realMLS #1108219 Report a problem | ||
| 6/29/2021 | Listed for sale | $610,000$164/sqft |
Source: realMLS #1108219 Report a problem | ||
| 6/22/2021 | Contingent | $610,000$164/sqft |
Source: realMLS #1108219 Report a problem | ||
| 6/8/2021 | Listed for sale | $610,000+3.6%$164/sqft |
Source: realMLS #1108219 Report a problem | ||
| 5/15/2021 | Contingent | $589,000$158/sqft |
Source: realMLS #1108219 Report a problem | ||
| 5/10/2021 | Listed for sale | $589,000+38%$158/sqft |
Source: realMLS #1108219 Report a problem | ||
| 12/28/2018 | Sold | $426,900-0.7%$115/sqft |
Source: Public Record Report a problem | ||
| 12/26/2018 | Pending sale | $429,900+31.8%$116/sqft |
Source: Better Homes and Gardens Real Estate Lifestyles Realty #964957 Report a problem | ||
| 11/24/2003 | Sold | $326,100$88/sqft |
Source: Public Record Report a problem | ||
Public tax history
| Year | Property taxes | Tax assessment |
|---|---|---|
| 2025 | $10,705 +9.6% | $633,974 +2.9% |
| 2024 | $9,769 +2.2% | $616,107 +3% |
| 2023 | $9,560 +4.1% | $598,162 +3% |
| 2022 | $9,188 +31.7% | $580,740 +45.9% |
| 2021 | $6,978 +1% | $398,081 +2.5% |
| 2020 | $6,906 -8.8% | $388,370 +0.3% |
| 2019 | $7,572 | $387,366 +21.2% |
| 2018 | $7,572 +25.3% | $319,647 +2.1% |
| 2017 | $6,045 | $313,072 -0.9% |
| 2016 | $6,045 0% | $315,832 +0.7% |
| 2015 | $6,048 -1.3% | $313,636 +0.8% |
| 2014 | $6,127 | $311,147 +4.5% |
| 2013 | -- | $297,620 -2.8% |
| 2012 | -- | $306,120 -3.5% |
| 2011 | -- | $317,342 -5.1% |
| 2010 | -- | $334,282 -5.1% |
| 2009 | -- | $352,113 |
| 2008 | -- | $352,113 +3.1% |
| 2007 | -- | $341,516 +2.5% |
| 2006 | -- | $333,186 +3% |
| 2005 | -- | $323,482 +3% |
| 2004 | -- | $314,060 |
Find assessor info on the county website
Neighborhood: 32092
Nearby homes
- $601,8004 bd2 ba2.5k sqft1957 Glenfield Crossing Ct, Saint Augustine, FL 32092Off Market
- $546,6005 bd3 ba2.6k sqft1965 Glenfield Crossing Ct, Saint Augustine, FL 32092Off Market

- $724,2005 bd3 ba3k sqft1953 Glenfield Crossing Ct, Saint Augustine, FL 32092Off Market
- $555,1004 bd3 ba2.7k sqft1969 Glenfield Crossing Ct, Saint Augustine, FL 32092Off Market
- $448,5003 bd2 ba1.7k sqft1956 Glenfield Crossing Ct, Saint Augustine, FL 32092Off Market
- $566,9004 bd3 ba2.8k sqft1949 Glenfield Crossing Ct, Saint Augustine, FL 32092Off Market
- $536,0004 bd2 ba2.5k sqft1964 Glenfield Crossing Ct, Saint Augustine, FL 32092Off Market
- $695,7006 bd4 ba3.2k sqft1973 Glenfield Crossing Ct, Saint Augustine, FL 32092Off Market
Nearby schools
GreatSchools rating
- 9/10Liberty Pines AcademyGrades: K-8Distance: 3.2 mi
- 7/10Beachside High SchoolGrades: 8-12Distance: 3.6 mi
Schools provided by the listing agent
- Elementary: Liberty Pines Academy
- Middle: Liberty Pines Academy
- High: Beachside
Source: realMLS. This data may not be complete. We recommend contacting the local school district to confirm school assignments for this home.
Get a cash offer in 3 minutes
Find out how much your home could sell for in as little as 3 minutes with a no-obligation cash offer.
Estimated market value
$678,100
Get a cash offer in 3 minutes
Find out how much your home could sell for in as little as 3 minutes with a no-obligation cash offer.
Estimated market value
$678,100
- Florida
- Saint Johns County
- Saint Augustine
- 32092
- 1961 GLENFIELD CROSSING Court
Nearby cities
Nearby neighborhoods
Nearby zip codes
Other Saint Augustine Topics
