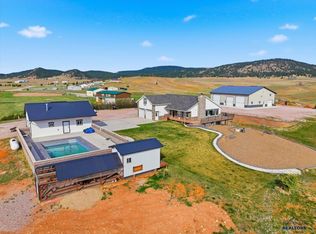
For More Information contact listing broker Konstant Real Estate, Mike Konstant, (605)641-0094 Conveniently located just minutes from the charming town of Sundance, Wyoming, this exceptional 40-acre ranchette offers the perfect blend of comfort, functionality, and breathtaking scenery. The inviting modular home features 4 bedrooms, 3 bathrooms, and an open floor plan designed for easy living and entertaining. A large kitchen island anchors the heart of the home, ideal for gathering with family and friends, while the expansive lower-level family room showcases warm, rustic décor that creates a cozy retreat. Step outside and take in sweeping views of Hooker and Sundance Mountains also the distant Inyan Kara Mountain from the comfort of your private deck—perfect for relaxing or hosting guests in a serene, natural setting. Equestrians enthusiasts will appreciate the thoughtfully designed lay of the land. This property is cross-fenced into five well-maintained pastures seller rated for up to six horses year around. A riding arena measures 150'x300' and specifically designed for team roping or barrel racing events. The arena includes a priefert head gate, lead up and return alleys. In addition to holding pens with open faced shelters which are easily accessible. The acreage includes 5 pastures, a 20x40 barn with stalls and tack room. Approximately five acre hay field serves as a supplement for livestock feed and additional pasture.
For sale
Price cut: $40K (10/7)
$695,000
1961 Highway 585, Sundance, WY 82729
4beds
1,188sqft
Manufactured Home w/ Land
Built in 2006
40 Acres Lot
$700,800 Zestimate®
$585/sqft
$-- HOA
What's special
- 9 days
- 158
- 4
Zillow last checked:
Listing updated:
Listed by:
Michael Konstant,
Konstant Real Estate
Source: Black Hills AOR,MLS#: 88159
Facts & features
Interior
Bedrooms & bathrooms
- Bedrooms: 4
- Bathrooms: 3
- Full bathrooms: 3
Heating
- Electric
Features
- Flooring: Carpet, Laminate
- Basement: Crawl Space
- Has fireplace: No
- Fireplace features: None
Interior area
- Total structure area: 1,188
- Total interior livable area: 1,188 sqft
Property
Parking
- Parking features: No Garage
- Details: Garage Size(N/A)
Features
- Fencing: Privacy
Lot
- Size: 40 Acres
Construction
Type & style
- Home type: MobileManufactured
- Architectural style: Ranch
- Property subtype: Manufactured Home w/ Land
Materials
- Foundation: Concrete Perimeter
Condition
- Year built: 2006
Community & HOA
Community
- Subdivision: Other
HOA
- Amenities included: None
- Services included: None
Location
- Region: Sundance
Financial & listing details
- Price per square foot: $585/sqft
- Date on market: 10/5/2026
Estimated market value
$700,800
$666,000 - $736,000
Not available
Price history
| Date | Event | Price |
|---|---|---|
| 10/7/2026 | Price change | $695,000-5.4%$585/sqft |
Source:  Black Hills AOR #88159 Report a problem Black Hills AOR #88159 Report a problem | ||
| 8/5/2026 | Price change | $735,000-3.9%$619/sqft |
Source:  Mount Rushmore Area AOR #88159 Report a problem Mount Rushmore Area AOR #88159 Report a problem | ||
| 4/12/2026 | Listed for sale | $765,000$644/sqft |
Source: Mount Rushmore Area AOR #88159 Report a problem | ||
Public tax history
Tax history is unavailable.
Monthly payment
Climate risks
Neighborhood: 82729

Similar homes
- $569,9003 bd2 ba1.5k sqft9 Sherry Pl, Sundance, WY 82729For Sale
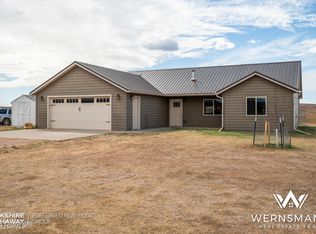
 MLS ID #26-1087, Allen Hemeyer, BHHS - Preferred Real Estate Group. Northeast Wyoming Realtors Association
 - $925,0003 bd2 ba1.4k sqft1174 Douglas Rd, Sundance, WY 82729For Sale
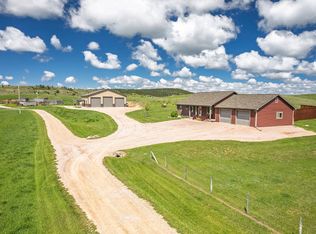 MLS ID #11684777, Jim Pederson, Arnold Realty, Inc.. My State MLS
