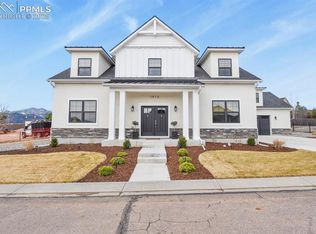
Custom home built by Gordon Stegner (Palace Homes), designed for a couple living on one level, and includes a lower walk-out level for larger family or visiting family or friends. MAIN LEVEL includes MBR suite with large walk-in steam shower, soaking tub and double sinks all with in-floor heating and large dressing room/area with built-ins. Sliding glass door access to full length deck and hot tub. Adjacent laundry/mud room provides access to oversize 2-car garage. Enter thru the front door (across large covered porch) facing West and views of 14,115 ft summit of Pikes Peak. To the left is a second bedroom/office and a library/office to the right and 2nd bath. Continue to the interior with dramatic vaulted ceilings and sky lights past the semi-formal Dining Room to the Great Room with Gas Fireplace and Large Screen TV and fully equipped Kitchen with island seating and built-in cafe style eating space, then out to covered deck with spectacular views of City from BlackForest to Southern Plains all overlooking and protected by adjacent100 acre Sondermann Park (natural park with extensive walking trails). Home is ADA compliant including pre-constructed elevator between floors ( cab not installed). LOWER LEVEL: Two Bedrooms with shared Bath, Family Room with Wet Bar/Kitchenette and eating space. Kids play alcove, understairs hideaway, Utility Room and Storage complete the finished space. Access to lower covered patio and back yard ( natural-like Park) and path to street via sliding glass doors from Family Room and one Bedroom. Additional unfinished 480+ sq ft could be gym, game room, or two more Bedrooms and Bath. Located in Gated community withe Xeric Landscaping, Home is essentially "Lock and Leave”.
This property is not currently displayed as for sale or rent on Zillow. This may be different from what's on other websites or public sources.