priced at appraised value. This townhome is so nice, it should be in the movies. [Opening Scene: Soft, upbeat background music. The camera opens with a sweeping shot of the Heather Glen community pool, transitioning to the charming courtyard leading to the front door of the townhouse.]
Narrator (calm, inviting tone):
''Welcome to 1961 North Hartford Street, Unit 1054—a cozy, well-appointed townhouse nestled in the heart of Chandler, Arizona. Whether you're looking for your first home, a comfortable space to downsize, or an investment opportunity, this two-bedroom, one-and-a-half-bath gem offers both style and convenience.''
[Cut to the front door opening, revealing the bright living room. The camera pans across the tile floors, focusing on the wo [Cut to the front door opening, revealing the bright living room. The camera pans across the tile floors, focusing on the wood-burning fireplace.]
Narrator:
"Step inside to find beautiful 15-inch tile flooring that adds both elegance and durability. Imagine cozy evenings by your very own wood-burning fireplace, or enjoying a breeze with the ceiling fan while natural light pours in through the sliding glass door."
[Scene shifts to the dining area, showing the upgraded lighting and the pass-through window to the kitchen.]
Narrator:
"The open dining area is perfect for casual meals or entertaining guests, with upgraded lighting to set the perfect ambiance. The convenient pass-through keeps the space feeling connected and bright."
[Transition to the kitchen, showcasing the white wood cabinets, black appliances, and double sink.]
Narrator:
"Your kitchen features modern touches, from white wood cabinets with brushed nickel pulls to sleek black appliances, including a Samsung smooth-top stove and Kenmore dishwasher. A large window frames a courtyard view, filling the space with natural light."
[Camera follows the luxury vinyl plank staircase upwards.]
Narrator:
"Head upstairs to discover two spacious bedrooms, each with vaulted ceilings and upgraded ceiling fans. Both rooms offer charming plant shelves and plenty of closet space, including double mirrored doors in the rear bedroom."
[Cut to the upstairs bathroom, highlighting the modern fixtures and washer/dryer combo.]
Narrator:
"The upstairs bathroom is thoughtfully designed with upgraded lighting, a tub and shower combination with Moen fixtures, and even convenient laundry with a top-loading washer and front-loading dryer."
[The camera moves outside to the private backyard, showing the crushed granite, paver walkway, and storage closet.]
Narrator:
"Step out back to your private, walled-in backyarda perfect spot for morning coffee or evening relaxation. The paver walkway leads to a secure gate, and the storage closet provides extra room for all your essentials."
[Final scene shows the community pool and surrounding shopping areas, emphasizing location.]
Narrator:
"Located in the Heather Glen community, you'll enjoy access to a sparkling swimming pool and be just moments from local shopping, dining, and entertainment. With a covered carport, HOA-maintained roof, and a reliable York air conditioner, this home is move-in ready and waiting for you."
[Screen fades to black with contact information displayed.]
Narrator:
"Don't miss your chance to call this charming townhouse your own. Call your agent and discover all the possibilities waiting at 1961 North Hartford Street, Unit 1054."
Sold for $289,275
$289,275
1961 N HARTFORD Street #1054, Chandler, AZ 85225
2beds
2baths
928sqft
Townhouse
Built in 1986
877 Square Feet Lot
$284,400 Zestimate®
$312/sqft
$1,631 Estimated rent
Home value
$284,400
$259,000 - $313,000
$1,631/mo
Zestimate® history
Owner options
List your home for rent
$1,631/mo
Rent Zestimate®
Find your next renter with Zillow Rental Manager. Plus, with online applications, you can quickly screen prospective tenants – for free.
$1,631/mo
Rent Zestimate®
Refinance and save
$1,875/mo
Est. payment
Refinancing to a lower rate could help reduce your monthly payments and save thousands over the life of the loan.
$1,875/mo
Est. payment
Explore your selling options
Work with a Zillow partner agent
Leverage their expertise and Zillow's premium Showcase listings to get your home seen by more buyers.
Get startedList with your own agent
Get your home in front of millions of buyers by listing it on Zillow.
Learn how to do itSell it yourself
Take full control of how buyers see your home on Zillow by listing For Sale by Owner (FSBO).
List your homeWhat's special
Sparkling swimming poolWood-burning fireplaceModern fixturesPaver walkwayCharming courtyardPass-through windowPrivate backyard
Zillow last checked:
Listing updated:
Listed by:
Patrick M Monahan 480-540-7900,
Citiea
Bought with:
Courtney Strzelczyk, SA706411000
Real Broker
Shauna L Slevin, SA665208000
Real Broker
Source: ARMLS,MLS#: 6814874
Facts & features
Interior
Bedrooms & bathrooms
- Bedrooms: 2
- Bathrooms: 2
Heating
- Electric
Cooling
- Central Air
Features
- High Speed Internet, Upstairs, Breakfast Bar, Vaulted Ceiling(s)
- Flooring: Vinyl, Tile
- Has basement: No
- Has fireplace: Yes
- Fireplace features: Living Room
- Common walls with other units/homes: Two Common Walls
Interior area
- Total structure area: 928
- Total interior livable area: 928 sqft
Property
Parking
- Total spaces: 2
- Parking features: Unassigned, Assigned
- Carport spaces: 1
- Uncovered spaces: 1
Features
- Stories: 2
- Patio & porch: Patio
- Pool features: None
- Spa features: None
- Fencing: Block
Lot
- Size: 877 Square Feet
- Features: Gravel/Stone Front, Gravel/Stone Back
Details
- Parcel number: 30241486
Construction
Type & style
- Home type: Townhouse
- Property subtype: Townhouse
- Attached to another structure: Yes
Materials
- Stucco, Wood Frame, Painted
- Roof: Tile
Condition
- Year built: 1986
Utilities & green energy
- Sewer: Public Sewer
- Water: City Water
Community & HOA
Community
- Features: Community Pool
- Subdivision: HEATHER GLEN LOT 1-230 TR A-G
HOA
- Has HOA: Yes
- Services included: Roof Repair, Insurance, Maintenance Grounds, Front Yard Maint, Trash, Roof Replacement, Maintenance Exterior
- HOA fee: $193 monthly
- HOA name: Heather Glen
- HOA phone: 480-820-1519
Location
- Region: Chandler
Financial & listing details
- Price per square foot: $312/sqft
- Tax assessed value: $221,200
- Annual tax amount: $571
- Date on market: 11/19/2025
- Cumulative days on market: 93 days
- Listing terms: Cash,Conventional,FHA,VA Loan
- Ownership: Fee Simple
Price history
| Date | Event | Price |
|---|---|---|
| 3/6/2025 | Sold | $289,275+1.5%$312/sqft |
Source:  ARMLS #6814874 Report a problem ARMLS #6814874 Report a problem | ||
| 2/10/2025 | Pending sale | $285,000$307/sqft |
Source: ARMLS #6814874 Report a problem | ||
| 2/3/2025 | Listed for sale | $285,000-4.7%$307/sqft |
Source: ARMLS #6814874 Report a problem | ||
| 1/23/2025 | Listing removed | $299,000$322/sqft |
Source: ARMLS #6775582 Report a problem | ||
| 12/2/2024 | Price change | $299,000-2%$322/sqft |
Source: ARMLS #6775582 Report a problem | ||
| 11/13/2024 | Price change | $305,000-1.6%$329/sqft |
Source: ARMLS #6775582 Report a problem | ||
| 10/29/2024 | Listed for sale | $310,000+64.9%$334/sqft |
Source: ARMLS #6775582 Report a problem | ||
| 2/17/2024 | Listing removed | -- |
Source: Zillow Rentals Report a problem | ||
| 1/11/2024 | Price change | $1,495-6.3%$2/sqft |
Source: Zillow Rentals Report a problem | ||
| 11/22/2023 | Listed for rent | $1,595$2/sqft |
Source: Zillow Rentals Report a problem | ||
| 6/16/2020 | Sold | $188,000-2.3%$203/sqft |
Source: ARMLS #6044732 Report a problem | ||
| 5/1/2020 | Price change | $192,500-1.2%$207/sqft |
Source: Castle Rock Properties, Inc. #6044732 Report a problem | ||
| 4/28/2020 | Listed for sale | $194,900$210/sqft |
Source: Castle Rock Properties, Inc. #6044732 Report a problem | ||
| 3/26/2020 | Pending sale | $194,900$210/sqft |
Source: Castle Rock Properties, Inc. #6044732 Report a problem | ||
| 3/20/2020 | Price change | $194,900-0.6%$210/sqft |
Source: Castle Rock Properties, Inc. #6044732 Report a problem | ||
| 3/5/2020 | Pending sale | $196,000$211/sqft |
Source: Castle Rock Properties, Inc. #6044732 Report a problem | ||
| 3/5/2020 | Price change | $196,000+1.8%$211/sqft |
Source: Castle Rock Properties, Inc. #6044732 Report a problem | ||
| 3/3/2020 | Listed for sale | $192,500+96.4%$207/sqft |
Source: Castle Rock Properties, Inc. #6044732 Report a problem | ||
| 6/15/2015 | Sold | $98,000-5.8%$106/sqft |
Source: ARMLS #5264957 Report a problem | ||
| 5/15/2015 | Pending sale | $104,000$112/sqft |
Source: Coldwell Banker Residential Brokerage - Tempe-Ahwatukee #5264957 Report a problem | ||
| 4/14/2015 | Listed for sale | $104,000+89.1%$112/sqft |
Source: Coldwell Banker Residential Brokerage #5264957 Report a problem | ||
| 9/16/2011 | Sold | $55,000$59/sqft |
Source: Public Record Report a problem | ||
Public tax history
| Year | Property taxes | Tax assessment |
|---|---|---|
| 2025 | $575 +1.4% | $22,120 -3.5% |
| 2024 | $567 +2.1% | $22,930 +240.2% |
| 2023 | $556 +3% | $6,741 -52.8% |
| 2022 | $540 -4.2% | $14,270 +7.5% |
| 2021 | $563 +4% | $13,280 +18.3% |
| 2020 | $541 +3.3% | $11,230 +13.2% |
| 2019 | $524 | $9,920 +14% |
| 2018 | $524 +7.3% | $8,700 +15.2% |
| 2017 | $489 -9.8% | $7,550 +9.1% |
| 2016 | $541 -1.8% | $6,920 +17.1% |
| 2015 | $551 | $5,910 +26.8% |
| 2014 | -- | $4,660 +18% |
| 2013 | -- | $3,950 -66.8% |
| 2008 | -- | $11,900 +22.1% |
| 2007 | -- | $9,750 +33.6% |
| 2006 | -- | $7,300 |
| 2005 | -- | $7,300 +6.6% |
| 2004 | -- | $6,850 |
| 2003 | -- | $6,850 +20.2% |
| 2002 | -- | $5,700 |
Find assessor info on the county website
Neighborhood: 85225
Nearby homes
- $309,9002 bd3 ba1.1k sqft1961 N Hartford St UNIT 1055, Chandler, AZ 85225Sold

- $255,0002 bd3 ba992 sqft1961 N Hartford St UNIT 1057, Chandler, AZ 85225For Sale

- $251,6002 bd3 ba1.1k sqft1961 N Hartford St #1061, Chandler, AZ 85224Off Market
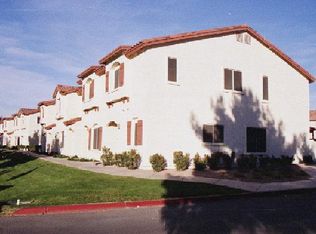
- $260,0002 bd2 ba992 sqft1961 N Hartford St UNIT 1023, Chandler, AZ 85225Sold
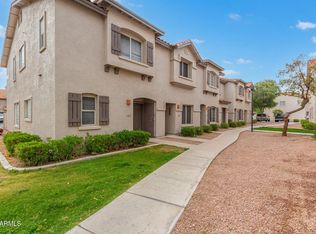
- $297,0002 bd3 ba1.1k sqft1961 N Hartford St UNIT 1049, Chandler, AZ 85225Sold
- $251,6002 bd3 ba1.1k sqft1961 N Hartford St #1049, Chandler, AZ 85224Off Market
- $315,0002 bd2 ba928 sqft1961 N Hartford St UNIT 1070, Chandler, AZ 85225Sold
- $290,4002 bd1 ba928 sqft1961 N Hartford St UNIT 1015, Chandler, AZ 85225Off Market
Nearby schools
GreatSchools rating
- 6/10Sanborn Elementary SchoolGrades: PK-6Distance: 1.9 mi
- 6/10Chandler High SchoolGrades: 8-12Distance: 1.6 mi
- 2/10John M Andersen Junior High SchoolGrades: 6-8Distance: 1.8 mi
Schools provided by the listing agent
- Elementary: Galveston Elementary School
- Middle: Willis Junior High School
- High: Hamilton High School
- District: Chandler Unified District #80
Source: ARMLS. This data may not be complete. We recommend contacting the local school district to confirm school assignments for this home.
Get a cash offer in 3 minutes
Find out how much your home could sell for in as little as 3 minutes with a no-obligation cash offer.
Estimated market value
$284,400
Get a cash offer in 3 minutes
Find out how much your home could sell for in as little as 3 minutes with a no-obligation cash offer.
Estimated market value
$284,400
- Arizona
- Maricopa County
- Chandler
- 85225
- 1961 N HARTFORD Street Unit 1054
Nearby cities
Nearby neighborhoods
Nearby zip codes
Other Chandler Topics
