Don't miss this highly desirable & private, corner end-unit w/only one attached neighbor located in the heart of Chandler! RARE floorplan w/over 1,500 square feet- 2 beds & a large loft upstairs! Both bedrooms feature full ensuite baths. Can be set-up as 2 primary suites. Secondary bath is also shared by the loft, which could easily be converted into a 3rd bedroom w/a Jack n' Jill bath! Primary bedroom includes a full-bath, private toilet room, walk-in closet & additional closet. Oak cabinets in kitchen have been resurfaced to an on-trend gray color w/hardware. Epoxy countertops w/a Granite look, black & SS appliances (ALL included), breakfast bar, oversized sink/faucet & pantry complete the kitchen, open to a spacious living room w/high ceilings & plenty of room for additional dining! Great HOA at only $177 per month, which covers Exterior maintenance of unit; Roof repair; Roof replacement; Blanket insurance policy; Garbage collection; Front yard maintenance; & Common area maintenance. Recently resurfaced pool, performed roof repairs as needed, & repaved all community streets around 2020.
HVAC replaced about 4 years ago & water heater about 2 years ago. All major ticket items are covered!
Upgraded w/vinyl wood-look flooring at entryway & half bath. Carpeting throughout is about 5 years old. Inside laundry located downstairs w/newer Whirlpool washer & dryer (both included!) & shelving for storage. Half bathroom for your guest's convenience was given a refresh w/a newer vanity, hardware, & mirror. Wood blinds & sunscreens throughout. Cozy private backyard covered back patio w/pavers & a gate for your convenience! Security doors front & back. Neutral colors throughout. Lots of parking just outside. Also includes an assigned covered carport parking space, & community pool- This home simply has it all! Come & see it before it's gone!
Sold for $355,000
$355,000
1961 N HARTFORD Street #1109, Chandler, AZ 85225
2beds
3baths
1,530sqft
Townhouse
Built in 1996
1,013 Square Feet Lot
$342,300 Zestimate®
$232/sqft
$2,074 Estimated rent
Home value
$342,300
$325,000 - $359,000
$2,074/mo
Zestimate® history
Owner options
List your home for rent
$2,074/mo
Rent Zestimate®
Find your next renter with Zillow Rental Manager. Plus, with online applications, you can quickly screen prospective tenants – for free.
$2,074/mo
Rent Zestimate®
Refinance and save
$2,241/mo
Est. payment
Refinancing to a lower rate could help reduce your monthly payments and save thousands over the life of the loan.
$2,241/mo
Est. payment
Explore your selling options
Work with a Zillow partner agent
Leverage their expertise and Zillow's premium Showcase listings to get your home seen by more buyers.
Get startedList with your own agent
Get your home in front of millions of buyers by listing it on Zillow.
Learn how to do itSell it yourself
Take full control of how buyers see your home on Zillow by listing For Sale by Owner (FSBO).
List your homeWhat's special
Secondary bathRare floorplanFront yard maintenanceResurfaced poolGranite lookLarge loft upstairsHalf bathroom
Zillow last checked:
Listing updated:
Listed by:
Katie Canar 602-518-2461,
HomeSmart
Bought with:
Waldemar Estrada, BR530802000
Waldenwest Realty
Source: ARMLS,MLS#: 6641182
Facts & features
Interior
Bedrooms & bathrooms
- Bedrooms: 2
- Bathrooms: 3
Heating
- Electric
Cooling
- Central Air, Ceiling Fan(s), Programmable Thmstat
Features
- High Speed Internet, Upstairs, Breakfast Bar, Pantry, 2 Master Baths, Full Bth Master Bdrm
- Flooring: Carpet, Laminate
- Windows: Solar Screens
- Has basement: No
- Common walls with other units/homes: 1 Common Wall,End Unit
Interior area
- Total structure area: 1,530
- Total interior livable area: 1,530 sqft
Property
Parking
- Total spaces: 1
- Parking features: Unassigned, Assigned
- Carport spaces: 1
Features
- Stories: 2
- Patio & porch: Covered, Patio
- Pool features: None
- Spa features: None
- Fencing: Block
Lot
- Size: 1,013 Square Feet
- Features: Corner Lot, Gravel/Stone Front, Grass Front, Auto Timer H2O Front
Details
- Parcel number: 30241541
Construction
Type & style
- Home type: Townhouse
- Property subtype: Townhouse
- Attached to another structure: Yes
Materials
- Stucco, Wood Frame, Painted
- Roof: Tile
Condition
- Year built: 1996
Details
- Builder name: Del Pueblo Homes
Utilities & green energy
- Sewer: Public Sewer
- Water: City Water
Community & HOA
Community
- Features: Near Bus Stop, Biking/Walking Path
- Subdivision: HEATHER GLEN LOT 1-230 TR A-G
HOA
- Has HOA: Yes
- Services included: Roof Repair, Insurance, Sewer, Maintenance Grounds, Street Maint, Front Yard Maint, Trash, Roof Replacement, Maintenance Exterior
- HOA fee: $177 monthly
- HOA name: Heather Glen HOA
- HOA phone: 480-820-1519
Location
- Region: Chandler
Financial & listing details
- Price per square foot: $232/sqft
- Tax assessed value: $304,200
- Annual tax amount: $863
- Date on market: 12/16/2023
- Cumulative days on market: 24 days
- Listing terms: Cash,Conventional,FHA,VA Loan
- Ownership: Fee Simple
Price history
| Date | Event | Price |
|---|---|---|
| 7/17/2025 | Listing removed | $392,000$256/sqft |
Source:  ARMLS #6857220 Report a problem ARMLS #6857220 Report a problem | ||
| 4/25/2025 | Listed for sale | $392,000+10.4%$256/sqft |
Source: ARMLS #6857220 Report a problem | ||
| 1/15/2024 | Sold | $355,000+1.4%$232/sqft |
Source: ARMLS #6641182 Report a problem | ||
| 1/10/2024 | Pending sale | $350,000$229/sqft |
Source: ARMLS #6641182 Report a problem | ||
| 12/22/2023 | Contingent | $350,000$229/sqft |
Source: ARMLS #6641182 Report a problem | ||
| 12/16/2023 | Listed for sale | $350,000+144.8%$229/sqft |
Source: ARMLS #6641182 Report a problem | ||
| 12/10/2015 | Sold | $143,000-2%$93/sqft |
Source: ARMLS #5360697 Report a problem | ||
| 11/10/2015 | Listed for sale | $145,900+13.7%$95/sqft |
Source: American Allstar Realty #5360697 Report a problem | ||
| 9/16/2015 | Sold | $128,300-28.7%$84/sqft |
Source: Public Record Report a problem | ||
| 4/7/2008 | Sold | $180,000+28.6%$118/sqft |
Source: Public Record Report a problem | ||
| 2/9/2005 | Sold | $140,000+52.1%$92/sqft |
Source: Public Record Report a problem | ||
| 4/23/1997 | Sold | $92,048$60/sqft |
Source: Public Record Report a problem | ||
Public tax history
| Year | Property taxes | Tax assessment |
|---|---|---|
| 2025 | $888 +1.4% | $30,420 -0.4% |
| 2024 | $876 +2.1% | $30,550 +193.5% |
| 2023 | $858 +3% | $10,410 -44.2% |
| 2022 | $833 -4.2% | $18,670 +8.2% |
| 2021 | $869 +4% | $17,250 +4.7% |
| 2020 | $836 +3.3% | $16,480 +16.1% |
| 2019 | $810 | $14,200 +12.1% |
| 2018 | $810 +7.3% | $12,670 +12.4% |
| 2017 | $755 -9.8% | $11,270 +5.3% |
| 2016 | $836 | $10,700 +17.2% |
| 2015 | $836 | $9,130 +27.2% |
| 2014 | -- | $7,180 +17.7% |
| 2013 | -- | $6,100 -63.1% |
| 2008 | -- | $16,550 +21.2% |
| 2007 | -- | $13,650 +35.1% |
| 2006 | -- | $10,100 |
| 2005 | -- | $10,100 +8.6% |
| 2004 | -- | $9,300 |
| 2003 | -- | $9,300 +10.7% |
| 2002 | -- | $8,400 |
Find assessor info on the county website
Neighborhood: 85225
Nearby homes
- $325,6003 bd3 ba1.3k sqft1961 N Hartford St #1110, Chandler, AZ 85224Off Market

- $266,2002 bd3 ba1.1k sqft1961 N Hartford St #1113, Chandler, AZ 85224Off Market
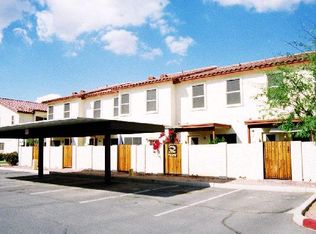
- $338,0002 bd3 ba1.1k sqft1961 N Hartford St UNIT 1100, Chandler, AZ 85225Sold

- $251,6002 bd3 ba1.1k sqft1961 N Hartford St #1061, Chandler, AZ 85224Off Market
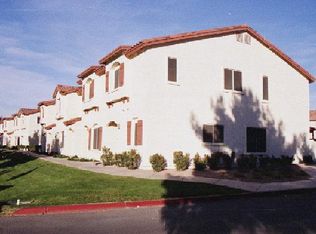
- $410,000-- bd2 ba1.2k sqft422 W Ranch Rd, Chandler, AZ 85225Off Market
- $309,1003 bd3 ba1.3k sqft1961 N Hartford St #1115, Chandler, AZ 85224Off Market
- $316,6002 bd3 ba1.1k sqft1961 N Hartford St UNIT 1099, Chandler, AZ 85225Off Market
- $374,400-- bd2 ba1.4k sqft442 W Ranch Rd, Chandler, AZ 85225Off Market
Nearby schools
GreatSchools rating
- 6/10Sanborn Elementary SchoolGrades: PK-6Distance: 1.9 mi
- 6/10Chandler High SchoolGrades: 8-12Distance: 1.6 mi
- 2/10John M Andersen Junior High SchoolGrades: 6-8Distance: 1.8 mi
Schools provided by the listing agent
- Elementary: Sanborn Elementary School
- Middle: John M Andersen Jr High School
- High: Chandler High School
- District: Chandler Unified District
Source: ARMLS. This data may not be complete. We recommend contacting the local school district to confirm school assignments for this home.
Get a cash offer in 3 minutes
Find out how much your home could sell for in as little as 3 minutes with a no-obligation cash offer.
Estimated market value
$342,300
Get a cash offer in 3 minutes
Find out how much your home could sell for in as little as 3 minutes with a no-obligation cash offer.
Estimated market value
$342,300
- Arizona
- Maricopa County
- Chandler
- 85225
- 1961 N HARTFORD Street Unit 1109
Nearby cities
Nearby neighborhoods
Nearby zip codes
Other Chandler Topics
