This beautifully remodeled condo is truly move-in ready, offering 3 bedrooms, 2.5 baths, and a bright, open great room layout designed for effortless living. Brand-new wood-look plank tile and carpet flow throughout, complemented by fresh interior paint that makes every room feel crisp and inviting. The kitchen is the heart of the home, showcasing quartz countertops, crisp white cabinetry, new stainless-steel appliances, recessed lighting, and updated hardware -- a space made for both everyday meals and entertaining. Each bathroom continues the upscale feel with quartz counters, new faucets, and updated mirrors, while the owner's suite is elevated further with a newly tiled shower.
Thoughtful upgrades round out the home, including... click on More upstairs laundry for added convenience, new door hardware, light fixtures and faucets, 2" blinds, ceiling fans throughout, security screen doors, and a covered patio perfect for relaxing evenings.
Just steps from the community pool, spa, and greenbelt, this home also puts you minutes from major freeways, shopping, and the vibrant dining and entertainment scene of Downtown Chandler.
Move-in ready. Beautifully upgraded. This one won't last -- Get your tour today!
For sale
$359,900
1961 N HARTFORD Street #1166, Chandler, AZ 85225
3beds
1,364sqft
Townhouse
Built in 1998
3,135 Square Feet Lot
$-- Zestimate®
$264/sqft
$199/mo HOA
What's special
Updated hardwareFresh interior paintUpdated mirrorsNew door hardwareNew faucetsRecessed lightingCrisp white cabinetry
- 1 day |
- 150 |
- 17 |
Likely to sell faster than
Zillow last checked:
Listing updated:
Listed by:
Kenny Klaus 480-354-7344,
Real Broker,
Veronica McMahan 602-703-5397,
Real Broker
Source: ARMLS,MLS#: 7063169
Facts & features
Interior
Bedrooms & bathrooms
- Bedrooms: 3
- Bathrooms: 3
- Full bathrooms: 2
- 1/2 bathrooms: 1
Heating
- Heat Pump
Cooling
- Heat Pump
Appliances
- Included: Built-in Microwave, Dishwasher, Disposal, Electric Range
- Laundry: Upper Level, Inside
Features
- High Speed Internet, Granite Counters, Upstairs, Breakfast Bar, Full Bth Master Bdrm
- Flooring: Carpet, Tile
- Windows: Double Pane Windows
- Has basement: No
- Has fireplace: No
- Common walls with other units/homes: Two Common Walls
Interior area
- Total structure area: 1,364
- Total interior livable area: 1,364 sqft
Video & virtual tour
Property
Parking
- Parking features: Assigned
Features
- Stories: 2
- Patio & porch: Covered
- Spa features: None
- Fencing: Back Yard,Block
Lot
- Size: 3,135 Square Feet
- Features: Borders Common Area, Gravel/Stone Back
Details
- Parcel number: 30241598
- Special conditions: Owner/Agent
Construction
Type & style
- Home type: Townhouse
- Property subtype: Townhouse
- Attached to another structure: Yes
Materials
- Stucco, Wood Frame, Painted
- Roof: Tile
Condition
- Year built: 1998
Utilities & green energy
- Sewer: Public Sewer
- Water: City Water
Community & HOA
Community
- Features: Pool, Community Spa Htd, Biking/Walking Path
- Subdivision: HEATHER GLEN
HOA
- Has HOA: Yes
- Services included: Roof Repair, Maintenance Grounds, Roof Replacement, Maintenance Exterior
- HOA fee: $199 monthly
- HOA name: Heather Glen
- HOA phone: 480-820-1519
Location
- Region: Chandler
Financial & listing details
- Price per square foot: $264/sqft
- Tax assessed value: $293,700
- Annual tax amount: $835
- Date on market: 8/19/2026
- Listing terms: Cash,Conventional,VA Loan
- Ownership: Fee Simple
- Road surface type: Asphalt
Estimated market value
Not available
Estimated sales range
Not available
Not available
Price history
| Date | Event | Price |
|---|---|---|
| 8/19/2026 | Listed for sale | $359,900+53.1%$264/sqft |
Source:  ARMLS #7063169 Report a problem ARMLS #7063169 Report a problem | ||
| 4/7/2026 | Sold | $235,000+102.6%$172/sqft |
Source: Public Record Report a problem | ||
| 9/18/2003 | Sold | $116,000+11.5%$85/sqft |
Source: ARMLS #2019536 Report a problem | ||
| 7/3/2000 | Sold | $104,000+14.1%$76/sqft |
Source: Public Record Report a problem | ||
| 2/25/1999 | Sold | $91,176$67/sqft |
Source: Public Record Report a problem | ||
Public tax history
| Year | Property taxes | Tax assessment |
|---|---|---|
| 2025 | $830 +1.4% | $29,370 +0.7% |
| 2024 | $819 +2.1% | $29,180 +200% |
| 2023 | $802 +3% | $9,727 -45.5% |
| 2022 | $779 -4.2% | $17,850 +7.9% |
| 2021 | $812 +4% | $16,550 +4.9% |
| 2020 | $781 +3.3% | $15,770 +17% |
| 2019 | $756 | $13,480 +12.1% |
| 2018 | $756 +7.3% | $12,020 +13.1% |
| 2017 | $705 +7.1% | $10,630 +5.8% |
| 2016 | $658 -3.2% | $10,050 +17.8% |
| 2015 | $680 | $8,530 +27.1% |
| 2014 | -- | $6,710 +17.7% |
| 2013 | -- | $5,700 -63.8% |
| 2008 | -- | $15,750 +20.2% |
| 2007 | -- | $13,100 +33.7% |
| 2006 | -- | $9,800 |
| 2005 | -- | $9,800 +8.9% |
| 2004 | -- | $9,000 |
| 2003 | -- | $9,000 +13.9% |
| 2002 | -- | $7,900 |
Find assessor info on the county website
Monthly payment
Est. payment
Payment breakdown
Explore the cost of this home by adjusting the details. Changes won't be saved.Climate risks
Neighborhood: 85225
Nearby schools
GreatSchools rating
- 6/10Sanborn Elementary SchoolGrades: PK-6Distance: 2 mi
- 6/10Chandler High SchoolGrades: 8-12Distance: 1.7 mi
- 2/10John M Andersen Junior High SchoolGrades: 6-8Distance: 1.8 mi
Schools provided by the listing agent
- Elementary: Sanborn Elementary School
- Middle: John M Andersen Jr High School
- High: Chandler High School
- District: Chandler Unified District #80
Source: ARMLS. This data may not be complete. We recommend contacting the local school district to confirm school assignments for this home.
- $251,6002 bd3 ba1.1k sqft1961 N Hartford St #1159, Chandler, AZ 85224Off Market
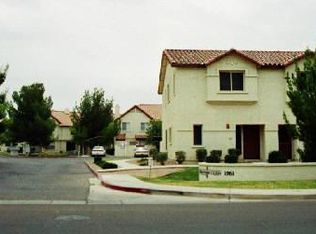
- $374,9003 bd3 ba1.2k sqft1961 N Hartford St UNIT 1162, Chandler, AZ 85225Sold

- $350,4003 bd3 ba1.2k sqft1961 N Hartford St #1042, Chandler, AZ 85224Off Market
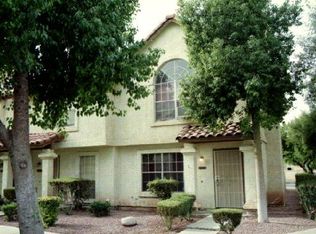
- $327,7003 bd3 ba1.3k sqft1961 N Hartford St #1172, Chandler, AZ 85224Off Market

- $350,0003 bd3 ba1.3k sqft1961 N Hartford St UNIT 1212, Chandler, AZ 85225Sold
- $333,5003 bd3 ba1.3k sqft1961 N Hartford St #1216, Chandler, AZ 85224Off Market
- $500-- bd-- ba-- sqftW Private, Chandler, AZ 85225Off Market
- $224,100-- bd-- ba-- sqftW Private, Chandler, AZ 85225Off Market
A local agent can set up tours, give advice and negotiate with sellers.
Similar homes
- $345,0002 bd3 ba1.1k sqft1961 N HARTFORD Street #1144, Chandler, AZ 85225For Sale
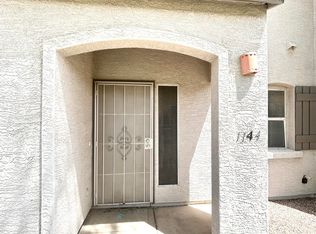 MLS ID #7047676, Larry K Cheuk, Gold Coast Realty. ARMLS
 - $--3 bd2 ba1.1k sqft726 S Nebraska St #133, Chandler, AZ 85224Auction
 Xome
Xome - $--3 bd2 ba1.4k sqft114 S Kingston St, Chandler, AZ 85225Auction
 Auction.com 2
 - $--3 bd2 ba1.2k sqft2138 W Monroe St, Chandler, AZ 85224Auction
 Auction.com 2
 - $--4 bd3 ba1.7k sqft1345 E Tradewind Dr, Gilbert, AZ 85234AuctionServiceLink Auction
- $--3 bd2 ba1.5k sqft1811 N Bullmoose Dr, Chandler, AZ 85224AuctionAuction.com 2
- $--4 bd3 ba1.9k sqft4551 W Shannon St, Chandler, AZ 85226AuctionAuction.com 2
- $409,0003 bd2 ba1.3k sqft125 N RIDGE Circle, Mesa, AZ 85203For SaleMLS ID #7062786, Karina A Crowder, eXp Realty. ARMLS
- $324,9002 bd2 ba1.3k sqft948 S LAWTHER Drive, Apache Junction, AZ 85120For SaleMLS ID #7066421, David Rod, Keller Williams Arizona Realty. ARMLS
- $--3 bd2 ba1.8k sqft29 S Kenneth Pl, Chandler, AZ 85226AuctionAuction.com 2
- $--2 bd2 ba1.1k sqft2855 S Extension Rd Unit 114, Mesa, AZ 85210AuctionXome
- $--3 bd2 ba1.1k sqft2121 S Pennington St #14, Mesa, AZ 85202AuctionAuction.com 2
- $355,0002 bd3 ba1.2k sqft5619 S ADMIRALTY Court #C, Tempe, AZ 85283For SaleMLS ID #7049338, Shawna Marie Foster, West USA Realty. ARMLS
- $--3 bd1 ba1.3k sqft2235 E Juanita Ave, Mesa, AZ 85204AuctionAuction.com 2
- $--3 bd2 ba1.6k sqft1866 E Gemini Dr, Tempe, AZ 85283AuctionAuction.com 2
- $--3 bd2 ba1.5k sqft2931 N 22nd Way, Phoenix, AZ 85016AuctionAuction.com 2
- $--2 bd2 ba898 sqft623 W Guadalupe Rd Unit 185, Mesa, AZ 85210AuctionAuction.com 2
- $--3 bd3 ba1.3k sqft16438 S 34th Way, Phoenix, AZ 85048AuctionAuction.com 2
- $--3 bd3 ba1.9k sqft7059 E Osage Ave, Mesa, AZ 85212AuctionAuction.com 2
- $--1 bd1 ba694 sqft1295 N Ash St APT 1022, Gilbert, AZ 85233AuctionAuction.com 2
