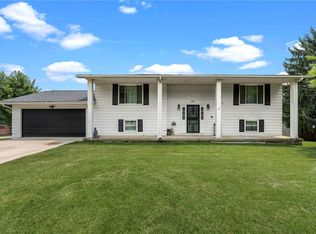
Welcome to this spacious 3 bedroom, 2 full bathroom brick ranch situated on a beautifully sized lot in Beavercreek. This home offers a unique layout with multiple living and entertaining spaces both inside and out. The main level features hardwood flooring in the bedrooms, a sizable living area filled with natural light, and an updated kitchen equipped with stainless steel appliances, ample cabinet space, and generous countertop space. Just off the main living area is a sun room-style gathering space featuring a cozy wood-burning stove/fireplace and large windows overlooking the property. From there, step directly out onto the expansive patio positioned above the oversized 2 car garage — the perfect place to relax, entertain guests, or enjoy peaceful evenings overlooking the backyard. The finished basement provides an abundance of additional living space with updated flooring, built-in shelving, and flexible areas ideal for a rec room, home office, gym, or entertainment setup. Outside, the property offers mature trees, scenic green space, and a park-like setting that provides both privacy and room to enjoy the outdoors. This one-of-a-kind Beavercreek ranch combines character, space, and functionality in a highly desirable location.
Pending
Price cut: $25K (6/5)
$274,900
1961 N Longview St, Dayton, OH 45432
3beds
3,804sqft
Single Family Residence
Built in 1954
0.73 Acres Lot
$266,700 Zestimate®
$72/sqft
$-- HOA
What's special
Mature treesSun room-style gathering spaceBuilt-in shelvingAmple cabinet spaceGenerous countertop spaceScenic green space
- 60 days |
- 42 |
- 0 |
Zillow last checked:
Listing updated:
Listed by:
Terry Blakley (937)874-5787,
RE/MAX Victory + Affiliates
Source: DABR MLS,MLS#: 959614 Originating MLS: Dayton Area Board of REALTORS
Originating MLS: Dayton Area Board of REALTORSFacts & features
Interior
Bedrooms & bathrooms
- Bedrooms: 3
- Bathrooms: 2
- Full bathrooms: 2
- Main level bathrooms: 1
Bedroom
- Level: Main
- Dimensions: 12 x 12
Bedroom
- Level: Main
- Dimensions: 9 x 8
Bedroom
- Level: Main
- Dimensions: 13 x 12
Bonus room
- Level: Main
- Dimensions: 10 x 14
Dining room
- Level: Main
- Dimensions: 10 x 13
Family room
- Level: Main
- Dimensions: 27 x 15
Kitchen
- Level: Main
- Dimensions: 10 x 13
Living room
- Level: Main
- Dimensions: 20 x 14
Media room
- Level: Basement
- Dimensions: 20 x 20
Office
- Level: Basement
- Dimensions: 13 x 9
Recreation
- Level: Basement
- Dimensions: 20 x 30
Utility room
- Level: Basement
- Dimensions: 6 x 9
Heating
- Forced Air, Natural Gas
Cooling
- Central Air, Window Unit(s)
Appliances
- Included: Dishwasher, Range, Refrigerator, Gas Water Heater
Features
- Ceiling Fan(s), Galley Kitchen, Laminate Counters
- Basement: Full,Finished,Walk-Out Access
- Has fireplace: Yes
- Fireplace features: Decorative, Multiple
Interior area
- Total structure area: 3,804
- Total interior livable area: 3,804 sqft
Property
Parking
- Total spaces: 2
- Parking features: Attached, Garage, Two Car Garage
- Attached garage spaces: 2
Features
- Levels: One
- Stories: 1
- Patio & porch: Patio, Porch
- Exterior features: Porch, Patio
Lot
- Size: 0.73 Acres
- Dimensions: 85 x 369
Details
- Parcel number: B42000200090013000
- Zoning: Residential
- Zoning description: Residential
Construction
Type & style
- Home type: SingleFamily
- Architectural style: Ranch
- Property subtype: Single Family Residence
Materials
- Brick, Frame
Condition
- Year built: 1954
Community & HOA
HOA
- Has HOA: No
Location
- Region: Dayton
Financial & listing details
- Price per square foot: $72/sqft
- Tax assessed value: $247,750
- Annual tax amount: $5,828
- Date on market: 5/22/2026
- Listing terms: Conventional,FHA,Other,VA Loan
Estimated market value
$266,700
$253,000 - $280,000
$2,258/mo
Price history
| Date | Event | Price |
|---|---|---|
| 6/11/2026 | Pending sale | $274,900$72/sqft |
Source:  DABR MLS #959614 Report a problem DABR MLS #959614 Report a problem | ||
| 6/10/2026 | Listed for sale | $274,900$72/sqft |
Source: DABR MLS #959614 Report a problem | ||
| 6/6/2026 | Pending sale | $274,900$72/sqft |
Source: DABR MLS #959614 Report a problem | ||
| 6/5/2026 | Price change | $274,900-8.3%$72/sqft |
Source: DABR MLS #959614 Report a problem | ||
| 6/2/2026 | Listed for sale | $299,900$79/sqft |
Source: DABR MLS #959614 Report a problem | ||
| 6/1/2026 | Pending sale | $299,900$79/sqft |
Source: DABR MLS #959614 Report a problem | ||
| 5/22/2026 | Listed for sale | $299,900+36.3%$79/sqft |
Source: DABR MLS #959614 Report a problem | ||
| 4/6/2025 | Listing removed | $2,400$1/sqft |
Source: Zillow Rentals Report a problem | ||
| 3/30/2025 | Price change | $2,400-7.7%$1/sqft |
Source: Zillow Rentals Report a problem | ||
| 2/27/2025 | Listed for rent | $2,600$1/sqft |
Source: Zillow Rentals Report a problem | ||
| 6/29/2021 | Sold | $220,000$58/sqft |
Source: Public Record Report a problem | ||
Public tax history
| Year | Property taxes | Tax assessment |
|---|---|---|
| 2025 | $5,828 +0.9% | $86,710 |
| 2024 | $5,773 -0.5% | $86,710 |
| 2023 | $5,803 +19.2% | $86,710 +34.4% |
| 2022 | $4,868 +20.4% | $64,530 |
| 2021 | $4,042 -0.7% | $64,530 |
| 2020 | $4,072 +22.7% | $64,530 +28.5% |
| 2019 | $3,317 +13.3% | $50,230 |
| 2018 | $2,928 +1.7% | $50,230 |
| 2017 | $2,878 -4.8% | $50,230 |
| 2016 | $3,022 +0.6% | $50,230 |
| 2015 | $3,004 | $50,230 |
| 2014 | $3,004 +3.1% | $50,230 -3.9% |
| 2013 | $2,915 +8.2% | $52,260 |
| 2012 | $2,694 +99.8% | $52,260 |
| 2011 | $1,348 -49.8% | $52,260 -4.7% |
| 2010 | $2,684 -0.4% | $54,840 |
| 2009 | $2,696 +2.9% | $54,840 |
| 2008 | $2,621 -11.3% | $54,840 +3.5% |
| 2007 | $2,956 -1.3% | $52,980 |
| 2006 | $2,994 +7.9% | $52,980 +7.5% |
| 2004 | $2,774 +2.9% | $49,280 +0% |
| 2003 | $2,698 +9.8% | $49,277 |
| 2002 | $2,457 +9.7% | $49,277 +15.8% |
| 2001 | $2,241 +7% | $42,568 |
| 2000 | $2,093 | $42,568 |
Find assessor info on the county website
Monthly payment
Est. payment
Payment breakdown
Explore the cost of this home by adjusting the details. Changes won't be saved.Climate risks
Neighborhood: 45432
Nearby schools
GreatSchools rating
- 8/10Parkwood Elementary SchoolGrades: PK-5Distance: 1.2 mi
- 7/10Herman K Ankeney Middle SchoolGrades: 6-8Distance: 2.6 mi
- 10/10Ferguson Hall Freshman SchoolGrades: 9Distance: 2.9 mi
Schools provided by the listing agent
- District: Beavercreek
Source: DABR MLS. This data may not be complete. We recommend contacting the local school district to confirm school assignments for this home.
- $322,5003 bd3 ba2.3k sqft1969 N Longview St, Dayton, OH 45432Off Market
- $1,100-- bd-- ba-- sqftN Longview St, Dayton, OH 45432Off Market
- $8,320-- bd-- ba-- sqftN Longview St, Dayton, OH 45432Off Market
- $268,9003 bd2 ba1.4k sqft1953 N Longview St, Dayton, OH 45432Off Market
- $272,0003 bd2 ba1k sqft1958 N Longview St, Dayton, OH 45432Off Market
- $248,3003 bd1 ba1.2k sqft1968 N Longview St, Dayton, OH 45432Off Market
- $330,9003 bd2 ba1.6k sqft1979 N Longview St, Dayton, OH 45432Off Market
- $276,6002 bd2 ba1.1k sqft1947 N Longview St, Dayton, OH 45432Off Market
A local agent can set up tours, give advice and negotiate with sellers.
Similar homes
- $275,0003 bd3 ba2k sqft1466 S Central Dr, Dayton, OH 45432For Sale

 MLS ID #964391, Christina Gentry, eXp Realty. DABR MLS
 - $289,9003 bd2 ba2k sqft1531 Woodman Dr, Dayton, OH 45432For Sale
 MLS ID #959864, Daryl Emmons, Howard Hanna Real Estate Serv. DABR MLS
 - $274,9995 bd3 ba2.2k sqft5743 Marblehead Dr, Dayton, OH 45431For Sale
 MLS ID #962831, Brad Shinkle, Keller Williams Community Part. DABR MLS
 - $295,0003 bd2 ba2.7k sqft57 Fairfield Pike, Enon, OH 45323For Sale
 MLS ID #964670, Kaitlyn Smith, Keller Williams Advisors Rlty. DABR MLS
 - $299,9004 bd3 ba2.2k sqft4308 Ridgepath Dr, Dayton, OH 45424For SaleMLS ID #964511, Erika Halburnt, Bella Realty Group. DABR MLS
- $274,9003 bd3 ba1.9k sqft7031 Union Schoolhouse Rd, Dayton, OH 45424For SaleMLS ID #958151, Rhoda L Olinger, Coldwell Banker Heritage. DABR MLS
- $299,9003 bd3 ba2.1k sqft2709 Lindale Ave, Dayton, OH 45414For SaleMLS ID #963788, Chris S Paulsen, Coldwell Banker Heritage. DABR MLS
- $354,0003 bd2 ba1.9k sqft991 Stanwick Dr, Dayton, OH 45430For SaleMLS ID #962666, Ryan S Riddell, Keller Williams Community Part. DABR MLS
- $339,5004 bd2 ba1.9k sqft2285 El Cid Dr, Dayton, OH 45431For SaleMLS ID #962763, Katarina Lundin, eXp Realty. DABR MLS
- $285,0003 bd3 ba2k sqft6643 Morrell Dr, Dayton, OH 45424For SaleMLS ID #963778, Sean Goodyear, Keller Williams Community Part. DABR MLS
- $285,0004 bd3 ba2.4k sqft4140 Beech Tree Ct, Dayton, OH 45424For SaleMLS ID #962025, David Moyer, Keller Williams Advisors Rlty. DABR MLS
- $294,4754 bd2 ba2.3k sqft4406 Wilmington Pike, Dayton, OH 45440For SaleMLS ID #962948, Tim Settles, Trelora Realty, Inc.. DABR MLS
- $299,9003 bd2 ba2.3k sqft2018 Rockdell Dr, Fairborn, OH 45324For SaleMLS ID #954887, Janet L Miller, RE/MAX HomeBase. DABR MLS
- $354,9003 bd2 ba1.9k sqft3998 Willowcrest Rd, Dayton, OH 45430For SaleMLS ID #957994, Stephen Perry, Howard Hanna Real Estate Serv. DABR MLS
- $374,9004 bd3 ba2.3k sqft3091 Shakertown Rd, Dayton, OH 45434For SaleMLS ID #963269, Matt Riffel, Irongate Inc.. DABR MLS
- $297,5004 bd2 ba2.6k sqft1231 Kevin Dr, Fairborn, OH 45324For SaleMLS ID #959118, Katie Meadows, Real of Ohio. DABR MLS
- $299,9003 bd3 ba1.9k sqft4939 Sweetbirch Dr, Dayton, OH 45424For SaleMLS ID #960850, Tami Holmes, Tami Holmes Realty. DABR MLS
- $239,9003 bd1 ba3k sqft1459 Wiley St, Fairborn, OH 45324For SaleMLS ID #961671, Misty Morris, Coldwell Banker Heritage. DABR MLS
- $238,0004 bd2 ba1.9k sqft83 Joyce Dr, Fairborn, OH 45324For SaleMLS ID #960530, Karen L Huelsman, Irongate Inc.. DABR MLS
- $299,9003 bd2 ba1.9k sqft8871 W National Rd, New Carlisle, OH 45344For SaleMLS ID #963443, Jamie Wilson, Coldwell Banker Heritage. DABR MLS
