Skip main navigation
Active
$518,785
3beds
1,214sqft

1961 NE 9th Avenue, Oak Harbor, WA 98277

3beds
1,214sqft
Single family residence
Built in 1985
7,697 sqft
2 Attached garage spaces
$427 price/sqft

What's special

Stunning oversized kitchenSingle-level livingPrivate retreatLush gardensLarge tuff shedExtensively updatedFully fenced backyard

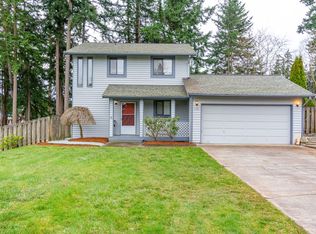
Discover effortless single-level living in this extensively updated, move-in-ready home designed for comfort and enjoyment. The spacious, open layout offers 3 bedrooms and 1¾ baths, with thoughtful upgrades throughout. At the heart of the home is a stunning, oversized kitchen featuring new cabinetry, stainless-steel appliances, and elegant solid-surface countertops with a complementary backsplash. Additional improvements include newer windows and roof, a ductless heat pump for year-round comfort, and durable luxury vinyl plank flooring throughout. Outside, the beautifully landscaped and fully fenced backyard provides a private retreat with lush gardens, a welcoming fire-pit area, and abundant raspberries, grapes, and seasonal plantings—without the maintenance of a traditional lawn. A large Tuff Shed, along with an additional covered storage area, offers exceptional room for tools, hobbies, recreational gear, plus RV and boat storage. Large freshly painted 2 car garage with opener/keypad makes coming home a breeze! Conveniently located in town near everyday services and NAS Whidbey Island, this exceptional property is beautifully prepared for relaxed indoor-outdoor living and ready to welcome its next owner.

27 days
|
700
|
23
|
Source: NWMLS as distributed by MLS GRID,MLS#: 2568008MLS Logo
Travel times

Living Room

Kitchen

Dining Room

Zillow last checked:

Listing updated:

Listed by:

Craig McKenzie,

Better Homes&Gardens McKenzie

Source: NWMLS as distributed by MLS GRID,MLS#: 2568008MLS Logo

Facts & features

Interior

Bedrooms & bathrooms
  • Bedrooms: 3
  • Bathrooms: 2
  • Full bathrooms: 1
  • 3/4 bathrooms: 1
  • Main level bathrooms: 2
  • Main level bedrooms: 3
Primary bedroom
  • Level: Main
Bedroom
  • Level: Main
Bedroom
  • Level: Main
Bathroom full
  • Level: Main
Bathroom three quarter
  • Level: Main
Dining room
  • Level: Main
Entry hall
  • Level: Main
Living room
  • Level: Main
Heating
  • Baseboard, Ductless, Stove/Free Standing, Electric, Propane
Cooling
  • None
Appliances
  • Included: Dishwasher, Disposal, Microwave, Refrigerator, Stove(s)/Range(s), Dishwasher(s), Garbage Disposal, Microwave(s), Refrigerator(s), Water Heater: Electric, Water Heater Location: Garage
Features
  • Bath Off Primary, Ceiling Fan(s), Dining Room, Pantry
  • Flooring: Ceramic Tile, Vinyl Plank
  • Windows: Dbl Pane/Storm Window, Skylight(s)
  • Basement: None
  • Has fireplace: No
Interior area
  • Total structure area: 1,214
  • Total interior livable area: 1,214 sqft

Property

Parking
  • Total spaces: 6
  • Parking features: Driveway, Attached Garage, RV Parking
  • Has attached garage: Yes
  • Covered spaces: 2
  • Uncovered spaces: 4
Features
  • Levels: One
  • Stories: 1
  • Entry location: Main
  • Patio & porch: Bath Off Primary, Ceiling Fan(s), Dbl Pane/Storm Window, Dining Room, Pantry, Skylight(s), Water Heater
Lot
  • Size: 7,697 Square Feet
  • Features: Paved, Sidewalk, Cable TV, Deck, Fenced-Fully, High Speed Internet, Outbuildings, Propane, RV Parking
  • Topography: Level
  • Residential vegetation: Garden Space
Details
  • Parcel number: S664100000030
  • Zoning description: Jurisdiction: City
  • Special conditions: Standard

Construction

Type & style
  • Home type: SingleFamily
  • Architectural style: Contemporary,1 Story
  • Property subtype: Single Family Residence
Materials
  • Wood Siding
  • Foundation: Poured Concrete
  • Roof: Composition
Condition
  • Updated/Remodeled
  • Year built: 1985

Utilities & green energy

  • Electric: Company: PSE
  • Sewer: Sewer Connected, Company: City of Oak Harbor
  • Water: Public, Company: City of Oak Harbor

Community & HOA

Community
  • Subdivision: City Of Oak Harbor
Location
  • Region: Oak Harbor

Financial & listing details

  • Price per square foot: $427/sqft
  • Tax assessed value: $401,773
  • Annual tax amount: $3,736
  • Date on market: 8/14/2026
  • Cumulative days on market: 28 days
  • Listing terms: Conventional,FHA,USDA Loan,VA Loan
  • Inclusions: Dishwasher(s), Garbage Disposal, Microwave(s), Refrigerator(s), Stove(s)/Range(s)

Price history

DateEventPrice
8/14/2026Listed for sale$518,785+120.9%$427/sqft
Source: NWMLS as distributed by MLS GRID #2568008 Report a problem
7/1/2016Sold$234,900+3.1%$193/sqft
Source: Public Record Report a problem
10/4/2005Sold$227,900$188/sqft
Source: NWMLS as distributed by MLS GRID #25109639 Report a problem

Public tax history

YearProperty taxesTax assessment
2024$3,409 +3.7%$401,773 +3.1%
2023$3,288 +1.4%$389,614 +7.7%
2022$3,243 +1.6%$361,614 +21.5%
2021$3,193 +8.6%$297,710 +9%
2020$2,939 +18.2%$273,142 +3.7%
2019$2,486 -13.2%$263,340 +5.9%
2018$2,863 +12.8%$248,745 +11.3%
2017$2,539 +19.3%$223,505 +12.1%
2016$2,129 +0.5%$199,393 +4.5%
2015$2,119 $190,891 -1.5%
2013-- $193,888
2012-- --
2010-- --
2009-- $220,843 -0.7%
2008-- $222,471 -0.7%
2007-- $224,099 +14.5%
2006-- $195,727 +24.8%
2005-- $156,840 +31.2%
2002-- $119,582 -6.4%
2000$1,326 $127,775

Find assessor info on the county website

Monthly payment

Est. payment
$2,981/mo
Principal & interest
$2704
Property taxes
$277
More affordability toolsChevron Right

Estimated market value

$513,900

$488,000 - $540,000

$2,291/mo

Climate risks

Explore flood, wildfire, and other predictive climate risk information for this property on First Street®️.

Neighborhood: 98277

Nearby schools

Olympic View Elementary School
Grades K-40.2 miles
8/10
GreatSchools® Rating
Test Score Rating
5/10
Student Progress Rating
10/10
North Whidbey Middle School
Grades 7-80.8 miles
7/10
GreatSchools® Rating
Test Score Rating
6/10
Student Progress Rating
7/10
Oak Harbor High School
Grades 9-121.7 miles
6/10
GreatSchools® Rating
Test Score Rating
6/10
College Readiness Rating
6/10