**Move-in ready and new roof (2025)** Beautifully renovated 3-bedroom, 2-bath pool home featuring an open-concept floor plan with designer finishes throughout. The modern kitchen offers custom cabinetry, quartz countertops, and brand-new stainless steel refrigerator, range, and microwave (2025). Major upgrades include a new A/C (2024), complete electrical rewire, renovated bathrooms, and **impact-rated windows and exterior doors (except the front entry door)**. Every major system has been updated, offering years of low-maintenance ownership. Step outside to your private fenced backyard with an inviting pool and spacious patio, perfect for entertaining. One-car garage, large concrete driveway and no HOA. This turnkey home combines style, quality, and peace of mind. Ideally located minutes from I-95, the Turnpike, shopping, dining, parks, and beaches.
Accepting backups
$599,000
1961 NW 43rd Court, Oakland Park, FL 33309
3beds
1,347sqft
Single Family Residence
Built in 1969
6,113 Square Feet Lot
$587,200 Zestimate®
$445/sqft
$-- HOA
What's special
- 48 days |
- 201 |
- 12 |
Zillow last checked:
Listing updated:
Listed by:
Andres Lartitegui 561-306-0579,
United Realty Group, Inc
Source: BeachesMLS,MLS#: B26046573 Originating MLS: BeachesMLS
Originating MLS: BeachesMLSFacts & features
Interior
Bedrooms & bathrooms
- Bedrooms: 3
- Bathrooms: 2
- Full bathrooms: 2
- Main level bathrooms: 2
- Main level bedrooms: 3
Heating
- Central
Cooling
- Central Air
Appliances
- Included: Dryer, Dishwasher, Electric Range, Refrigerator
Features
- Bedroom on Main Level, Split Bedrooms
- Flooring: Laminate
- Has fireplace: No
Interior area
- Total structure area: 1,860
- Total interior livable area: 1,347 sqft
Video & virtual tour
Property
Parking
- Total spaces: 5
- Parking features: Attached, Driveway, Garage
- Attached garage spaces: 1
- Uncovered spaces: 4
Accessibility
- Accessibility features: None
Features
- Levels: One
- Stories: 1
- Has private pool: Yes
- Pool features: In Ground, Screen Enclosure
- Has view: Yes
- View description: Pool
Lot
- Size: 6,113 Square Feet
- Features: < 1/4 Acre
Details
- Additional structures: Shed(s)
- Parcel number: 494221120200
- Zoning: R-1
- Special conditions: Standard
Construction
Type & style
- Home type: SingleFamily
- Property subtype: Single Family Residence
Materials
- Block
- Roof: Shingle
Condition
- Resale
- New construction: No
- Year built: 1969
Utilities & green energy
- Sewer: Public Sewer
- Water: Public
- Utilities for property: Cable Available, Electricity Connected, Sewer Connected, Water Connected
Community & HOA
Community
- Subdivision: TAMARAC FOREST
HOA
- Has HOA: No
Location
- Region: Oakland Park
Financial & listing details
- Price per square foot: $445/sqft
- Tax assessed value: $230,750
- Annual tax amount: $4,682
- Date on market: 6/29/2026
- Cumulative days on market: 44 days
- Listing terms: Conventional,FHA,VA Loan
- Electric utility on property: Yes
- Road surface type: Paved
Estimated market value
$587,200
$558,000 - $617,000
$3,333/mo
Price history
| Date | Event | Price |
|---|---|---|
| 6/29/2026 | Listed for sale | $599,000+201%$445/sqft |
Source:  BeachesMLS #B26046573 Report a problem BeachesMLS #B26046573 Report a problem | ||
| 4/11/2013 | Sold | $199,000$148/sqft |
Source: Public Record Report a problem | ||
| 1/12/2013 | Listed for sale | $199,000+22.8%$148/sqft |
Source: William C. Gerrity #A1733389 Report a problem | ||
| 10/19/2009 | Sold | $162,000-49.4%$120/sqft |
Source: Public Record Report a problem | ||
| 8/22/2006 | Sold | $319,900+206.1%$237/sqft |
Source: Public Record Report a problem | ||
| 11/24/1998 | Sold | $104,500$78/sqft |
Source: Public Record Report a problem | ||
Public tax history
| Year | Property taxes | Tax assessment |
|---|---|---|
| 2025 | $4,682 +2.4% | $230,750 +2.9% |
| 2024 | $4,572 +4.6% | $224,250 +3% |
| 2023 | $4,370 +5.7% | $217,720 +3% |
| 2022 | $4,135 +4.8% | $211,380 +3% |
| 2021 | $3,946 +3.6% | $205,230 +1.4% |
| 2020 | $3,808 +3.4% | $202,400 +2.3% |
| 2019 | $3,684 | $197,850 +1.9% |
| 2018 | $3,684 +4.1% | $194,170 +2.1% |
| 2017 | $3,539 +0.5% | $190,180 +2.1% |
| 2016 | $3,521 +0.2% | $186,270 +0.9% |
| 2015 | $3,513 -1.8% | $184,540 +0.8% |
| 2014 | $3,578 | $183,080 +4.4% |
| 2013 | $3,578 +25.1% | $175,410 -2% |
| 2012 | $2,861 +5.7% | $178,920 +11.4% |
| 2011 | $2,706 +16.2% | $160,640 +14.1% |
| 2010 | $2,330 -48.3% | $140,820 -31.1% |
| 2009 | $4,508 +4.6% | $204,310 -16% |
| 2008 | $4,309 -11.9% | $243,190 -5.8% |
| 2007 | $4,894 -14% | $258,230 +4.8% |
| 2006 | $5,693 | $246,490 +146.1% |
| 2005 | -- | $100,160 +3% |
| 2004 | $1,933 +0.9% | $97,250 +1.9% |
| 2003 | $1,915 +3.1% | $95,440 +2.4% |
| 2002 | $1,859 +8.6% | $93,210 +1.6% |
| 2001 | $1,712 +7.2% | $91,750 |
| 2000 | $1,596 | -- |
Find assessor info on the county website
Monthly payment
Est. payment
Payment breakdown
Explore the cost of this home by adjusting the details. Changes won't be saved.Climate risks
Neighborhood: Oakland Hills
Nearby schools
GreatSchools rating
- 5/10Lloyd Estates Elementary SchoolGrades: PK-5Distance: 1.1 mi
- 5/10James S. Rickards Middle SchoolGrades: 6-8Distance: 2.6 mi
- 2/10Northeast High SchoolGrades: 9-12Distance: 2.3 mi
Schools provided by the listing agent
- Elementary: Lloyd Estates
- Middle: James S. Rickards
- High: Northeast
Source: BeachesMLS. This data may not be complete. We recommend contacting the local school district to confirm school assignments for this home.
- $514,2002 bd2 ba1.4k sqft1971 NW 43rd Ct, Oakland Park, FL 33309Off Market

- $436,7002 bd2 ba1.6k sqft1951 NW 43rd Ct, Oakland Park, FL 33309Off Market
- $703,5003 bd2 ba2k sqft4400 NW 19th Way, Oakland Park, FL 33309Off Market
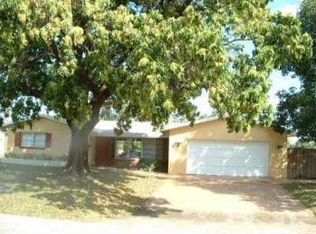
- $509,4003 bd2 ba1.5k sqft1960 NW 44th St, Oakland Park, FL 33309Off Market
- $485,0003 bd2 ba1.6k sqft1981 NW 43rd Ct, Oakland Park, FL 33309Sold
- $456,1003 bd2 ba1.3k sqft4321 NW 19th Ave, Oakland Park, FL 33309Off Market
- $581,0003 bd2 ba1.5k sqft1941 NW 43rd Ct, Oakland Park, FL 33309Off Market
- $534,100-- bd-- ba1.6k sqft1970 NW 44th St, Oakland Park, FL 33309Off Market
A local agent can set up tours, give advice and negotiate with sellers.
Similar homes
- $599,9003 bd2 ba1.9k sqft9321 NW 35TH Manor, Sunrise, FL 33351For Sale
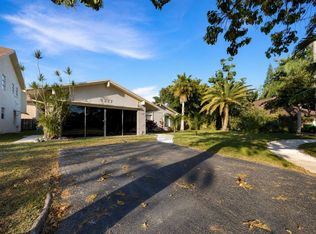
 MLS ID #B26063018, Jonathan Martinez, Lifestyle International Realty. BeachesMLS
 - $535,0003 bd2 ba1.2k sqft200 NE 56th Street #200, Oakland Park, FL 33334For Sale
 MLS ID #R11136253, James Bernatek, Florida Realty Agency. BeachesMLS
 - $550,0003 bd2 ba1.2k sqft1220 NE 1ST Avenue, Fort Lauderdale, FL 33304For Sale
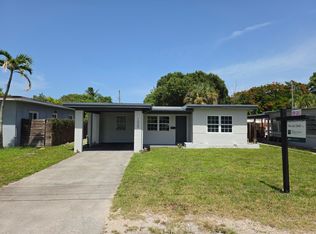 MLS ID #B26051933, Matthew B Stanley, The Keyes Company. BeachesMLS
 - $575,0003 bd2 ba1.8k sqft4680 NW 39th Street, Lauderdale Lakes, FL 33319For Sale
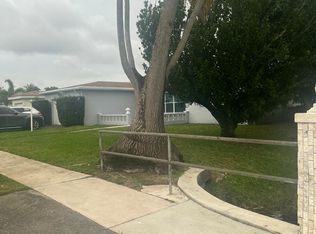 MLS ID #B26002456, Lola R Taylor, Keller Williams Realty Consultants. BeachesMLS
 - $589,9003 bd2 ba1.5k sqft9340 NW 21ST Manor, Sunrise, FL 33322For SaleMLS ID #B26053238, Dayami Salgado, Goldbay Realty Inc. BeachesMLS
- $560,0003 bd2 ba1.2k sqft303 NW 28 Way, Fort Lauderdale, FL 33311For SaleMLS ID #R11061522, Blas Garcell Rodríguez, Partnership Realty Inc.. BeachesMLS
- $624,9003 bd2 ba1.6k sqft3608 NW 82nd Avenue, Coral Springs, FL 33065For SaleMLS ID #B26050037, Joy M Maximin, True Estate Realty Llc. BeachesMLS
- $749,9993 bd2 ba1.2k sqftAlmar Estates Resub, Wilton Manors, FL 33334For Sale
 MLS ID #A12006422, Robin Fractenberg Landau, Coldwell Banker Realty. MIAMI
 - $560,0003 bd2 ba1.4k sqft3261 SW 4th Street, Deerfield Beach, FL 33442For SaleMLS ID #B26049845, Sireney Forbicini, Golden Realty Best Investment. BeachesMLS
- $595,0003 bd2 ba1.4k sqft2999 NW 9th Street, Fort Lauderdale, FL 33311New ConstructionMLS ID #B26017507, Sean Jones, Jones Realty Corporation. BeachesMLS
- $599,9003 bd2 ba1.5k sqft18798 Caspian Circle, Boca Raton, FL 33496For SaleMLS ID #B26058908, Elaine Saramago, Exit Realty Premier Elite. BeachesMLS
- $589,9994 bd3 ba1.8k sqft730 Alabama Avenue, Fort Lauderdale, FL 33312For SaleMLS ID #B26004823, Melissa S Hoff-Roth, Compass Florida LLC. BeachesMLS
- $524,9004 bd2 ba1.8k sqft511 SW 63rd Terrace, Margate, FL 33068For SaleMLS ID #B26004027, Lena C Johnson, Lena Johnson Real Estate Inc. BeachesMLS
- $574,9003 bd2 ba1.1k sqft8511 NW 8th Street, Pembroke Pines, FL 33024For SaleMLS ID #B26043355, Tami Stogner, Llinas Realty Group, Inc. BeachesMLS
- $499,9003 bd2 ba1.4k sqft180 SW 77th Avenue, Margate, FL 33068For SaleMLS ID #B26043677, Sanjeev Sanghera, Charles Rutenberg Realty FTL. BeachesMLS
- $459,0003 bd2 ba958 sqft1809 NW 13th Court, Fort Lauderdale, FL 33311For SaleMLS ID #F10465475, Sanjeev Sanghera, Charles Rutenberg Realty FTL. BeachesMLS
- $420,0003 bd2 ba1.4k sqft8700 NW 45TH Court, Lauderhill, FL 33351For SaleMLS ID #B26057235, Robson Noel, Charles Rutenberg Realty FTL. BeachesMLS
- $680,0004 bd3 ba1.9k sqft1401 NW 75th Terrace, Plantation, FL 33313For SaleMLS ID #B26012849, David M Morris, Allstar Realty Inc. BeachesMLS
- $439,0003 bd2 ba918 sqftProgresso, Fort Lauderdale, FL 33311For SaleMLS ID #A12038468, Jorge Fortich, EquiEstate, Corp.. MIAMI
- $659,0004 bd4 ba1.6k sqft10241 Sleepy Brook Way, Boca Raton, FL 33428For SaleMLS ID #B26055092, Maria B Ferreira, United Realty Group Inc. BeachesMLS
