Welcome to Your Handy-Person Haven in Charming Hastings!
Are you a fan of hardwood floors, retro vibes, and a little DIY action? This one-level gem is calling your name! Featuring 3 bedrooms on the main level, original hardwood floors (yes, even under the living room carpet!), and a kitchen with durable tiled floors, this home has solid bones and personality to spare.
The large living room windows provide gorgeous natural light and—let’s be honest—plenty of room for puppy nose art. And speaking of art, the retro pink tiled bathroom is not just functional; it’s fabulous. Pink is in, and you're already on trend!
This home is perfect for the savvy buyer who’s ready to roll up their sleeves and finish a few started projects to build instant equity. Downstairs, the lower level is framed and ready for a cozy living area, an additional bedroom with a walk-in closet, and—bonus!—the bathroom is already finished. That’s a huge head start!
If outdoor living is your thing, you’ll love the large, fully fenced backyard. It’s perfect for furry friends to frolic and for you to host summer BBQs. The back patio screams “entertaining central,” while the front patio offers that quintessential Minnesotan charm where you can sip your coffee, chat with neighbors, and keep an eye on the neighborhood happenings.
Located in the wonderful town of Hastings, you’ll enjoy all the perks of this delightful river town: historic charm, scenic trails along the Mississippi, and a vibrant downtown with shops, restaurants, and community events.
This is your chance to snag a home with potential in a community you’ll love. Don’t let this opportunity slip by—schedule a tour today and start dreaming up your paint colors!
Closed
$250,000
1961 Oak St, Hastings, MN 55033
3beds
1,440sqft
Single Family Residence
Built in 1961
10,367 Square Feet Lot
$255,400 Zestimate®
$174/sqft
$2,117 Estimated rent
Home value
$255,400
$235,000 - $276,000
$2,117/mo
Zestimate® history
Owner options
List your home for rent
$2,117/mo
Rent Zestimate®
Find your next renter with Zillow Rental Manager. Plus, with online applications, you can quickly screen prospective tenants – for free.
$2,117/mo
Rent Zestimate®
Refinance and save
$1,541/mo
Est. payment
Refinancing to a lower rate could help reduce your monthly payments and save thousands over the life of the loan.
$1,541/mo
Est. payment
Explore your selling options
Work with a Zillow partner agent
Leverage their expertise and Zillow's premium Showcase listings to get your home seen by more buyers.
Get startedList with your own agent
Get your home in front of millions of buyers by listing it on Zillow.
Learn how to do itSell it yourself
Take full control of how buyers see your home on Zillow by listing For Sale by Owner (FSBO).
List your homeWhat's special
Large fully fenced backyardHardwood floorsOriginal hardwood floorsRetro vibesGorgeous natural lightRetro pink tiled bathroom
Zillow last checked:
Listing updated:
Listed by:
Lisa A. Handley 612-390-6520,
RE/MAX Advantage Plus
Bought with:
Timothy C Kindem
Keller Williams Realty Integrity Lakes
Source: NorthstarMLS as distributed by MLS GRID,MLS#: 6645249
Facts & features
Interior
Bedrooms & bathrooms
- Bedrooms: 3
- Bathrooms: 2
- Full bathrooms: 1
- 3/4 bathrooms: 1
Bedroom
- Level: Main
- Area: 132 Square Feet
- Dimensions: 12x11
Bedroom 2
- Level: Main
- Area: 99 Square Feet
- Dimensions: 11x9
Bedroom 3
- Level: Main
- Area: 108 Square Feet
- Dimensions: 12x9
Dining room
- Level: Main
- Area: 88 Square Feet
- Dimensions: 11x8
Family room
- Level: Lower
Kitchen
- Level: Main
- Area: 40 Square Feet
- Dimensions: 8x5
Laundry
- Level: Lower
Living room
- Level: Main
- Area: 220 Square Feet
- Dimensions: 20x11
Patio
- Level: Main
Patio
- Level: Main
Heating
- Forced Air
Cooling
- Central Air, Window Unit(s)
Appliances
- Included: Dryer, Gas Water Heater, Microwave, Range, Refrigerator, Washer
- Laundry: Lower Level, Laundry Room
Features
- Basement: Full,Partially Finished
- Has fireplace: No
Interior area
- Total structure area: 1,440
- Total interior livable area: 1,440 sqft
- Finished area above ground: 960
- Finished area below ground: 480
Property
Parking
- Total spaces: 1
- Parking features: Attached
- Attached garage spaces: 1
- Details: Garage Door Height (7), Garage Door Width (9)
Accessibility
- Accessibility features: None
Features
- Levels: One
- Stories: 1
- Patio & porch: Patio
- Fencing: Chain Link,Full,Wood
Lot
- Size: 10,367 Square Feet
- Dimensions: 80 x 130 x 80 x 130
Details
- Foundation area: 960
- Parcel number: 196330000161
- Zoning description: Residential-Single Family
Construction
Type & style
- Home type: SingleFamily
- Property subtype: Single Family Residence
Materials
- Roof: Age Over 8 Years,Asphalt,Pitched
Condition
- New construction: No
- Year built: 1961
Utilities & green energy
- Gas: Natural Gas
- Sewer: City Sewer - In Street
- Water: City Water/Connected
Community & HOA
Community
- Subdivision: Replat Of Westwood Add 4th Sec
HOA
- Has HOA: No
Location
- Region: Hastings
Financial & listing details
- Price per square foot: $174/sqft
- Tax assessed value: $255,100
- Annual tax amount: $2,860
- Date on market: 1/10/2025
- Cumulative days on market: 19 days
Price history
| Date | Event | Price |
|---|---|---|
| 2/7/2025 | Sold | $250,000$174/sqft |
Source:  NorthstarMLS as distributed by MLS GRID #6645249 Report a problem NorthstarMLS as distributed by MLS GRID #6645249 Report a problem | ||
| 1/28/2025 | Pending sale | $250,000$174/sqft |
Source: NorthstarMLS as distributed by MLS GRID #6645249 Report a problem | ||
| 1/10/2025 | Listed for sale | $250,000+61.4%$174/sqft |
Source: NorthstarMLS as distributed by MLS GRID #6645249 Report a problem | ||
| 10/8/2015 | Sold | $154,900+3.3%$108/sqft |
Source: NorthstarMLS as distributed by MLS GRID #4610164 Report a problem | ||
| 8/22/2015 | Price change | $149,900-3.2%$104/sqft |
Source: Star Realty MN Co. #4610164 Report a problem | ||
| 7/24/2015 | Price change | $154,900-6.1%$108/sqft |
Source: Star Realty MN Co. #4610164 Report a problem | ||
| 6/12/2015 | Listed for sale | $164,900$115/sqft |
Source: Star Realty MN Co. #4610164 Report a problem | ||
Public tax history
| Year | Property taxes | Tax assessment |
|---|---|---|
| 2024 | $3,038 +6.2% | $255,100 -1.5% |
| 2023 | $2,860 +8.5% | $259,000 +4.9% |
| 2022 | $2,636 +13.9% | $246,900 +21.4% |
| 2021 | $2,314 +1.4% | $203,400 +12.7% |
| 2020 | $2,282 -5.9% | $180,542 -4.5% |
| 2019 | $2,426 | $189,100 +9% |
| 2018 | $2,426 +3.4% | $173,500 +9.4% |
| 2017 | $2,346 +5.7% | $158,600 +5.9% |
| 2016 | $2,221 +5.4% | $149,700 +3.2% |
| 2015 | $2,107 +0.6% | $145,000 +2.5% |
| 2014 | $2,094 -16.4% | $141,500 +13% |
| 2013 | $2,506 -4.8% | $125,200 |
| 2012 | $2,631 -3.9% | -- |
| 2011 | $2,739 +2.4% | -- |
| 2010 | $2,675 +0.9% | -- |
| 2009 | $2,651 +3.7% | -- |
| 2008 | $2,558 +7.6% | -- |
| 2007 | $2,377 +0.9% | -- |
| 2006 | $2,355 +71.5% | -- |
| 2004 | $1,373 +34.3% | -- |
| 2003 | $1,022 +4.8% | -- |
| 2002 | $975 -6.1% | -- |
| 2001 | $1,039 | -- |
Find assessor info on the county website
Neighborhood: 55033
Nearby homes
- $225,0004 bd2 ba1.6k sqft1965 Oak St, Hastings, MN 55033Sold
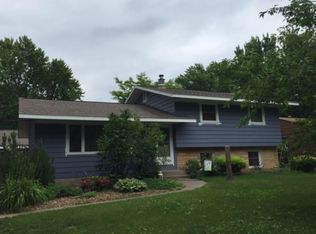
- $302,3004 bd1 ba1k sqft1957 Oak St, Hastings, MN 55033Off Market

- $297,7003 bd1 ba1k sqft1946 Maple St, Hastings, MN 55033Off Market
- $315,9004 bd2 ba1k sqft1942 Maple St, Hastings, MN 55033Off Market
- $331,5003 bd2 ba1.4k sqft2000 Maple St, Hastings, MN 55033Off Market
- $341,1003 bd1 ba1.3k sqft1969 Oak St, Hastings, MN 55033Off Market
- $314,6002 bd1 ba988 sqft1953 Oak St, Hastings, MN 55033Off Market
- $334,4003 bd2 ba1.2k sqft1938 Maple St, Hastings, MN 55033Off Market
Nearby schools
GreatSchools rating
- 8/10Pinecrest Elementary SchoolGrades: K-4Distance: 0.8 mi
- 5/10Hastings Middle SchoolGrades: 5-8Distance: 0.9 mi
- 9/10Hastings High SchoolGrades: 9-12Distance: 2.1 mi
Get a cash offer in 3 minutes
Find out how much your home could sell for in as little as 3 minutes with a no-obligation cash offer.
Estimated market value
$255,400
Get a cash offer in 3 minutes
Find out how much your home could sell for in as little as 3 minutes with a no-obligation cash offer.
Estimated market value
$255,400
- Minnesota
- Dakota County
- Hastings
- 55033
- 1961 Oak St
Nearby cities
Nearby zip codes
Other Hastings Topics
