Skip main navigation
Closed
  • $540,000

    1961 Outer Cove Ln, York, SC 29745

    3beds
    2,573sqft
    Single Family Residence
    Built in 2016
    0.28 Acres Lot
    $548,200 Zestimate®
    $210/sqft
    $2,616 Estimated rent

    Home value

    $548,200

    $521,000 - $576,000

    $2,616/mo

    Zestimate® history
    Loading
    Loading...

    Owner options

    List your home for rent

    $2,616/mo

    Rent Zestimate®

    Find your next renter with Zillow Rental Manager. Plus, with online applications, you can quickly screen prospective tenants – for free.

    Learn more

    $2,616/mo

    Rent Zestimate®

    Refinance and save

    $3,237/mo

    Est. payment

    Refinancing to a lower rate could help reduce your monthly payments and save thousands over the life of the loan.

    See today's rates

    $3,237/mo

    Est. payment

    Explore your selling options

    Work with a Zillow partner agent

    Leverage their expertise and Zillow's premium Showcase listings to get your home seen by more buyers.

    Get started

    List with your own agent

    Get your home in front of millions of buyers by listing it on Zillow.

    Learn how to do it

    Sell it yourself

    Take full control of how buyers see your home on Zillow by listing For Sale by Owner (FSBO).

    List your home

    What's special

    Beautiful walking trailsStone fire pitSpacious primary suiteLarge islandPublic boat launchLarge hot tubAutomatic sun shade
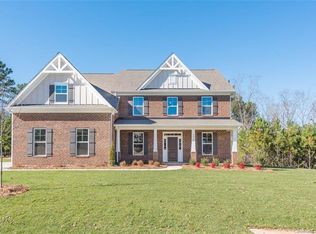
    Come see this beautiful 3 bedroom home with a generous upper level bonus room, located on the Allison Creek Peninsula of Lake Wylie in Palm Tree Cove II! The newly renovated Allison Creek Park hosts a public boat launch, playground, and park with beautiful walking trails, and is located just about a mile away. You will fall in love with this 1.5 story ranch-style open floorplan, with 3 bedrooms on the main, including a spacious Primary Suite. The beautiful kitchen includes a large island, granite countertops, stainless appliances, and more. The home boasts a beautifully landscaped yard with an additional parking space for a boat. Minutes from the driveway to a day on the lake! The fenced backyard oasis includes a shed with power and a beautiful covered patio with built-in grill/cook area. The entertainment area continues with pavers leading to a stone fire pit and large hot tub, which includes a chiller and automatic sun shade for those hot summer days. Clover schools and low taxes!

    Zillow last checked:

    Listing updated:

    Listing Provided by:

    Bruce Hartman bhartman@paraclerealty.com,

    Better Homes and Garden Real Estate Paracle

    Bought with:

    Mike Feehley

    Ivester Jackson Christie's

    Source: Canopy MLS as distributed by MLS GRID,MLS#: 4109668MLS Logo

    Facts & features

    Interior

    Bedrooms & bathrooms
    • Bedrooms: 3
    • Bathrooms: 2
    • Full bathrooms: 2
    • Main level bedrooms: 3
    Primary bedroom
    • Features: Ceiling Fan(s), Walk-In Closet(s)
    • Level: Main
    Primary bedroom
    • Level: Main
    Bedroom s
    • Level: Main
    Bedroom s
    • Level: Main
    Bathroom full
    • Features: Garden Tub
    • Level: Main
    Bathroom full
    • Level: Main
    Bonus room
    • Level: Upper
    Bonus room
    • Level: Upper
    Breakfast
    • Level: Main
    Breakfast
    • Level: Main
    Dining room
    • Level: Main
    Dining room
    • Level: Main
    Great room
    • Level: Main
    Great room
    • Level: Main
    Kitchen
    • Features: Kitchen Island, Walk-In Pantry
    • Level: Main
    Kitchen
    • Level: Main
    Laundry
    • Level: Main
    Laundry
    • Level: Main
    Office
    • Level: Main
    Office
    • Level: Main
    Other
    • Level: Main
    Other
    • Level: Main
    Heating
    • Heat Pump
    Cooling
    • Central Air, Heat Pump
    Appliances
    • Included: Exhaust Fan, Gas Oven, Gas Range, Gas Water Heater, Microwave, Oven, Plumbed For Ice Maker, Self Cleaning Oven
    • Laundry: Electric Dryer Hookup, Main Level
    Features
    • Breakfast Bar, Cathedral Ceiling(s), Soaking Tub, Kitchen Island, Open Floorplan, Pantry, Tray Ceiling(s)(s), Walk-In Closet(s), Walk-In Pantry
    • Flooring: Carpet, Tile, Wood
    • Doors: Insulated Door(s)
    • Windows: Insulated Windows, Window Treatments
    • Has basement: No
    • Attic: Pull Down Stairs
    Interior area
    • Total structure area: 2,573
    • Total interior livable area: 2,573 sqft
    • Finished area above ground: 2,573
    • Finished area below ground: 0

    Property

    Parking
    • Total spaces: 2
    • Parking features: Driveway, Attached Garage, Garage Door Opener, Garage Faces Side, Keypad Entry, Garage on Main Level
    • Attached garage spaces: 2
    • Has uncovered spaces: Yes
    Features
    • Levels: One and One Half
    • Stories: 1
    • Patio & porch: Covered, Front Porch, Porch, Rear Porch
    • Exterior features: Fire Pit, In-Ground Irrigation, Other - See Remarks
    • Has spa: Yes
    • Spa features: Heated
    • Fencing: Back Yard,Fenced
    • Waterfront features: Other - See Remarks
    • Body of water: Lake Wylie
    Lot
    • Size: 0.28 Acres
    • Features: Level
    Details
    • Additional structures: Shed(s)
    • Parcel number: 5500101085
    • Zoning: RES
    • Special conditions: Standard

    Construction

    Type & style
    • Home type: SingleFamily
    • Architectural style: Ranch
    • Property subtype: Single Family Residence
    Materials
    • Brick Full
    • Foundation: Slab
    • Roof: Shingle
    Condition
    • New construction: No
    • Year built: 2016

    Utilities & green energy

    • Sewer: County Sewer
    • Water: County Water
    • Utilities for property: Cable Connected, Electricity Connected

    Community & neighborhood

    Security
    • Security features: Carbon Monoxide Detector(s), Security System, Smoke Detector(s)
    Community
    • Community features: Street Lights
    Location
    • Region: York
    • Subdivision: Palm Tree Cove II

    HOA & financial

    HOA
    • Has HOA: Yes
    • HOA fee: $100 quarterly
    • Association name: Revelation Community Managment
    • Association phone: 704-583-8312

    Other

    Other facts
    • Listing terms: Cash,Conventional
    • Road surface type: Concrete, Paved

    Price history

    DateEventPrice
    3/28/2024Sold$540,000+1%$210/sqft
    Source: Canopy MLS as distributed by MLS GRID #4109668 Report a problem
    2/19/2024Pending sale$534,900$208/sqft
    Source: Canopy MLS as distributed by MLS GRID #4109668 Report a problem
    2/17/2024Listed for sale$534,900+79.1%$208/sqft
    Source: Canopy MLS as distributed by MLS GRID #4109668 Report a problem
    11/2/2016Sold$298,598$116/sqft
    Source: Public Record Report a problem

    Public tax history

    YearProperty taxesTax assessment
    2025$2,777 +73.1%$20,284 +52.5%
    2024$1,604 -2.5%$13,302
    2023$1,644 +2.2%$13,302
    2022$1,610 +805.2%$13,302 +0%
    2021$178 $13,297
    2020-- $13,297 +12.3%
    2019-- $11,840 +2.1%
    2018-- $11,600
    2017$178 $11,600 +286.7%
    2016$178 $3,000
    2014$178 $3,000 -9.1%
    2013$178 $3,300
    2012-- $3,300 -50%
    2010-- $6,600

    Find assessor info on the county website

    Neighborhood: 29745

    Nearby schools

    GreatSchools rating
    Schools provided by the listing agent
    • Elementary: Bethel
    • Middle: Oakridge
    • High: Clover

    Source: Canopy MLS as distributed by MLS GRID. This data may not be complete. We recommend contacting the local school district to confirm school assignments for this home.

    Get a cash offer in 3 minutes
    Find out how much your home could sell for in as little as 3 minutes with a no-obligation cash offer.
    Estimated market value
    $548,200
    Get a cash offer in 3 minutes
    Find out how much your home could sell for in as little as 3 minutes with a no-obligation cash offer.
    Estimated market value
    $548,200